3
Bedrooms
2
Bathrooms
2,031
Sq Ft
1969
Year Built
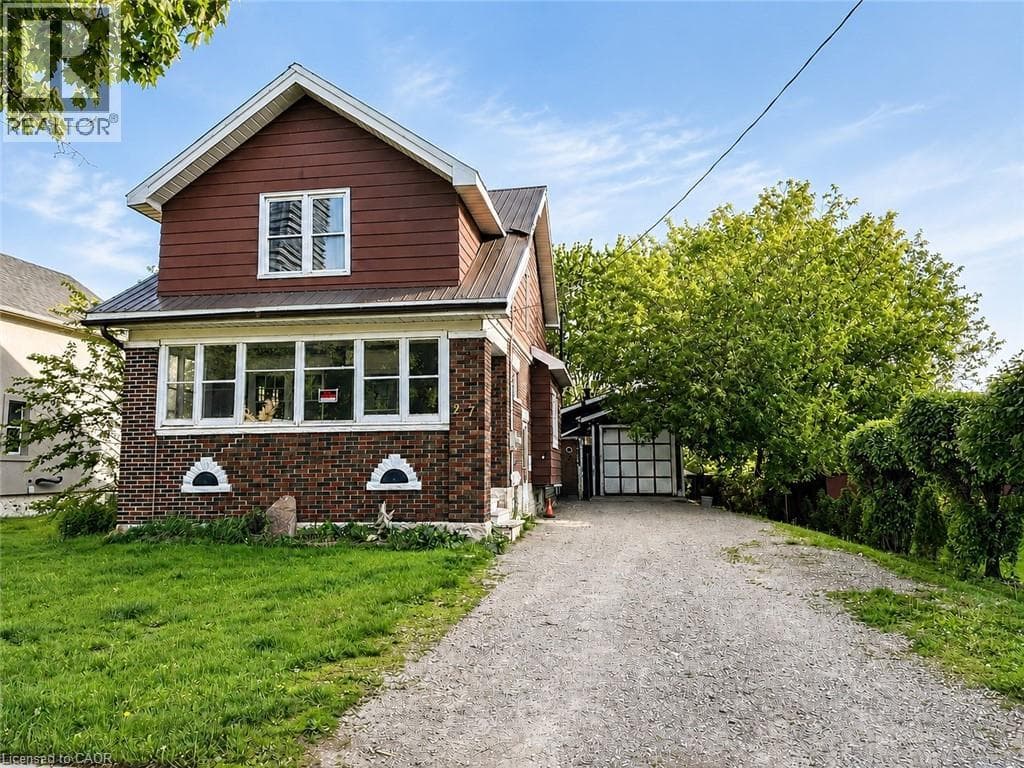
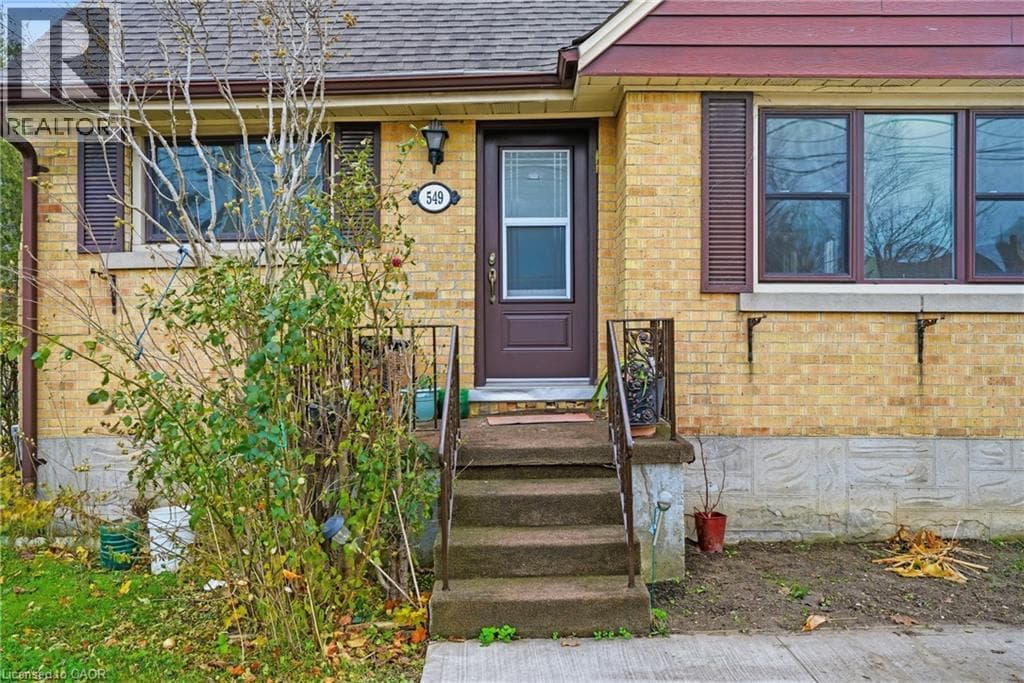
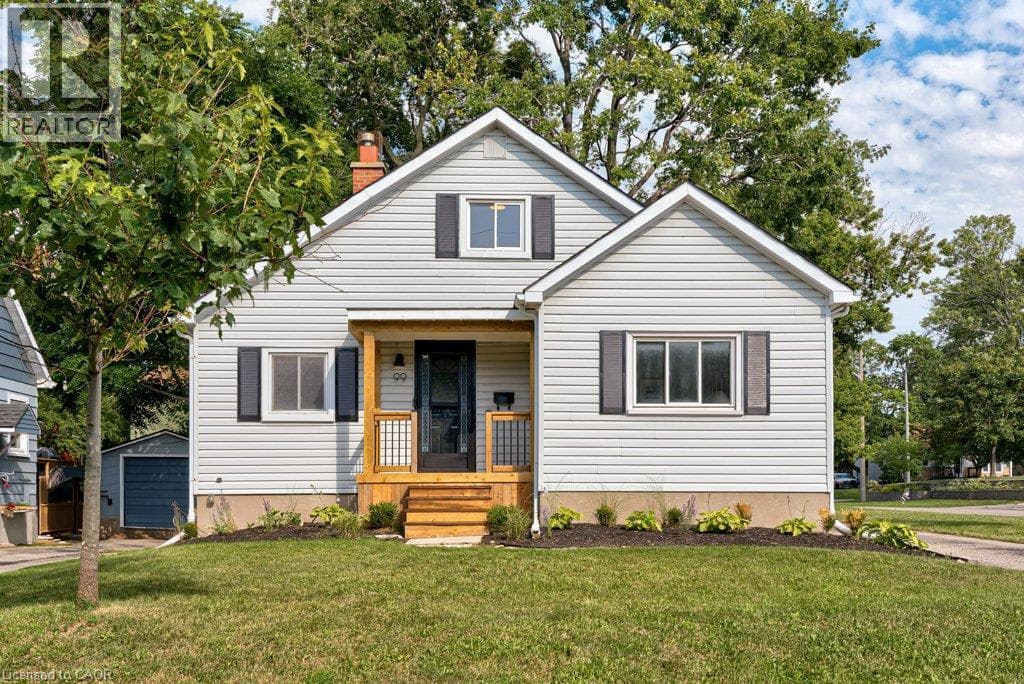
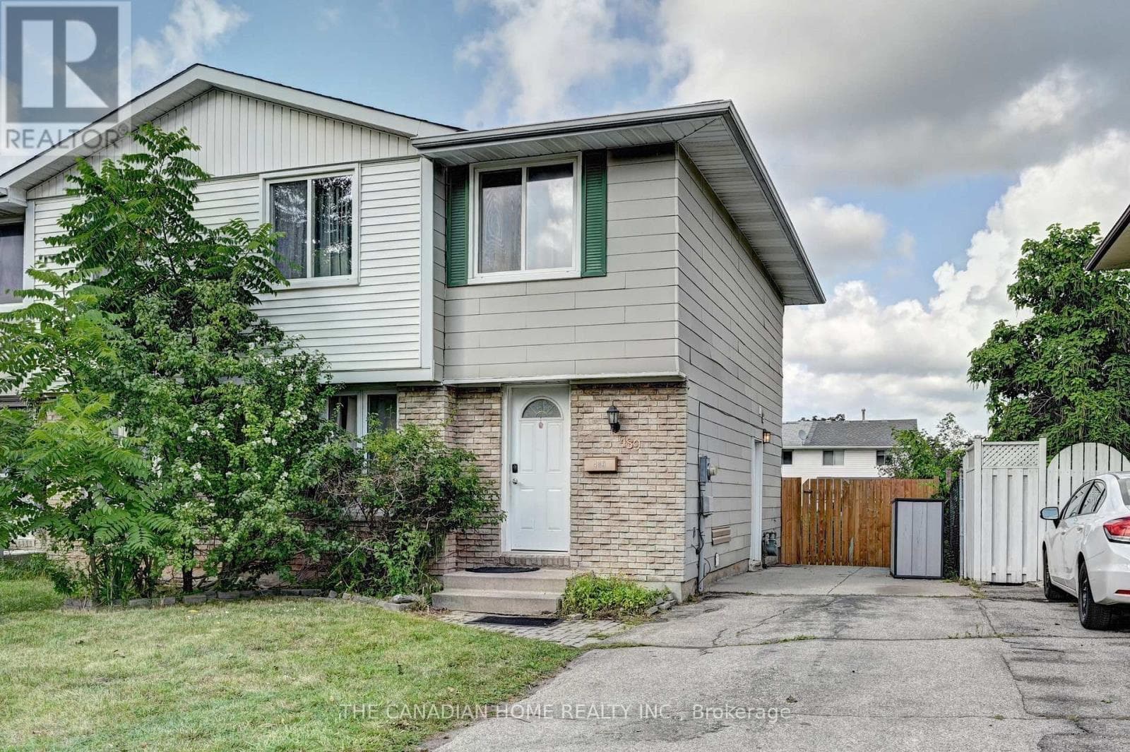
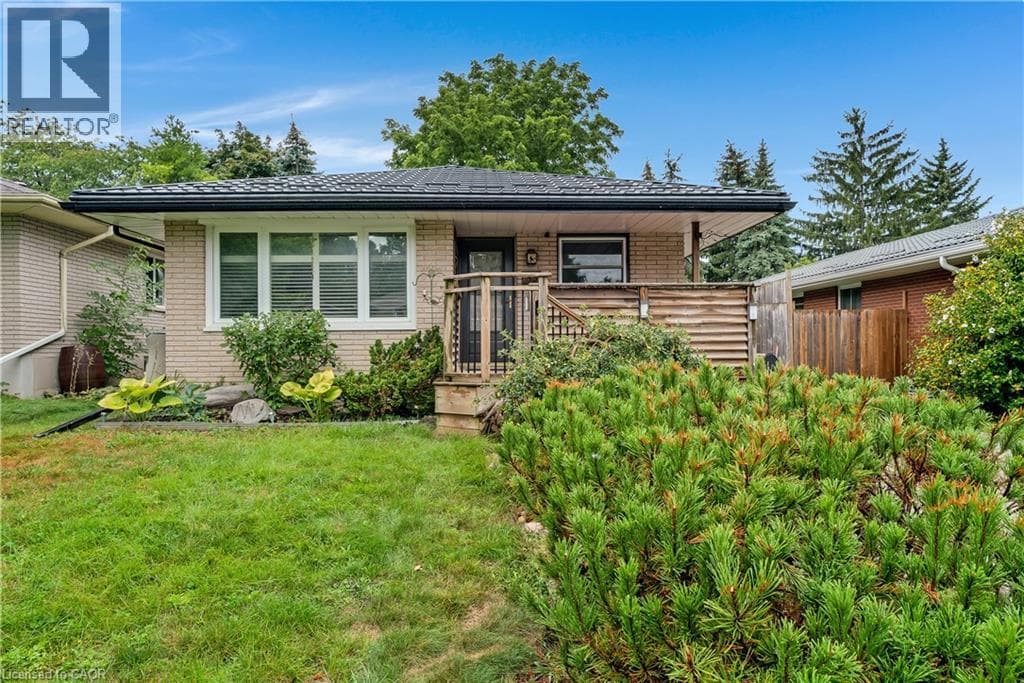
*OPEN HOUSE - THURSDAY, SEPTEMBER 3, 5:00 - 7:00 PM* Welcome to 83 Kimberly Crescent, a beautifully maintained bungalow offering thoughtful updates, versatile living space & a fantastic backyard -all in a home that is truly move-in ready. A covered front porch creates a welcoming first impression, while the oversized aggregate concrete driveway provides parking for up to four vehicles. A durable steel roof is another valuable update, adding to the home's long-term appeal.
| Room | Dimensions | Level |
|---|---|---|
| Utility room | 11'5'' x 18'5'' | Basement |
| Recreation room | 11'4'' x 41'0'' | Basement |
| Laundry room | 11'0'' x 15'2'' | Basement |
| Other | 6'10'' x 7'2'' | Basement |
| 3pc Bathroom | 7'7'' x 6'4'' | Basement |
| 4pc Bathroom | 8'2'' x 6'6'' | Main level |
| Bedroom | 11'7'' x 10'4'' | Main level |
| Bedroom | 9'2'' x 11'5'' | Main level |
| Kitchen | 11'9'' x 15'11'' | Main level |
| Living room | 11'9'' x 18'10'' | Main level |
| Primary Bedroom | 11'7'' x 11'5'' | Main level |
Quiet Area, Community Centre
Posted rates as of Aug 26, 2026 (Bank of Canada)
Listing Agent
NICOLE BRAND
RE/MAX TWIN CITY REALTY INC.
Loading map...

This REALTOR.ca listing content is owned and licensed by REALTOR® members of The Canadian Real Estate Association.
The trademarks REALTOR®, REALTORS®, and the REALTOR® logo are controlled by The Canadian Real Estate Association (CREA) and identify real estate professionals who are members of CREA. The trademarks MLS®, Multiple Listing Service® and the associated logos are owned by The Canadian Real Estate Association (CREA) and identify the quality of services provided by real estate professionals who are members of CREA. The trademark DDF® is owned by The Canadian Real Estate Association (CREA) and identifies CREA's Data Distribution Facility (DDF®).