2
Bedrooms
2
Bathrooms
1,004
Sq Ft
—
Year Built
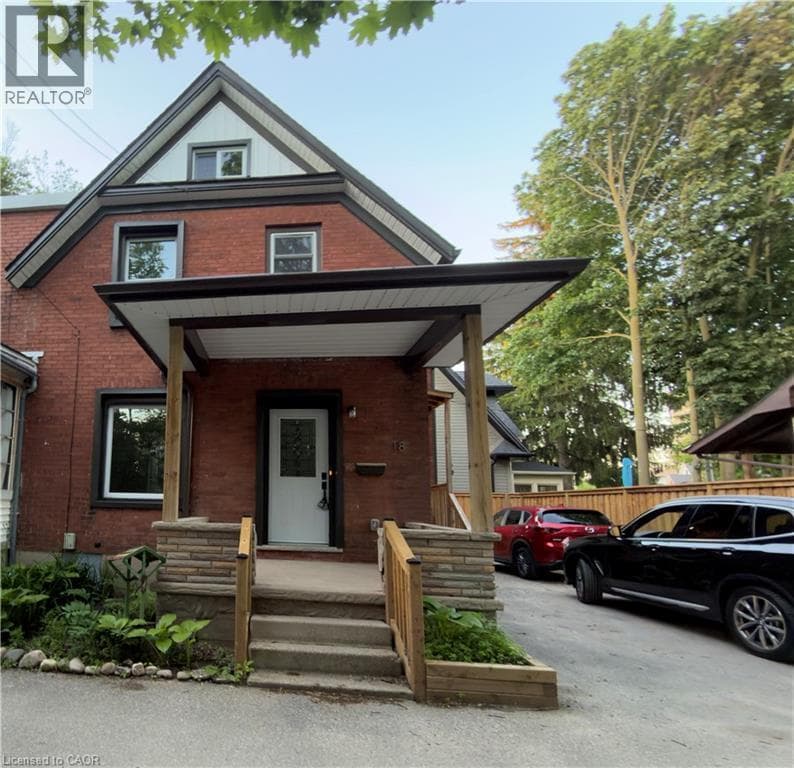
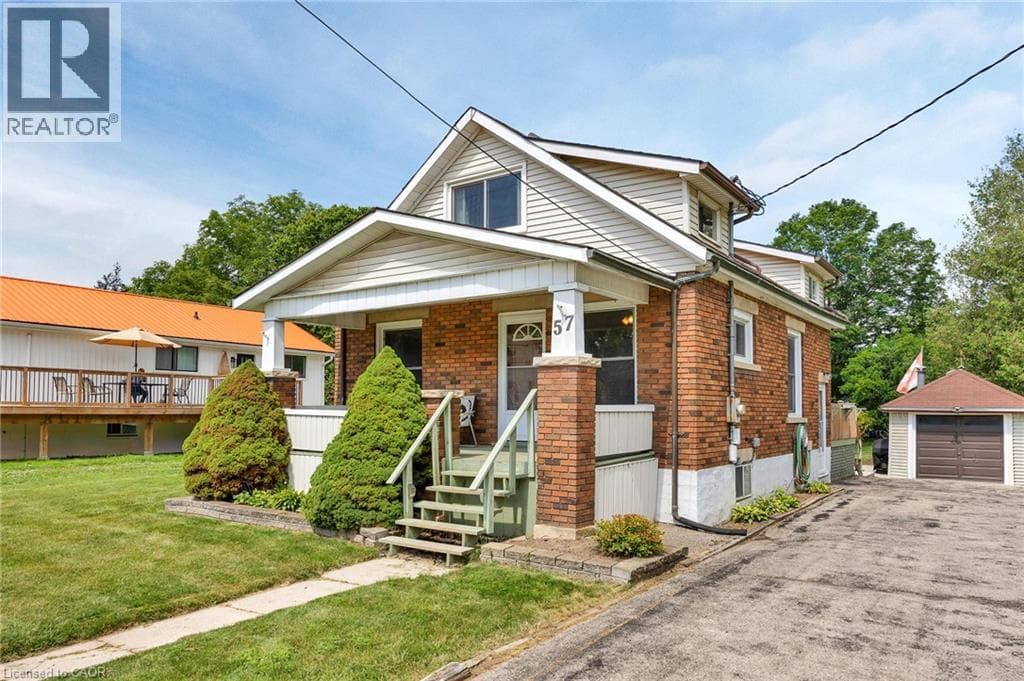
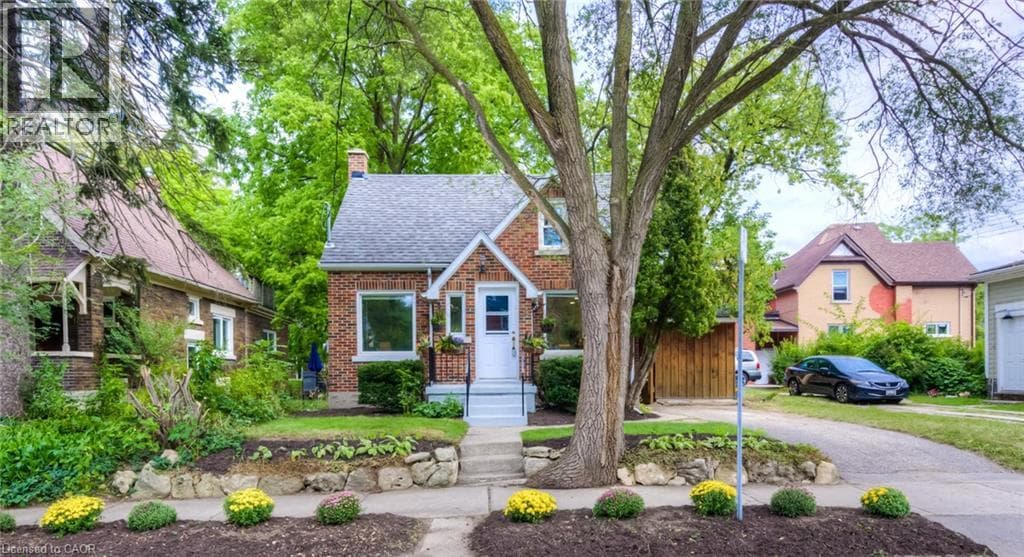
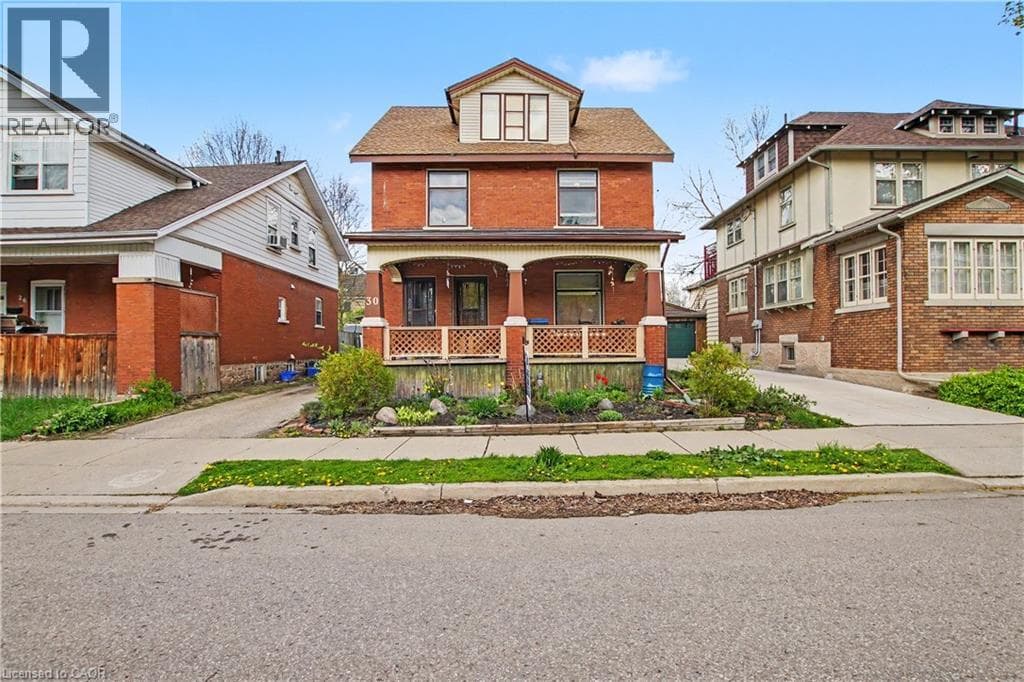
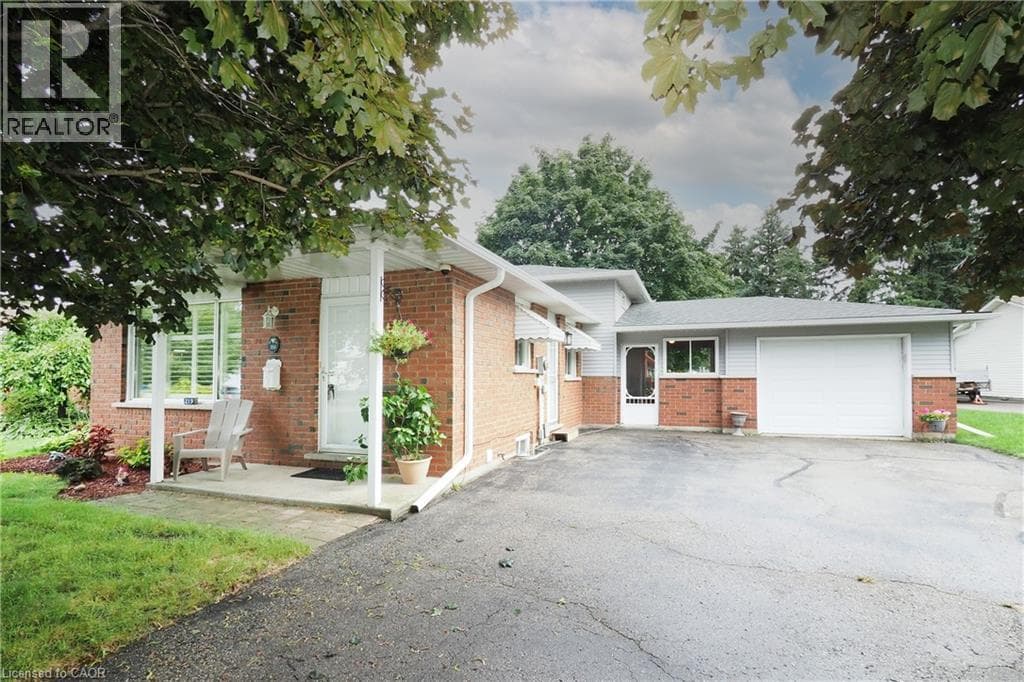
***OPEN HOUSE: SATURDAY SEPT 5th AND SUNDAY SEPT 6th 2-4pm*** Welcome to your new home in one of North Waterloo’s most sought-after communities! This fabulous four-level backsplit is nestled on a beautifully landscaped, private pie-shaped lot with mature trees, offering a wonderful combination of space, privacy and convenience. The main level features beautiful hardwood flooring, a spacious living and dining area, and a well-appointed oak kitchen, updated in 2009, complete with a comfortable dinette area. Upstairs, you’ll find three bedrooms, each with hardwood flooring.
| Room | Dimensions | Level |
|---|---|---|
| Laundry room | 21'7'' x 8'0'' | Basement |
| Bonus Room | 13'8'' x 10'6'' | Basement |
| 3pc Bathroom | 9'0'' x 7'5'' | Basement |
| 4pc Bathroom | 8'1'' x 4'10'' | Second level |
| Primary Bedroom | 21'5'' x 11'0'' | Second level |
| Bedroom | 12'2'' x 9'1'' | Second level |
| Recreation room | 21'7'' x 20'9'' | Lower level |
| Kitchen | 17'10'' x 7'10'' | Main level |
| Living room | 13'10'' x 10'11'' | Main level |
| Dining room | 10'11'' x 9'7'' | Main level |
Posted rates as of Aug 26, 2026 (Bank of Canada)
Loading map...

This REALTOR.ca listing content is owned and licensed by REALTOR® members of The Canadian Real Estate Association.
The trademarks REALTOR®, REALTORS®, and the REALTOR® logo are controlled by The Canadian Real Estate Association (CREA) and identify real estate professionals who are members of CREA. The trademarks MLS®, Multiple Listing Service® and the associated logos are owned by The Canadian Real Estate Association (CREA) and identify the quality of services provided by real estate professionals who are members of CREA. The trademark DDF® is owned by The Canadian Real Estate Association (CREA) and identifies CREA's Data Distribution Facility (DDF®).