3
Bedrooms
2
Bathrooms
1,453
Sq Ft
1985
Year Built
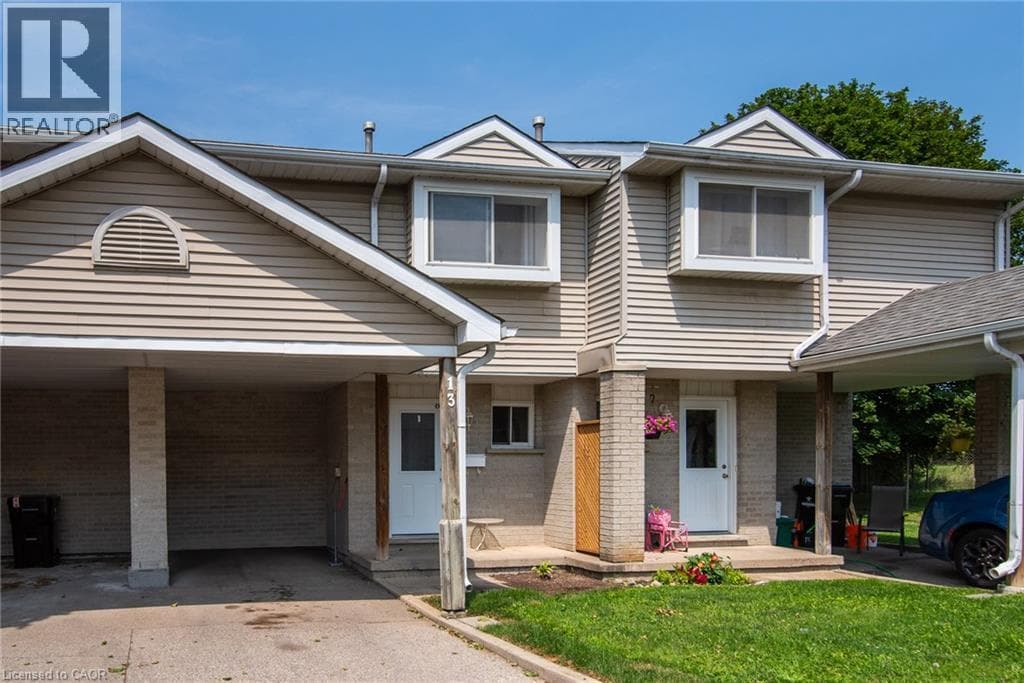
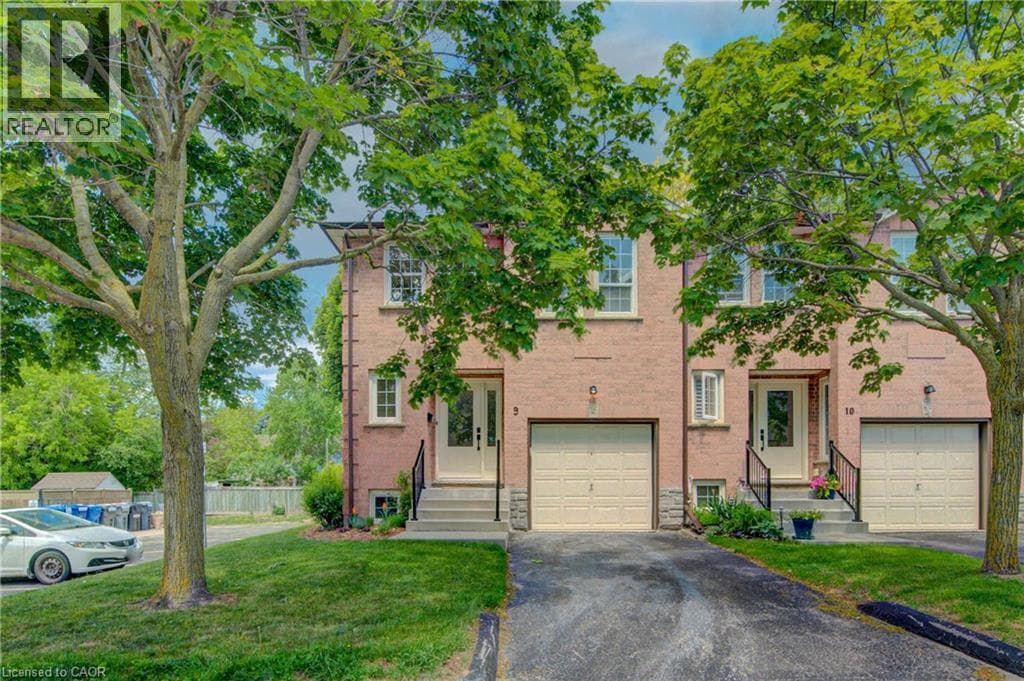
Welcome Home! Discover the space, comfort, and convenience of this surprisingly spacious end-unit condo, ideally situated just minutes from Highway 401, shopping, schools, and an abundance of everyday amenities. Offering an excellent layout for a variety of lifestyles, this well-maintained home features 2+1 bedrooms, 1.5 bathrooms, and an attached garage with direct interior access. The bright main level welcomes you with a spacious living room and an updated kitchen featuring granite countertops and included appliances.
| Room | Dimensions | Level |
|---|---|---|
| Eat in kitchen | 17'11'' x 8'10'' | Second level |
| Living room | 18'10'' x 10'11'' | Second level |
| 4pc Bathroom | 10'11'' x 4'11'' | Third level |
| Bedroom | 10'5'' x 8'10'' | Third level |
| Primary Bedroom | 12'7'' x 10'11'' | Third level |
| Laundry room | 10'0'' x 7'9'' | Lower level |
| Bedroom | 10'0'' x 10'0'' | Lower level |
| Family room | 19'0'' x 9'3'' | Lower level |
| 2pc Bathroom | 5'11'' x 3'11'' | Main level |
| Foyer | 13'3'' x 10'3'' | Main level |
Community Centre
Posted rates as of Oct 7, 2026 (Bank of Canada)
Listing Agent
FERNANDO FRIAS
RE/MAX TWIN CITY REALTY INC.
Loading map...

This REALTOR.ca listing content is owned and licensed by REALTOR® members of The Canadian Real Estate Association.
The trademarks REALTOR®, REALTORS®, and the REALTOR® logo are controlled by The Canadian Real Estate Association (CREA) and identify real estate professionals who are members of CREA. The trademarks MLS®, Multiple Listing Service® and the associated logos are owned by The Canadian Real Estate Association (CREA) and identify the quality of services provided by real estate professionals who are members of CREA. The trademark DDF® is owned by The Canadian Real Estate Association (CREA) and identifies CREA's Data Distribution Facility (DDF®).