3
Bedrooms
2
Bathrooms
1,199
Sq Ft
1925
Year Built
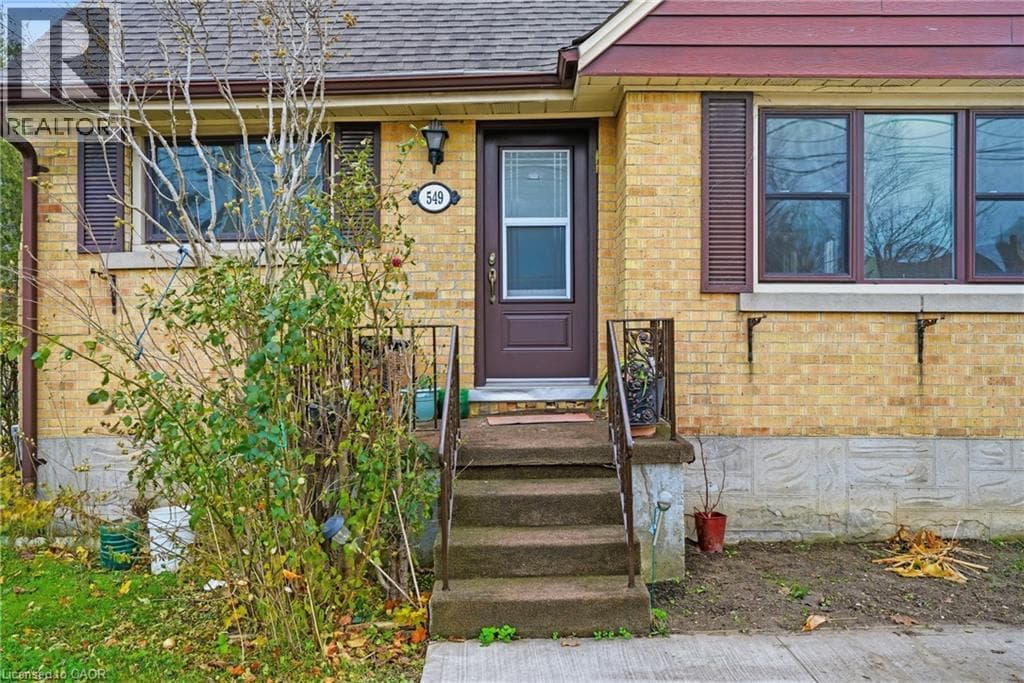
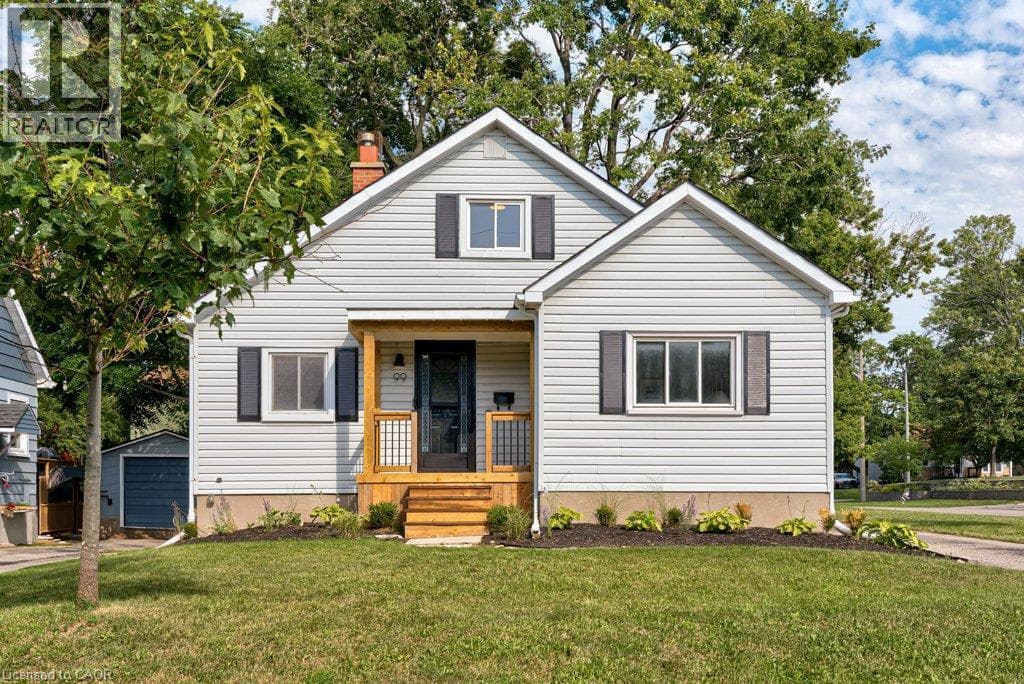
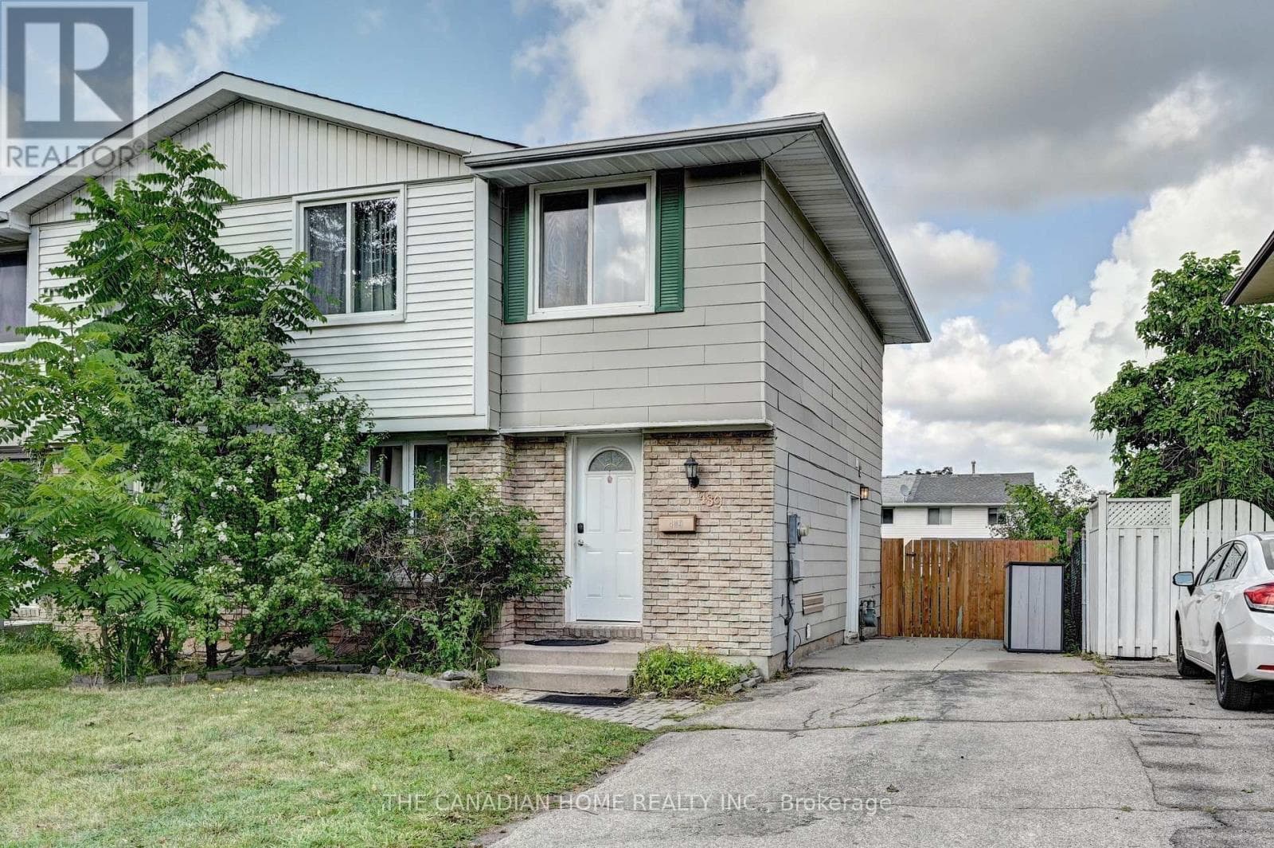
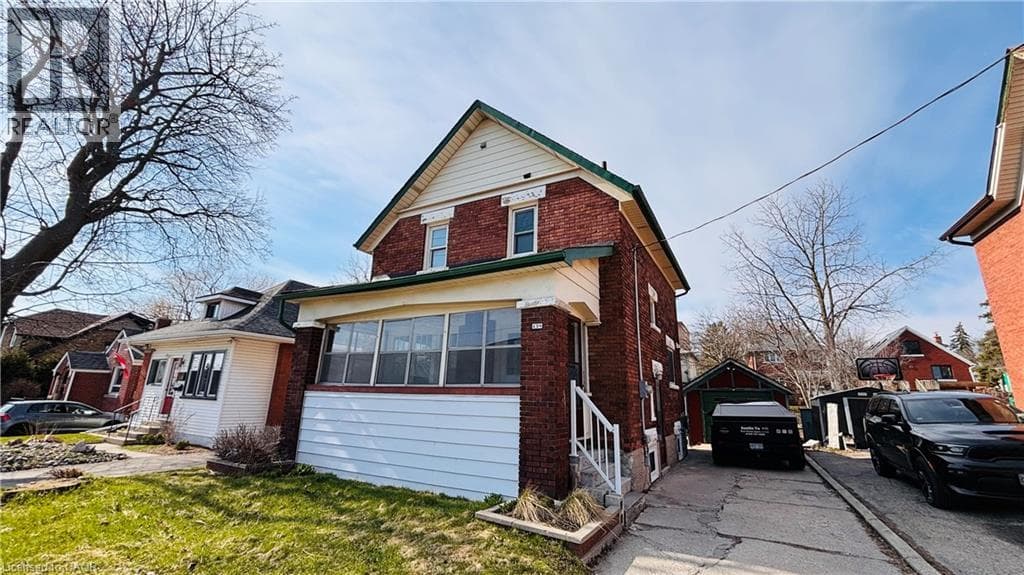
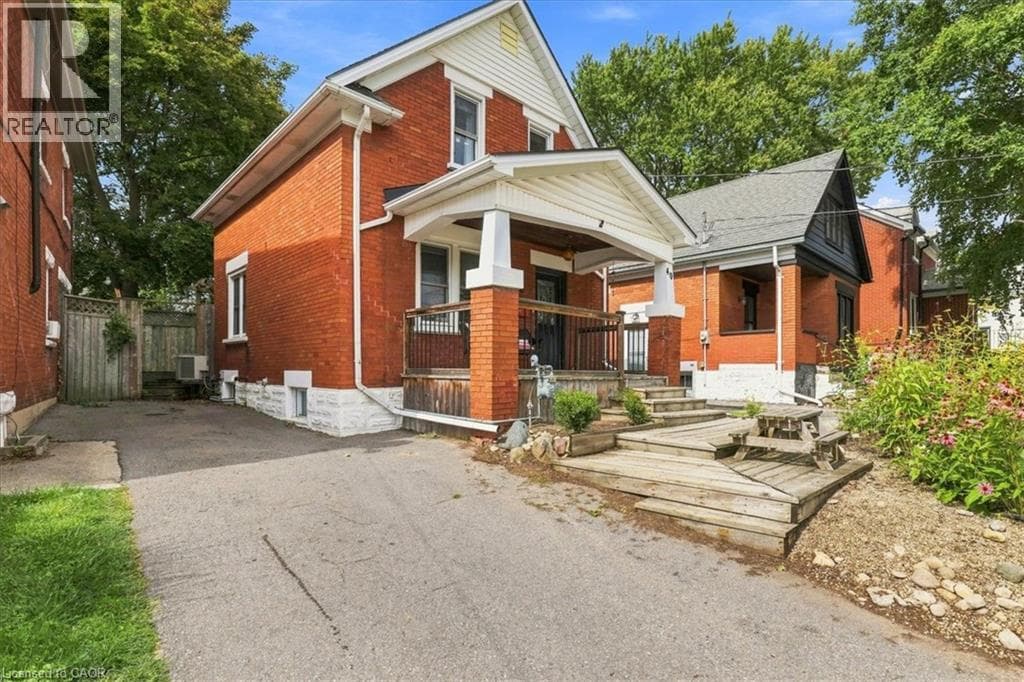
Beautifully maintained and thoughtfully updated, this charming home offers the perfect blend of heritage character, modern comfort and space for a growing family. Warm maple hardwood flooring flows throughout, while numerous updates—including windows, electrical, plumbing, and central air— a high-efficiency furnace, tankless water heater, roof and stainless steel kitchen appliances—make this a home you can simply move into and enjoy. The bright kitchen features a convenient breakfast bar, perfect for busy mornings, homework or casual family meals.
| Room | Dimensions | Level |
|---|---|---|
| Cold room | 9'4'' x 4'6'' | Basement |
| Storage | 21'6'' x 8'10'' | Basement |
| 2pc Bathroom | Measurements not available | Basement |
| 4pc Bathroom | Measurements not available | Second level |
| Bedroom | 10'6'' x 7'7'' | Second level |
| Bedroom | 10'11'' x 8'10'' | Second level |
| Primary Bedroom | 10'7'' x 10'10'' | Second level |
| Mud room | 10'4'' x 5'0'' | Main level |
| Kitchen | 11'9'' x 9'10'' | Main level |
| Dining room | 10'9'' x 9'4'' | Main level |
| Living room | 11'5'' x 11'3'' | Main level |
Quiet Area, Community Centre, School Bus
Posted rates as of Aug 26, 2026 (Bank of Canada)
Listing Agent
ALIYA MANJI
RE/MAX TWIN CITY REALTY INC.
Loading map...

This REALTOR.ca listing content is owned and licensed by REALTOR® members of The Canadian Real Estate Association.
The trademarks REALTOR®, REALTORS®, and the REALTOR® logo are controlled by The Canadian Real Estate Association (CREA) and identify real estate professionals who are members of CREA. The trademarks MLS®, Multiple Listing Service® and the associated logos are owned by The Canadian Real Estate Association (CREA) and identify the quality of services provided by real estate professionals who are members of CREA. The trademark DDF® is owned by The Canadian Real Estate Association (CREA) and identifies CREA's Data Distribution Facility (DDF®).