3
Bedrooms
1
Bathrooms
1,075
Sq Ft
—
Year Built
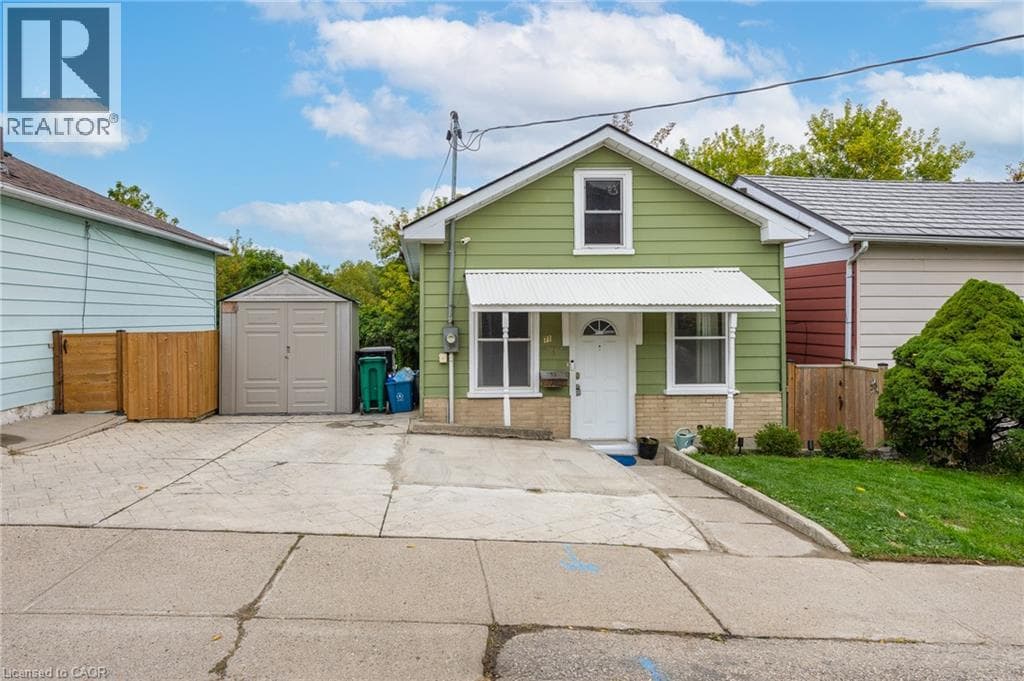
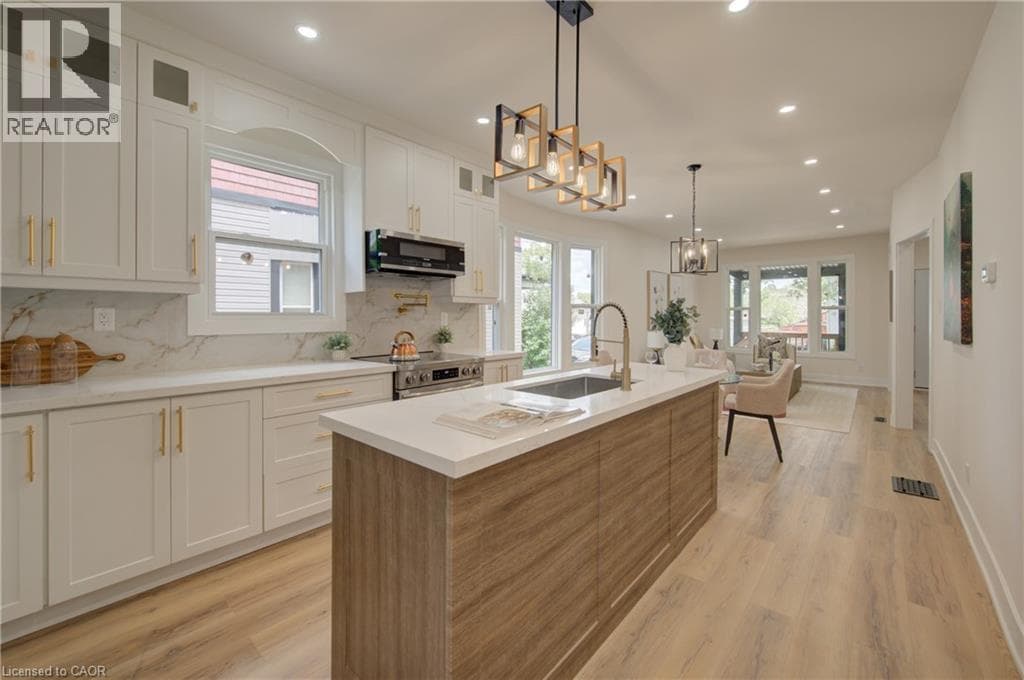
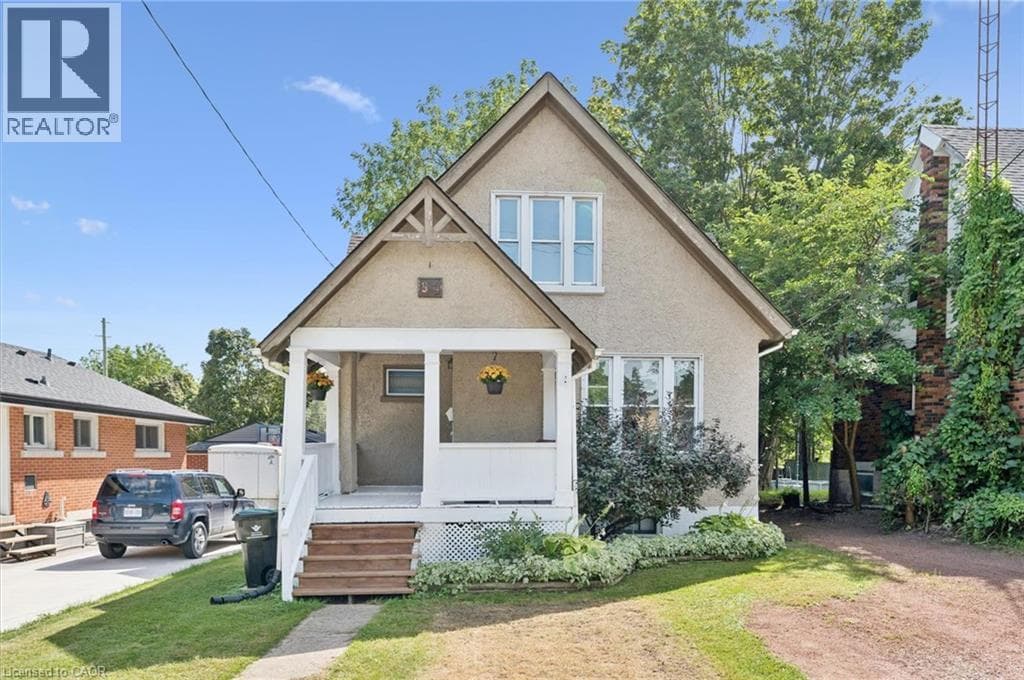
Welcome to 99 Cedar Street in Cambridge! This charming one-and-a-half-storey home in West Galt is perfect for first-time homebuyers or investors. It is ideally located near a variety of amenities and just a short walk to Victoria Park, the Grand River, the Gas Light District, and the vibrant downtown area. The home features a traditional layout with separate living & dining rooms, a bright eat-in kitchen with stainless steel appliances (including a gas range), and deck access.
| Room | Dimensions | Level |
|---|---|---|
| Storage | 2'9'' x 4'2'' | Basement |
| Other | 5'5'' x 9'9'' | Basement |
| Other | 25'1'' x 12'1'' | Basement |
| Laundry room | 13'1'' x 10'7'' | Basement |
| Primary Bedroom | 8'11'' x 11'10'' | Second level |
| Bedroom | 8'0'' x 12'0'' | Second level |
| Bedroom | 8'0'' x 11'9'' | Second level |
| 3pc Bathroom | 6'3'' x 5'10'' | Second level |
| Kitchen | 13'3'' x 10'11'' | Main level |
| Dining room | 13'1'' x 10'11'' | Main level |
| Living room | 12'0'' x 10'11'' | Main level |
Posted rates as of Oct 14, 2026 (Bank of Canada)
Loading map...

This REALTOR.ca listing content is owned and licensed by REALTOR® members of The Canadian Real Estate Association.
The trademarks REALTOR®, REALTORS®, and the REALTOR® logo are controlled by The Canadian Real Estate Association (CREA) and identify real estate professionals who are members of CREA. The trademarks MLS®, Multiple Listing Service® and the associated logos are owned by The Canadian Real Estate Association (CREA) and identify the quality of services provided by real estate professionals who are members of CREA. The trademark DDF® is owned by The Canadian Real Estate Association (CREA) and identifies CREA's Data Distribution Facility (DDF®).