4
Bedrooms
2
Bathrooms
1,678
Sq Ft
1915
Year Built
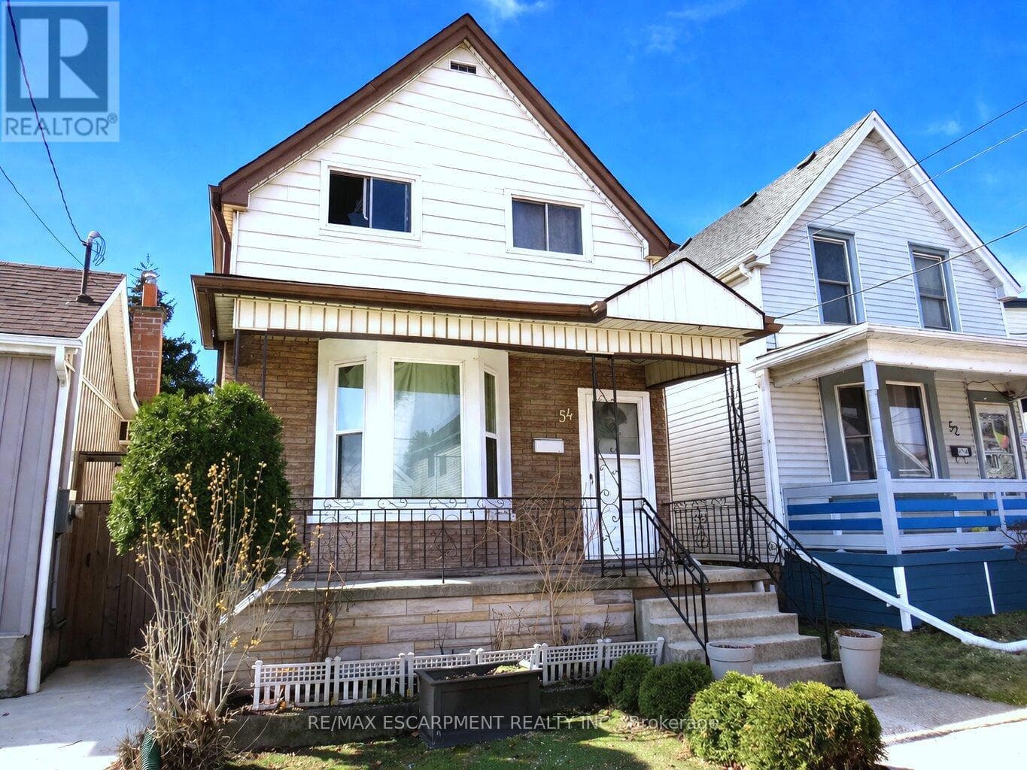
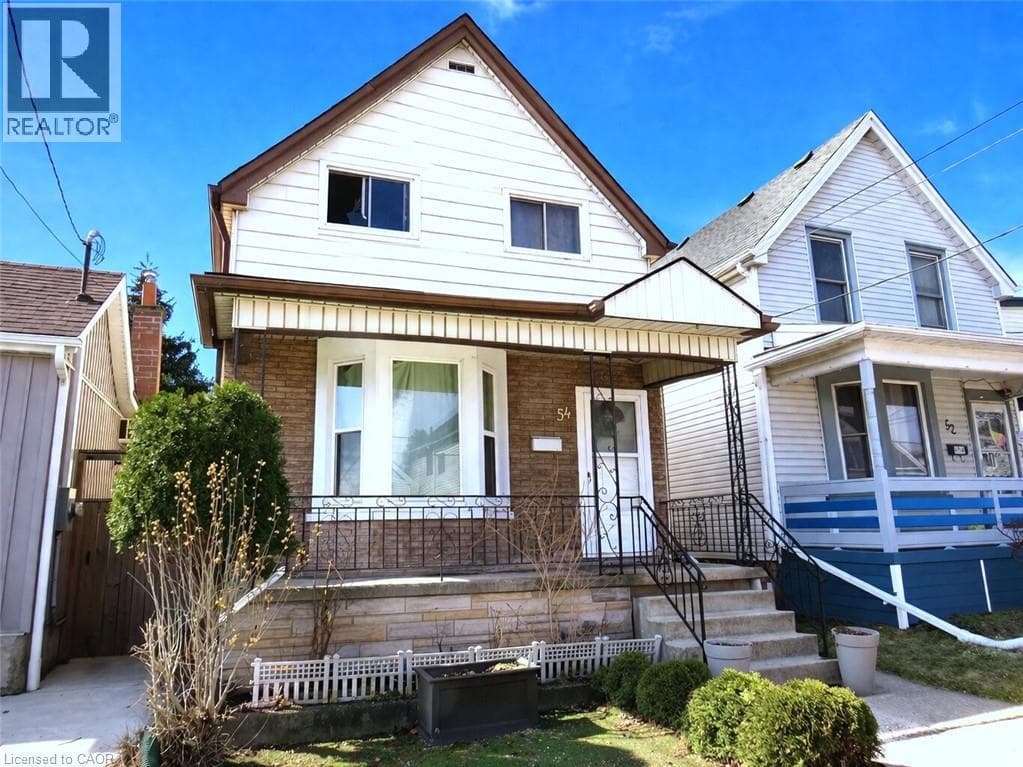
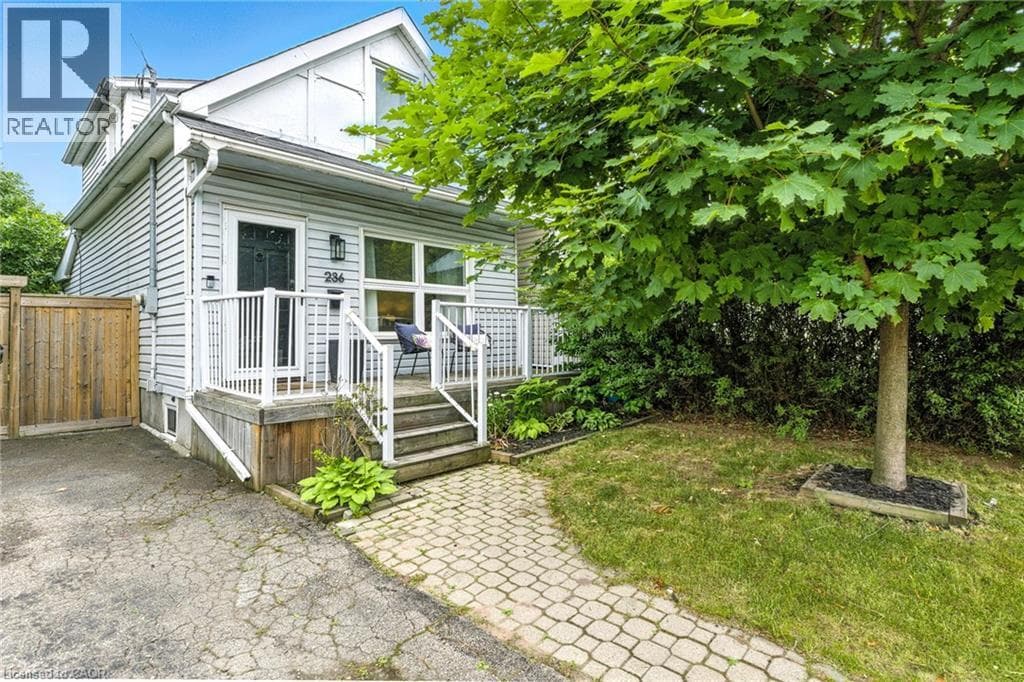
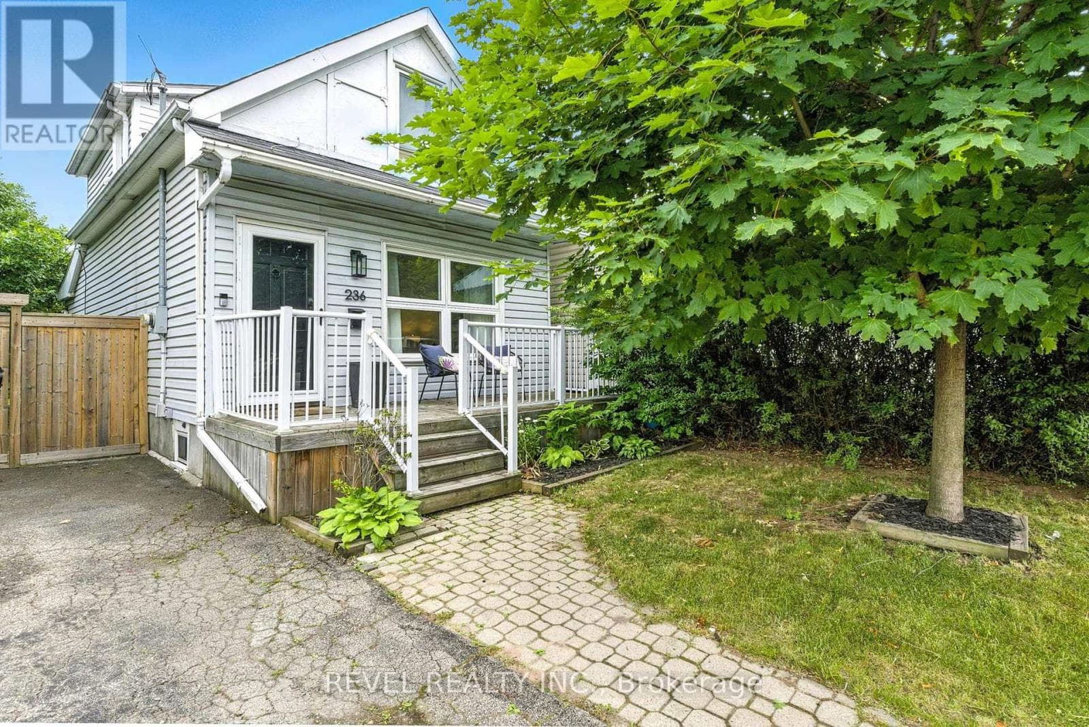
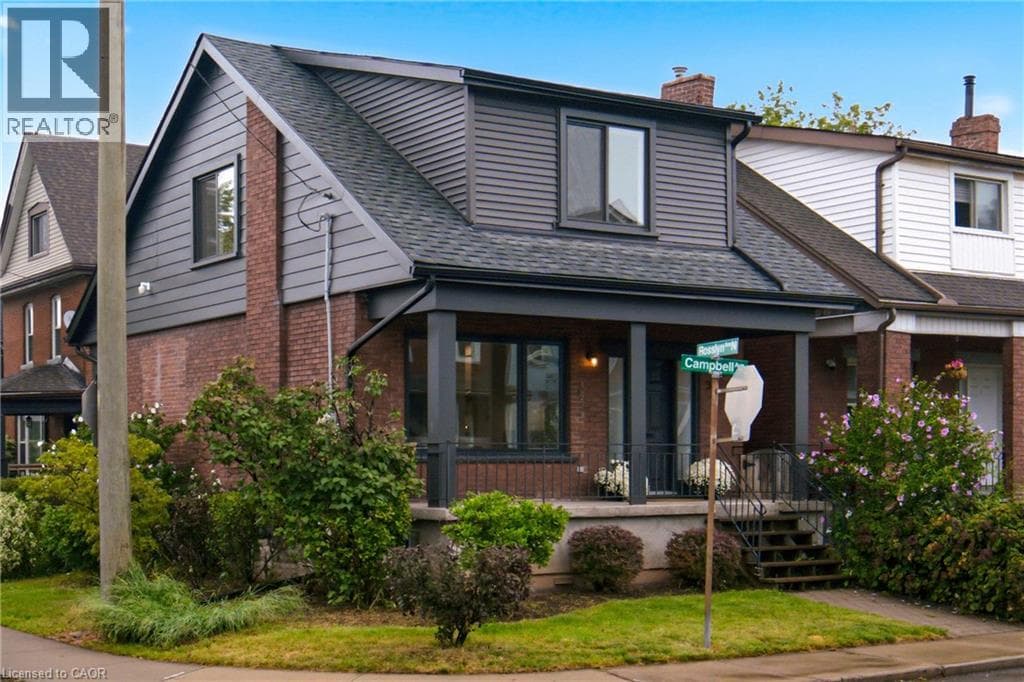
Crafted by a licensed General Contractor as a personal residence, this fully updated 3+1 bedroom, 2-bath detached brick home sits on a sun-drenched corner lot steps from Ottawa Street. With over $140K in recent structural, mechanical, and interior capital upgrades, every inch of this home has been meticulously renewed with uncompromising quality. The main level showcases a bright open layout with freshly refinished hardwood flooring, new structural drop beams, a large picture window, and sliding glass doors.
| Room | Dimensions | Level |
|---|---|---|
| Workshop | 16'0'' x 17'0'' | Basement |
| Utility room | 19'0'' x 5'0'' | Basement |
| Bedroom | 12'0'' x 5'0'' | Basement |
| 3pc Bathroom | Measurements not available | Basement |
| 4pc Bathroom | 10'0'' x 9'6'' | Second level |
| Bedroom | 11'6'' x 9'0'' | Second level |
| Bedroom | 13'0'' x 9'0'' | Second level |
| Primary Bedroom | 13'0'' x 10'0'' | Second level |
| Kitchen | 12'6'' x 8'0'' | Main level |
| Dining room | 14'0'' x 11'0'' | Main level |
| Living room | 12'0'' x 11'0'' | Main level |
Community Centre, School Bus
Posted rates as of Sep 2, 2026 (Bank of Canada)
Listing Agent
Mike McCarthy
Real Broker Ontario Ltd.
Loading map...

This REALTOR.ca listing content is owned and licensed by REALTOR® members of The Canadian Real Estate Association.
The trademarks REALTOR®, REALTORS®, and the REALTOR® logo are controlled by The Canadian Real Estate Association (CREA) and identify real estate professionals who are members of CREA. The trademarks MLS®, Multiple Listing Service® and the associated logos are owned by The Canadian Real Estate Association (CREA) and identify the quality of services provided by real estate professionals who are members of CREA. The trademark DDF® is owned by The Canadian Real Estate Association (CREA) and identifies CREA's Data Distribution Facility (DDF®).