2
Bedrooms
2
Bathrooms
1,331
Sq Ft
—
Year Built
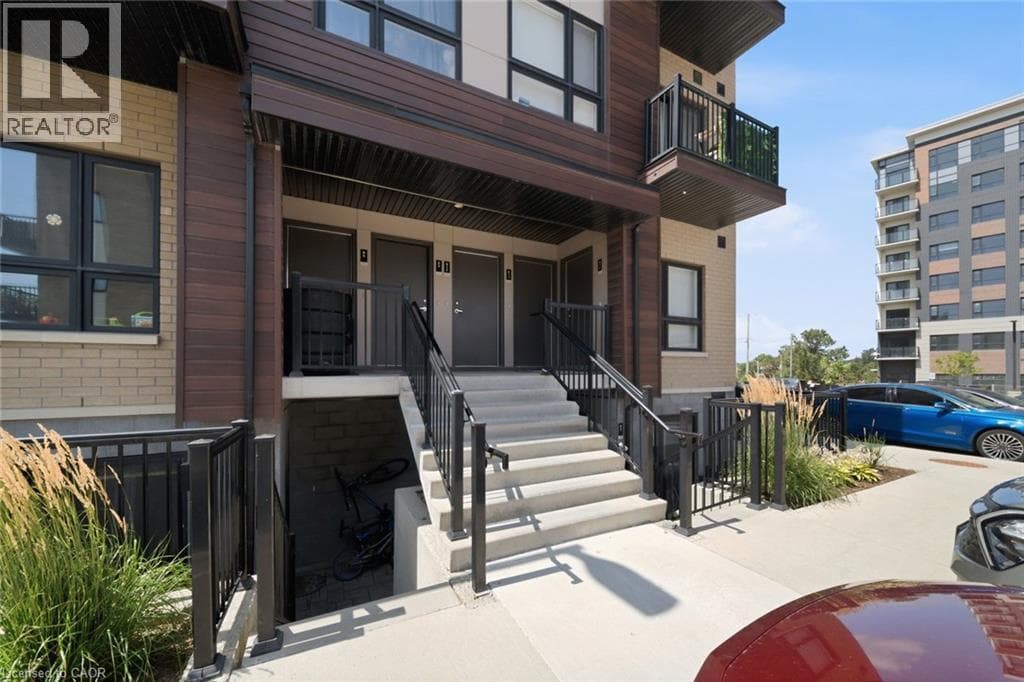
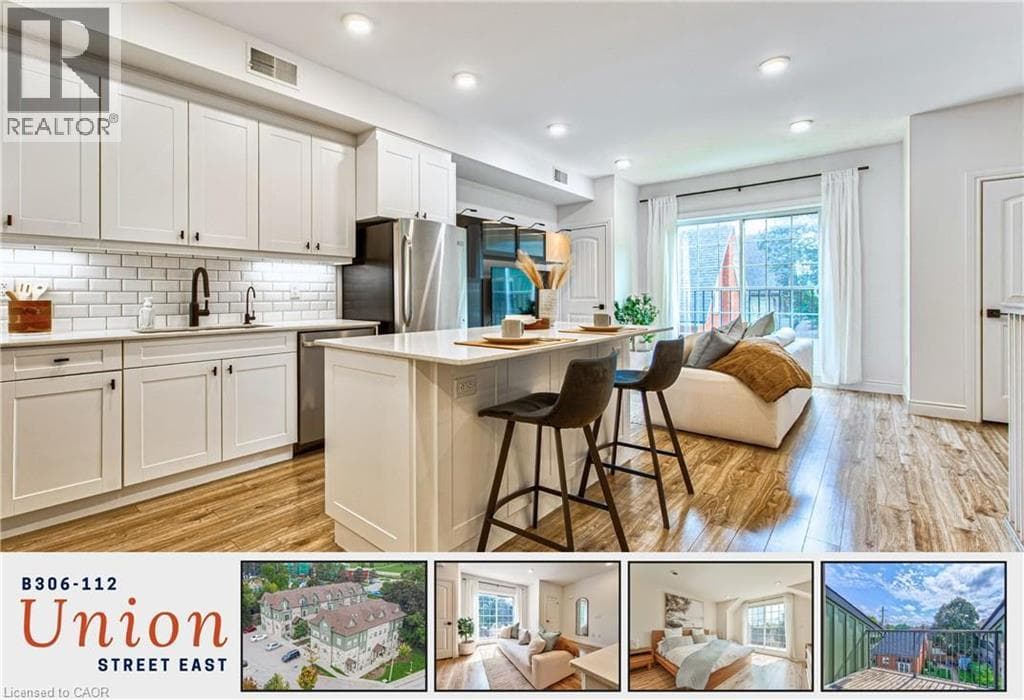
Welcome to executive townhouse living at Union Crossing, where over 1,300 sq. ft., 9-foot ceilings across the main living area, two generous bedrooms, two full bathrooms and refined finishes combine townhouse privacy with condominium convenience. Distinctive stone-and-timber architecture and a beautifully landscaped courtyard create a striking first impression, while exterior steps lead to a covered private entrance. Inside, a wide staircase with wood treads and white railings opens to a bright, expansive main level with recessed lighting, wide-plank flooring and large windows.
| Room | Dimensions | Level |
|---|---|---|
| 4pc Bathroom | 5'2'' x 10'5'' | Second level |
| Bedroom | 12'2'' x 10'11'' | Second level |
| Living room | 17'11'' x 11'11'' | Second level |
| Eat in kitchen | 13'3'' x 11'9'' | Second level |
| Laundry room | 4'3'' x 5'0'' | Third level |
| 3pc Bathroom | 9'3'' x 5'8'' | Third level |
| Primary Bedroom | 13'4'' x 13'9'' | Third level |
| Foyer | 4'1'' x 5'6'' | Main level |
Posted rates as of Oct 7, 2026 (Bank of Canada)
Loading map...

This REALTOR.ca listing content is owned and licensed by REALTOR® members of The Canadian Real Estate Association.
The trademarks REALTOR®, REALTORS®, and the REALTOR® logo are controlled by The Canadian Real Estate Association (CREA) and identify real estate professionals who are members of CREA. The trademarks MLS®, Multiple Listing Service® and the associated logos are owned by The Canadian Real Estate Association (CREA) and identify the quality of services provided by real estate professionals who are members of CREA. The trademark DDF® is owned by The Canadian Real Estate Association (CREA) and identifies CREA's Data Distribution Facility (DDF®).