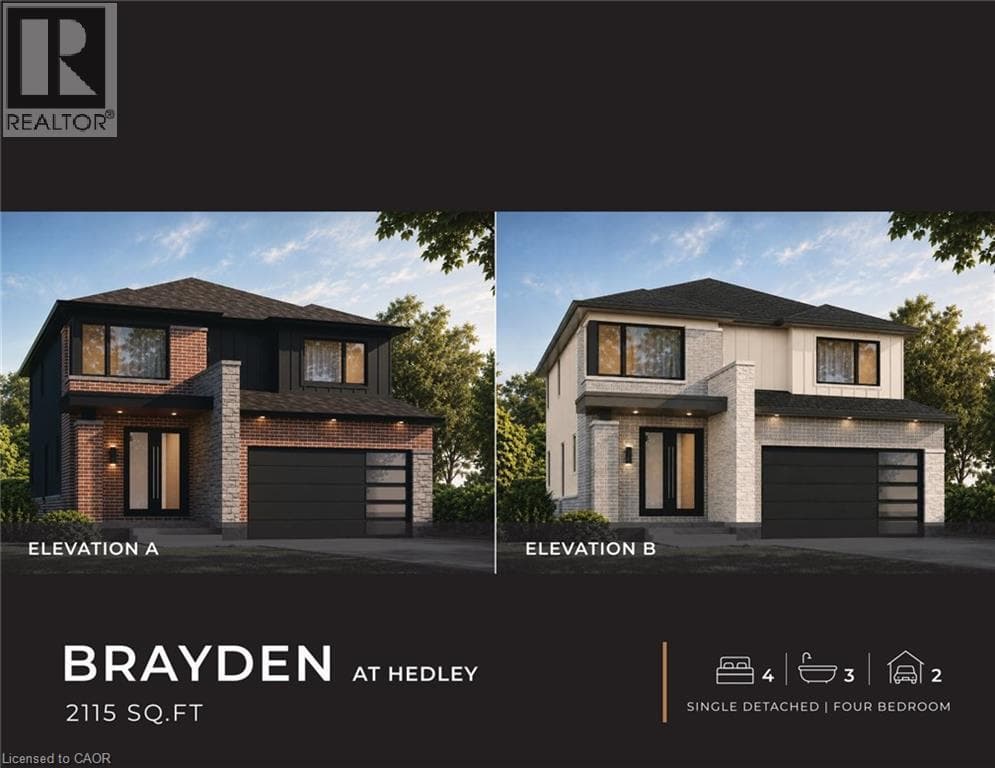
4
Bedrooms
3
Bathrooms
2,115
Sq Ft
2026
Year Built
ANOTHER QUALITY BUILD BY NEW VILLA GROUP! To be built! The Brayden features an open concept main floor with imported ceramic and engineered hardwood flooring. Spacious eat in kitchen with a large centre island. Quality custom cabinetry with soft close cabinets and quartz countertops.
| Room | Dimensions | Level |
|---|---|---|
| 4pc Bathroom | Measurements not available | Second level |
| Loft | 13'3'' x 7'8'' | Second level |
| Bedroom | 10'4'' x 10'3'' | Second level |
| Bedroom | 10'2'' x 10'7'' | Second level |
| Bedroom | 11'2'' x 11'5'' | Second level |
| 5pc Ensuite bath | 18'7'' x 6'9'' | Second level |
| Primary Bedroom | 16'7'' x 12'5'' | Second level |
| Mud room | 5'8'' x 7'4'' | Main level |
| Kitchen | 16'7'' x 9'4'' | Main level |
| Dining room | 16'7'' x 8'10'' | Main level |
| Living room | 22'7'' x 12'0'' | Main level |
| 2pc Bathroom | 8'0'' x 3'5'' | Main level |
| Foyer | 14'0'' x 7'0'' | Main level |
Quiet Area
Posted rates as of Oct 7, 2026 (Bank of Canada)
Listing Agent
DANIEL DA CUNHA
RE/MAX TWIN CITY REALTY INC.
Loading map...

This REALTOR.ca listing content is owned and licensed by REALTOR® members of The Canadian Real Estate Association.
The trademarks REALTOR®, REALTORS®, and the REALTOR® logo are controlled by The Canadian Real Estate Association (CREA) and identify real estate professionals who are members of CREA. The trademarks MLS®, Multiple Listing Service® and the associated logos are owned by The Canadian Real Estate Association (CREA) and identify the quality of services provided by real estate professionals who are members of CREA. The trademark DDF® is owned by The Canadian Real Estate Association (CREA) and identifies CREA's Data Distribution Facility (DDF®).