2
Bedrooms
1
Bathrooms
1,017
Sq Ft
1969
Year Built
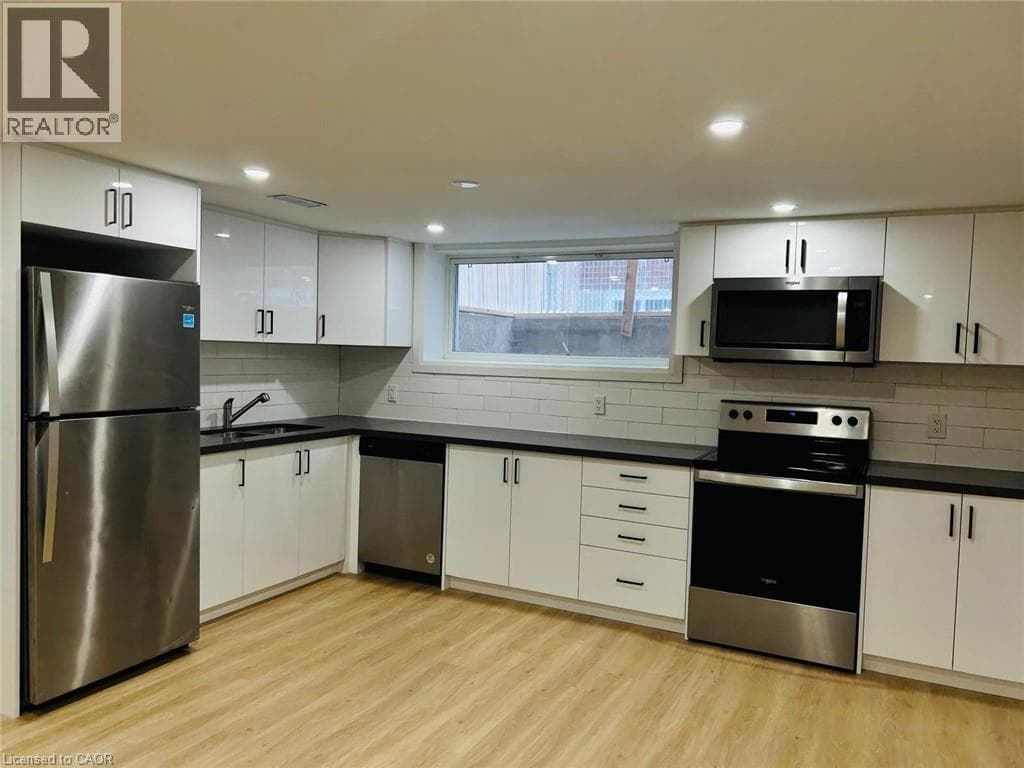
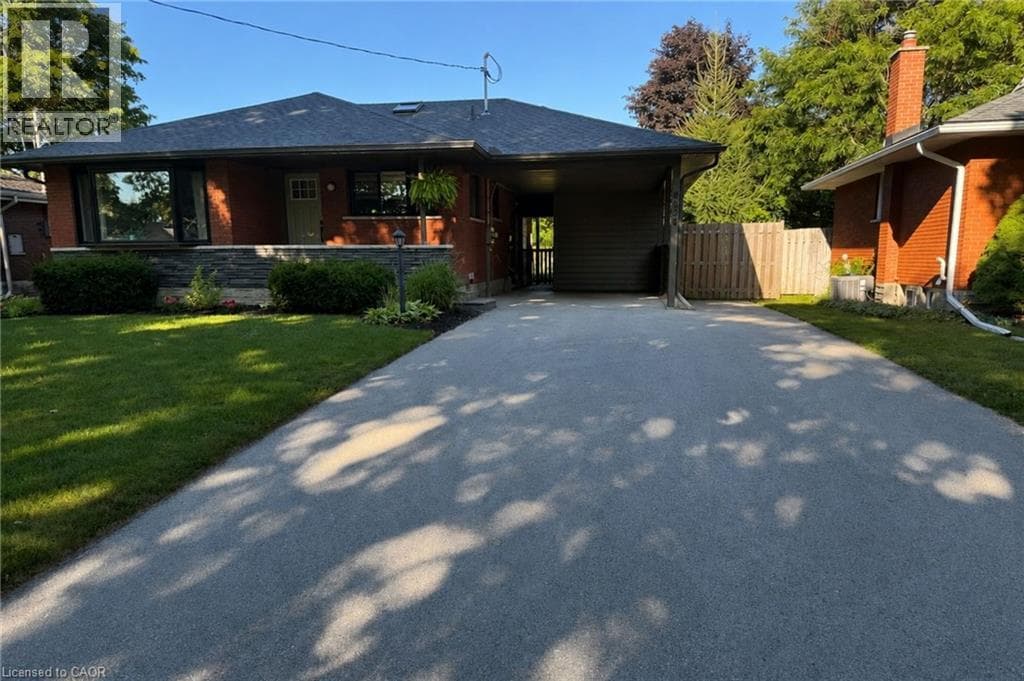
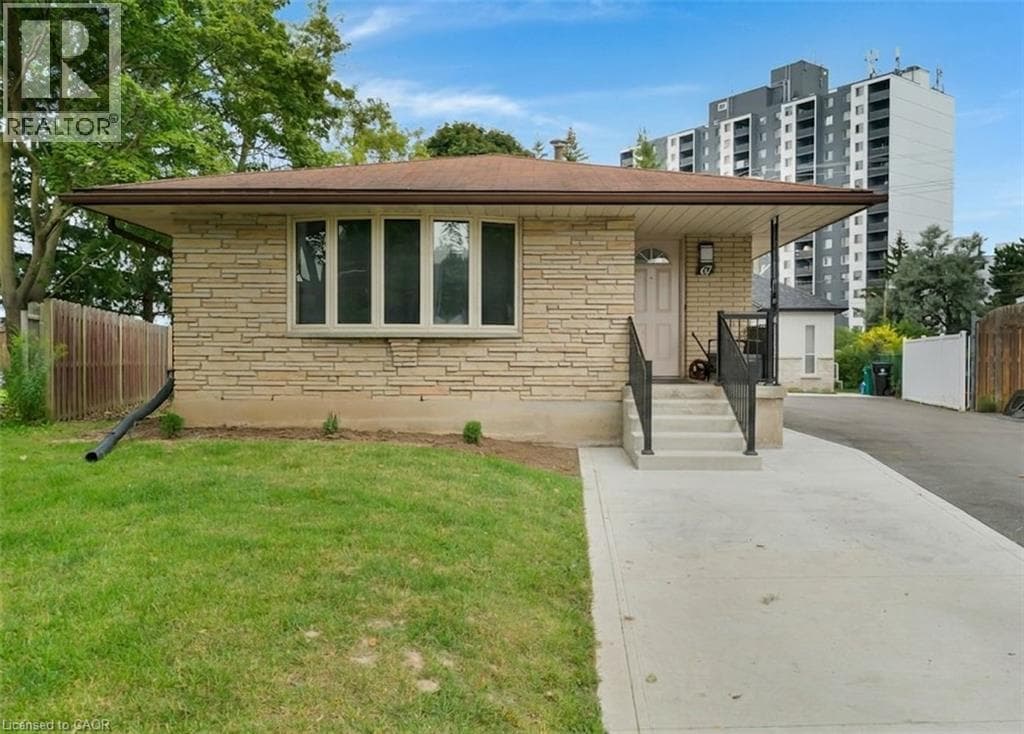
Welcome to this beautifully maintained upper-level home on Kimberly Crescent in Kitchener, offering a wonderful blend of comfort, style, and convenience. Bright and spacious, this inviting home features two generously sized bedrooms, a modern four-piece bathroom, and a large living room filled with natural light from the charming bow window. The well-appointed kitchen offers plenty of cabinetry and a gas stove, making it both functional and stylish.
| Room | Dimensions | Level |
|---|---|---|
| Bedroom | 11'6'' x 11'2'' | Second level |
| Primary Bedroom | 11'7'' x 13'8'' | Second level |
| 4pc Bathroom | 8'1'' x 6'5'' | Main level |
| Dining room | 11'8'' x 8'5'' | Main level |
| Living room | 17'3'' x 11'4'' | Main level |
| Eat in kitchen | 11'11'' x 11'4'' | Main level |
School Bus
Listing Agent
SANDRA KROWIAK
ROYAL LEPAGE CROWN REALTY SERVICES INC.
Loading map...

This REALTOR.ca listing content is owned and licensed by REALTOR® members of The Canadian Real Estate Association.
The trademarks REALTOR®, REALTORS®, and the REALTOR® logo are controlled by The Canadian Real Estate Association (CREA) and identify real estate professionals who are members of CREA. The trademarks MLS®, Multiple Listing Service® and the associated logos are owned by The Canadian Real Estate Association (CREA) and identify the quality of services provided by real estate professionals who are members of CREA. The trademark DDF® is owned by The Canadian Real Estate Association (CREA) and identifies CREA's Data Distribution Facility (DDF®).