2
Bedrooms
1
Bathrooms
909
Sq Ft
—
Year Built
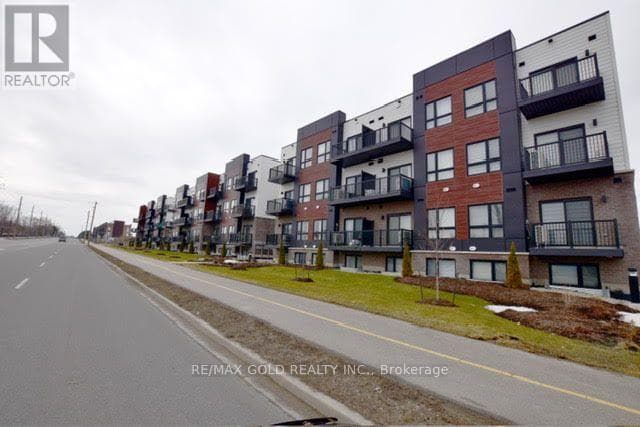
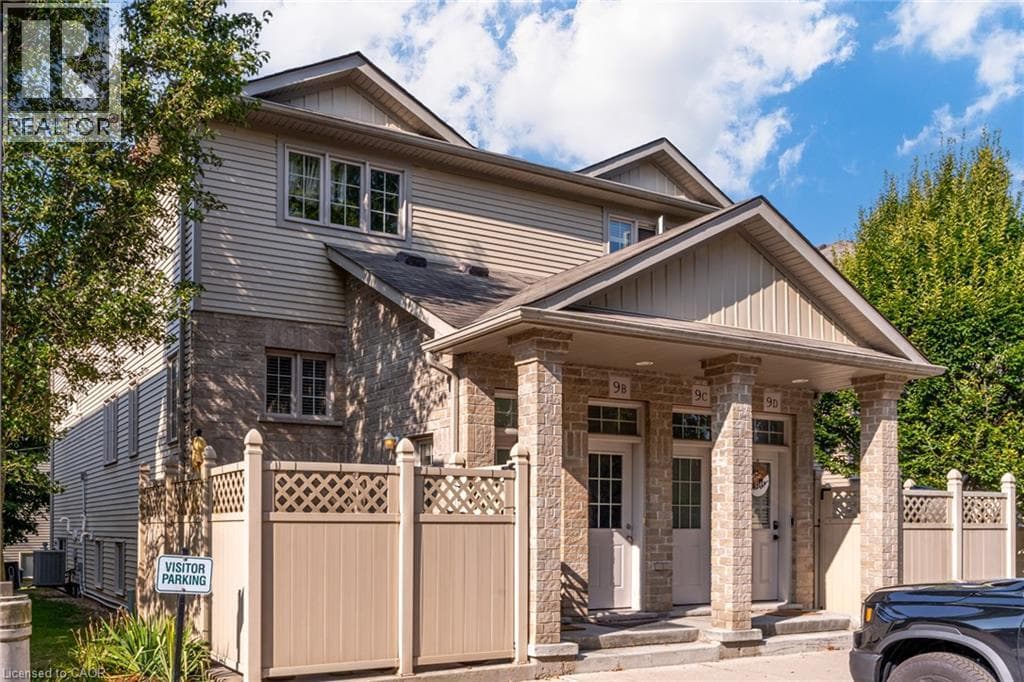
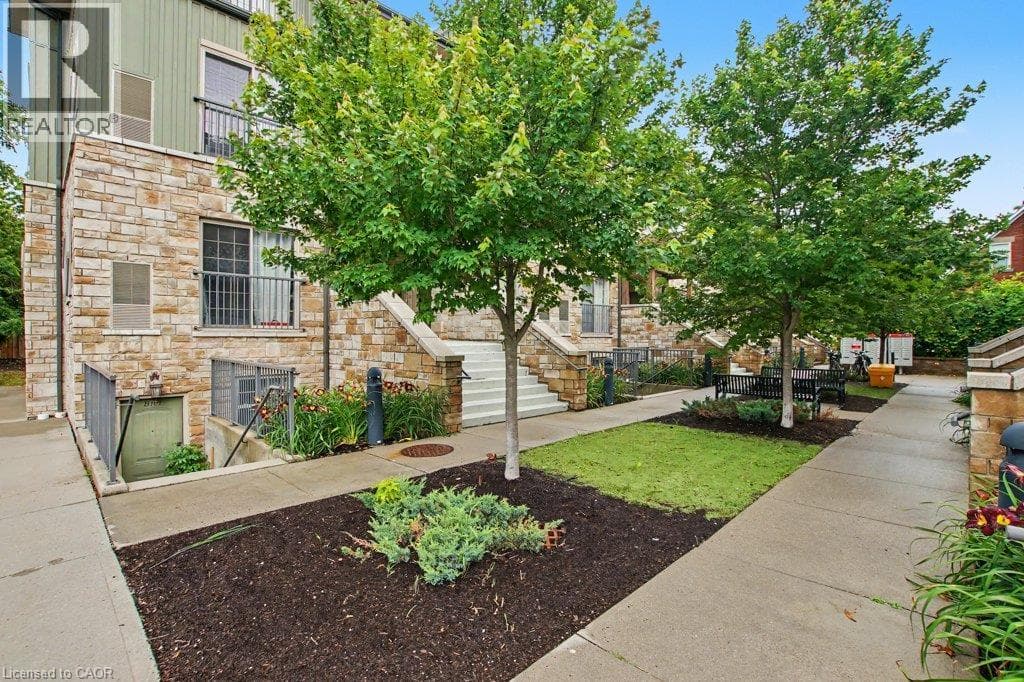
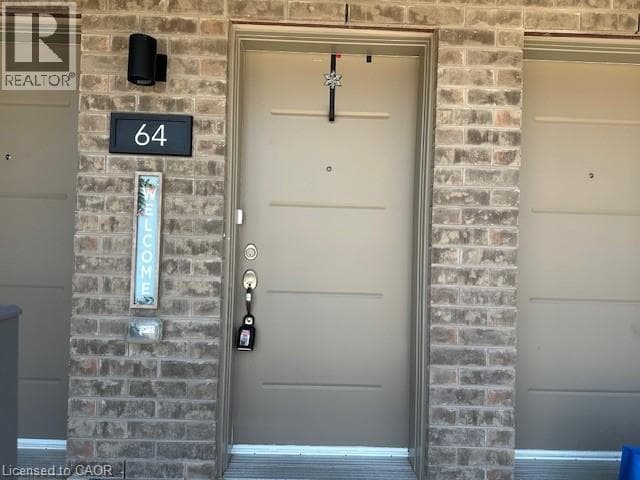
This exceptional mid-level stacked townhome offers the perfect blend of comfort, style, and convenience in a vibrant, family-friendly community. Featuring a bright and spacious open-concept layout, this energy-efficient home showcases upgraded flooring and countertops, modern finishes throughout, and a private balcony walk-out from the bedroom, providing the perfect space to relax and enjoy the outdoors. Ideally located just steps from top-rated schools, parks, public transit, shopping, restaurants, and major amenities, this home offers an outstanding combination of lifestyle and value.
| Room | Dimensions | Level |
|---|---|---|
| Bedroom | 9'7'' x 10'3'' | Main level |
| Bedroom | 9'11'' x 8'10'' | Main level |
| 4pc Bathroom | Measurements not available | Main level |
| Kitchen | 6'6'' x 12'7'' | Main level |
| Family room | 10'7'' x 12'7'' | Main level |
Quiet Area, School Bus
Listing Agent
Mark Silenzi
RE/MAX Escarpment Realty Inc.
Loading map...

This REALTOR.ca listing content is owned and licensed by REALTOR® members of The Canadian Real Estate Association.
The trademarks REALTOR®, REALTORS®, and the REALTOR® logo are controlled by The Canadian Real Estate Association (CREA) and identify real estate professionals who are members of CREA. The trademarks MLS®, Multiple Listing Service® and the associated logos are owned by The Canadian Real Estate Association (CREA) and identify the quality of services provided by real estate professionals who are members of CREA. The trademark DDF® is owned by The Canadian Real Estate Association (CREA) and identifies CREA's Data Distribution Facility (DDF®).