4
Bedrooms
3
Bathrooms
2,742
Sq Ft
1959
Year Built
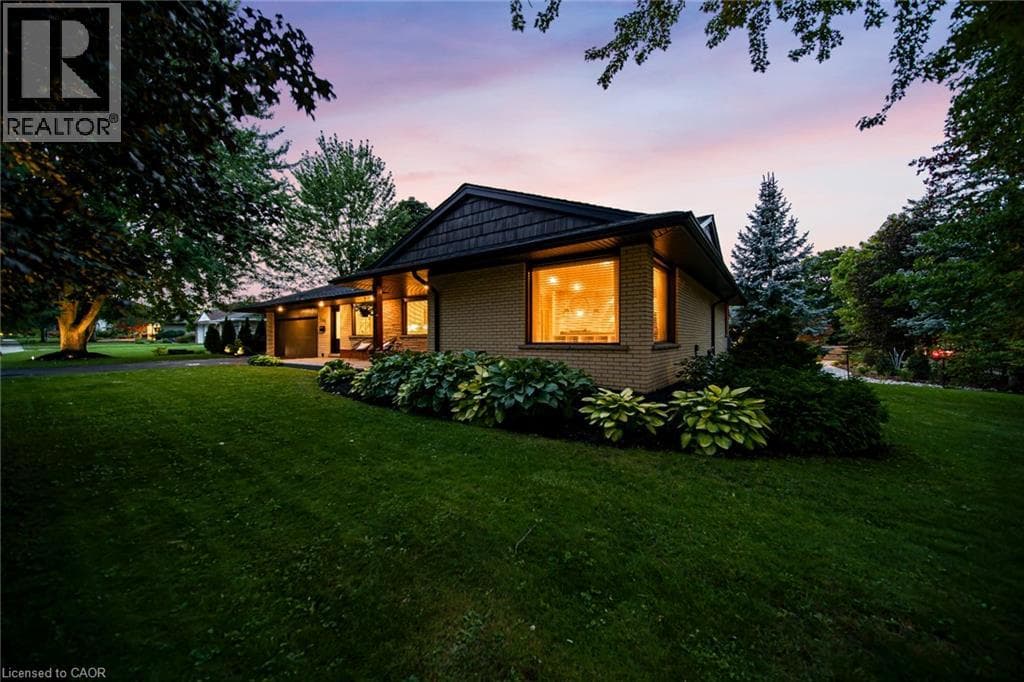
Welcome to 220 Claremont Avenue — an extensively updated 3+1 bedroom, 2.5 bathroom, all-brick bungalow designed for comfortable everyday living, with everything you need conveniently located on one level. Thoughtfully updated inside and out, the home features professional landscaping, exterior lighting and an impressive 42-inch-wide main front entrance door. Inside, hardwood and tile flooring flow throughout, while beautifully renovated bathrooms showcase floor-to-ceiling marble, creating a sophisticated, spa-inspired feel.
| Room | Dimensions | Level |
|---|---|---|
| 2pc Bathroom | Measurements not available | Basement |
| Laundry room | 30'8'' x 16'8'' | Basement |
| Bedroom | 11'10'' x 12'2'' | Basement |
| Recreation room | 34'0'' x 24'3'' | Basement |
| 4pc Ensuite bath | 9'10'' x 6'0'' | Main level |
| Primary Bedroom | 14'6'' x 14'11'' | Main level |
| 4pc Bathroom | 9'10'' x 5'0'' | Main level |
| Bedroom | 11'5'' x 11'4'' | Main level |
| Bedroom | 12'5'' x 11'4'' | Main level |
| Kitchen | 8'10'' x 20'3'' | Main level |
| Dining room | 12'6'' x 13'5'' | Main level |
| Family room | 14'6'' x 21'0'' | Main level |
| Foyer | 16'0'' x 5'11'' | Main level |
Posted rates as of Sep 2, 2026 (Bank of Canada)
Listing Agent
RYAN PRINCE
RE/MAX REAL ESTATE CENTRE INC., BROKERAGE
Loading map...

This REALTOR.ca listing content is owned and licensed by REALTOR® members of The Canadian Real Estate Association.
The trademarks REALTOR®, REALTORS®, and the REALTOR® logo are controlled by The Canadian Real Estate Association (CREA) and identify real estate professionals who are members of CREA. The trademarks MLS®, Multiple Listing Service® and the associated logos are owned by The Canadian Real Estate Association (CREA) and identify the quality of services provided by real estate professionals who are members of CREA. The trademark DDF® is owned by The Canadian Real Estate Association (CREA) and identifies CREA's Data Distribution Facility (DDF®).