4
Bedrooms
3
Bathrooms
2,680
Sq Ft
1988
Year Built
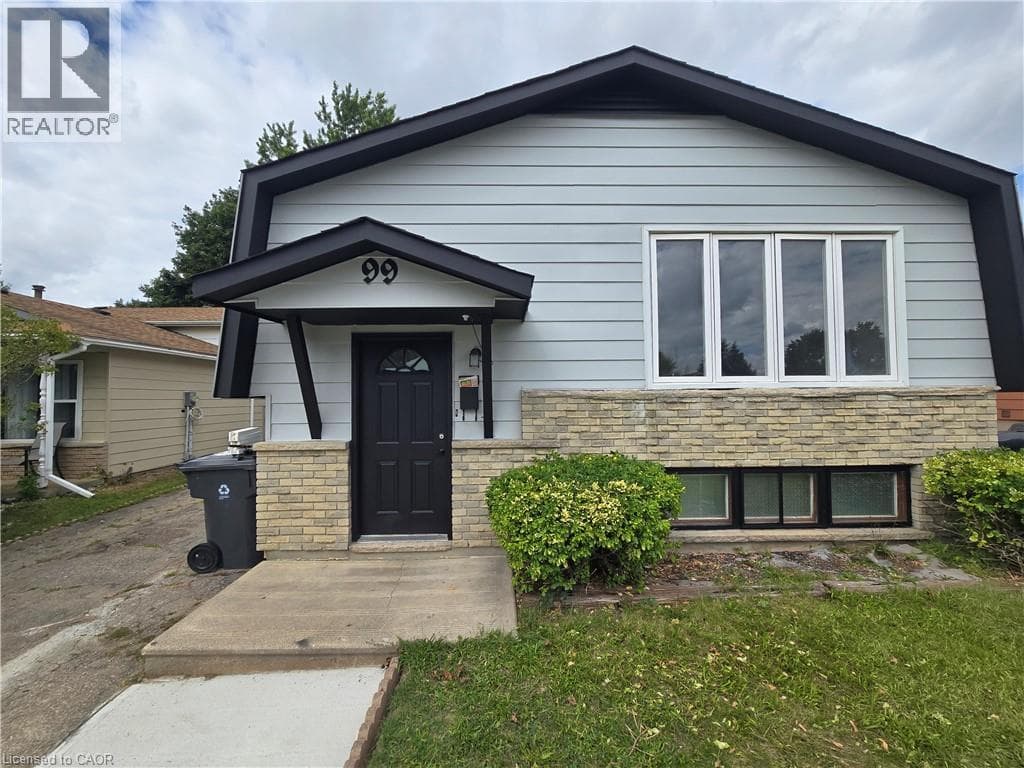
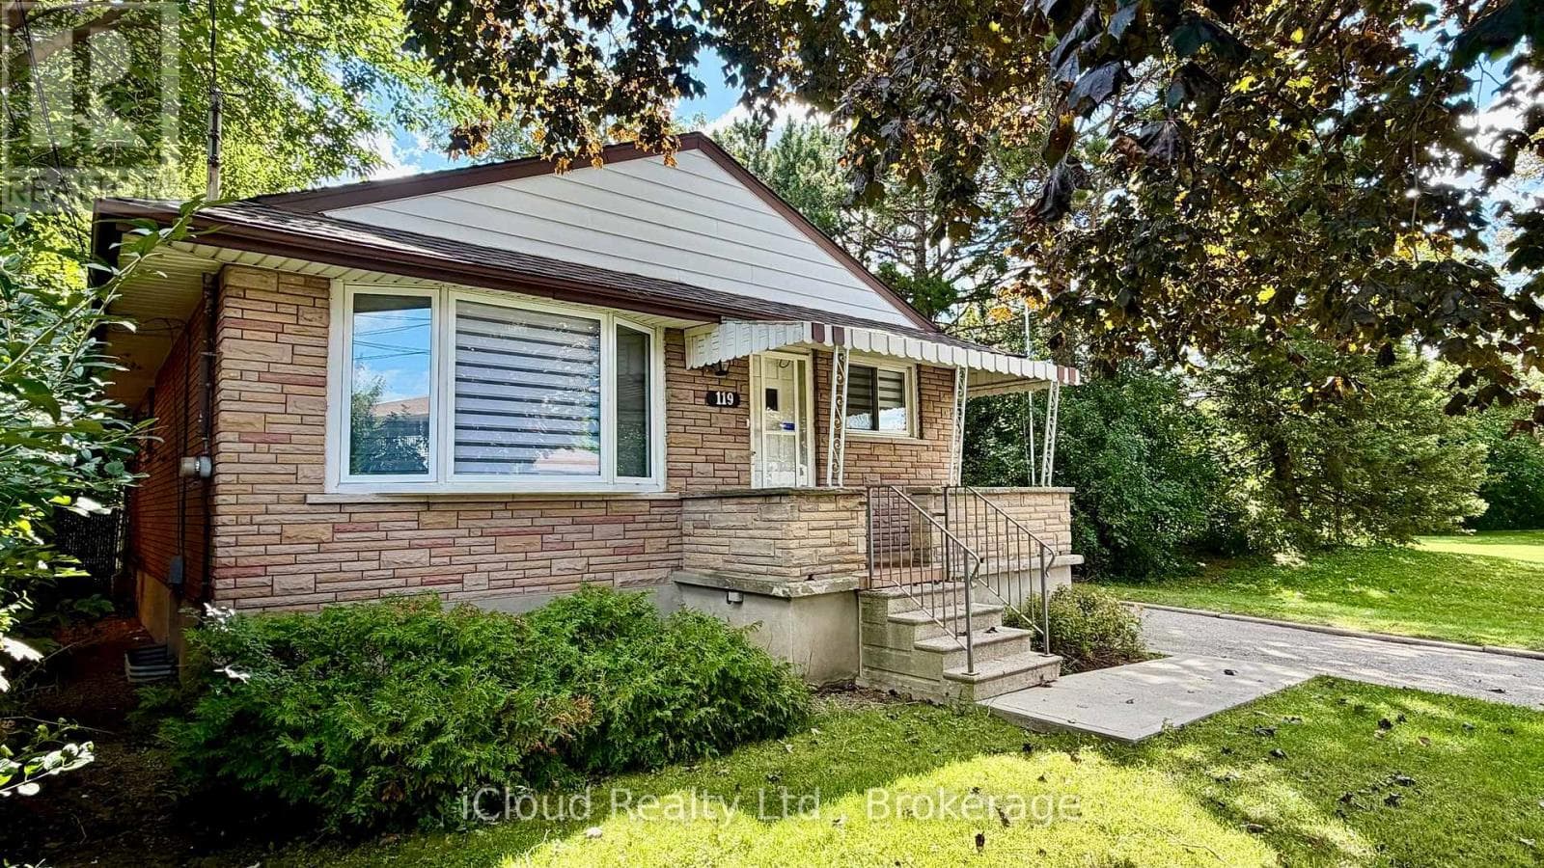
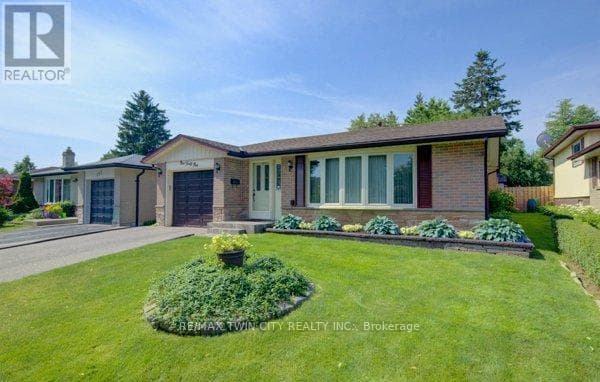
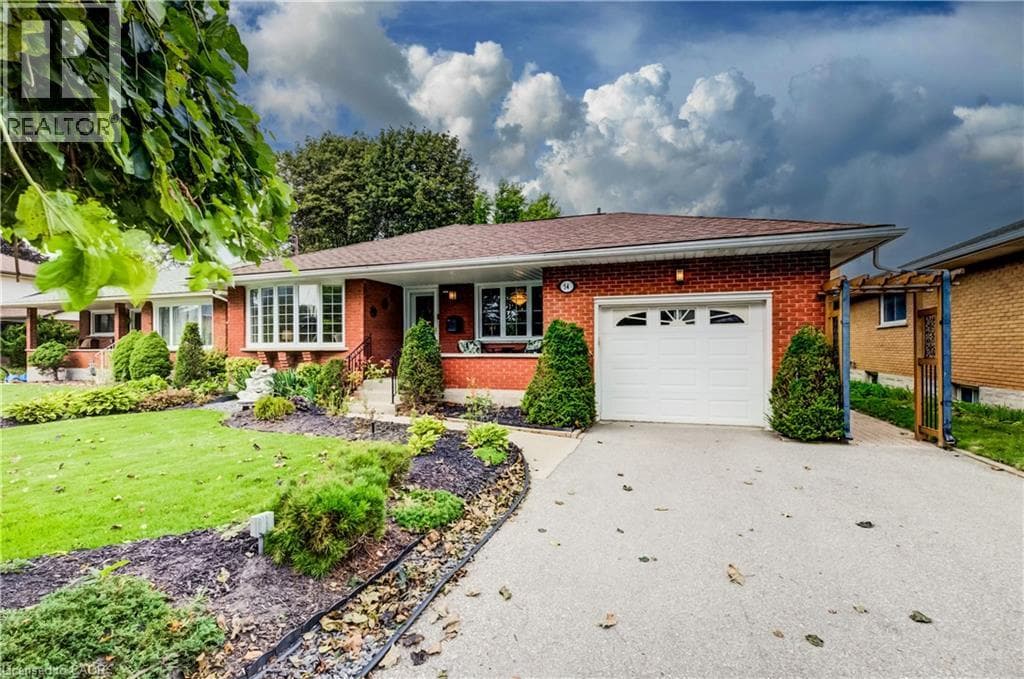
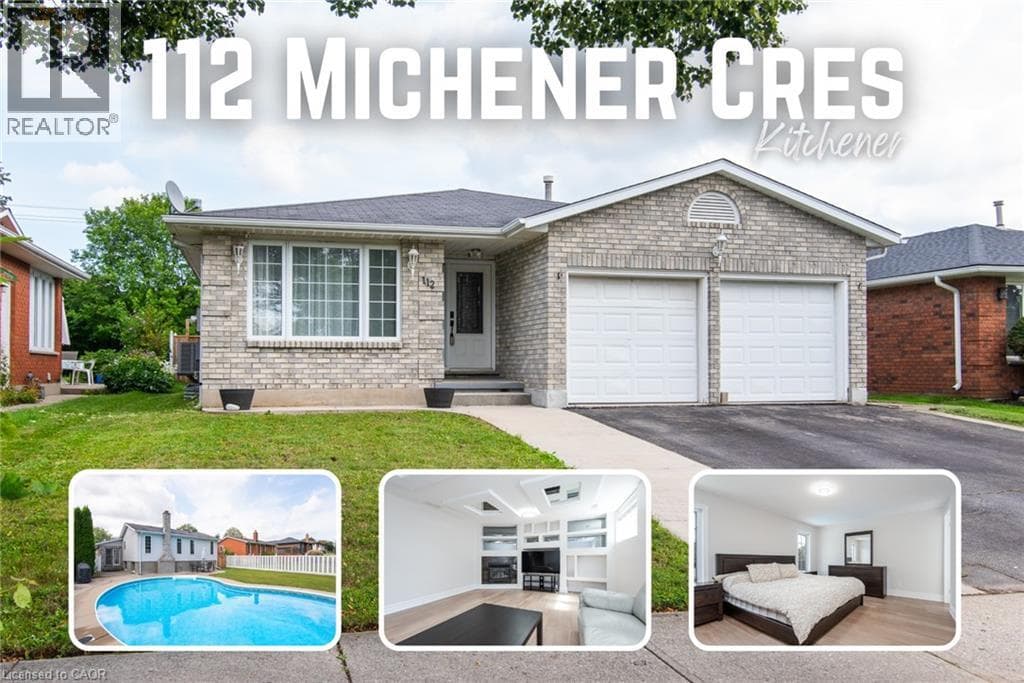
This large 4-bedroom backsplit offers the space families need, with 3 full bathrooms, two living areas, and formal living and dining rooms. The home has been refreshed with updated flooring, paint, and doors, plus a newer furnace (August 2020), air conditioner (June 2024), and water softener (2024). A double-car garage and a deep, private backyard with an in-ground pool complete this impressive family home.
| Room | Dimensions | Level |
|---|---|---|
| Recreation room | 25'6'' x 19'8'' | Basement |
| Laundry room | 14'7'' x 9'0'' | Basement |
| Bedroom | 14'0'' x 8'10'' | Second level |
| Bedroom | 10'5'' x 9'5'' | Second level |
| 4pc Bathroom | 8'3'' x 5'0'' | Second level |
| 3pc Bathroom | 8'3'' x 5'0'' | Second level |
| Primary Bedroom | 14'8'' x 12'6'' | Second level |
| Bedroom | 12'10'' x 11'5'' | Lower level |
| Family room | 19'8'' x 13'9'' | Lower level |
| 4pc Bathroom | 7'11'' x 9'0'' | Lower level |
| Breakfast | 10'0'' x 8'1'' | Main level |
| Kitchen | 10'1'' x 10'0'' | Main level |
| Living room | 15'11'' x 11'1'' | Main level |
| Dining room | 10'5'' x 10'1'' | Main level |
Posted rates as of Oct 14, 2026 (Bank of Canada)
Listing Agent
MILA KOLOVIC
Keller Williams Innovation Realty
Loading map...

This REALTOR.ca listing content is owned and licensed by REALTOR® members of The Canadian Real Estate Association.
The trademarks REALTOR®, REALTORS®, and the REALTOR® logo are controlled by The Canadian Real Estate Association (CREA) and identify real estate professionals who are members of CREA. The trademarks MLS®, Multiple Listing Service® and the associated logos are owned by The Canadian Real Estate Association (CREA) and identify the quality of services provided by real estate professionals who are members of CREA. The trademark DDF® is owned by The Canadian Real Estate Association (CREA) and identifies CREA's Data Distribution Facility (DDF®).