3
Bedrooms
3
Bathrooms
1,550
Sq Ft
—
Year Built
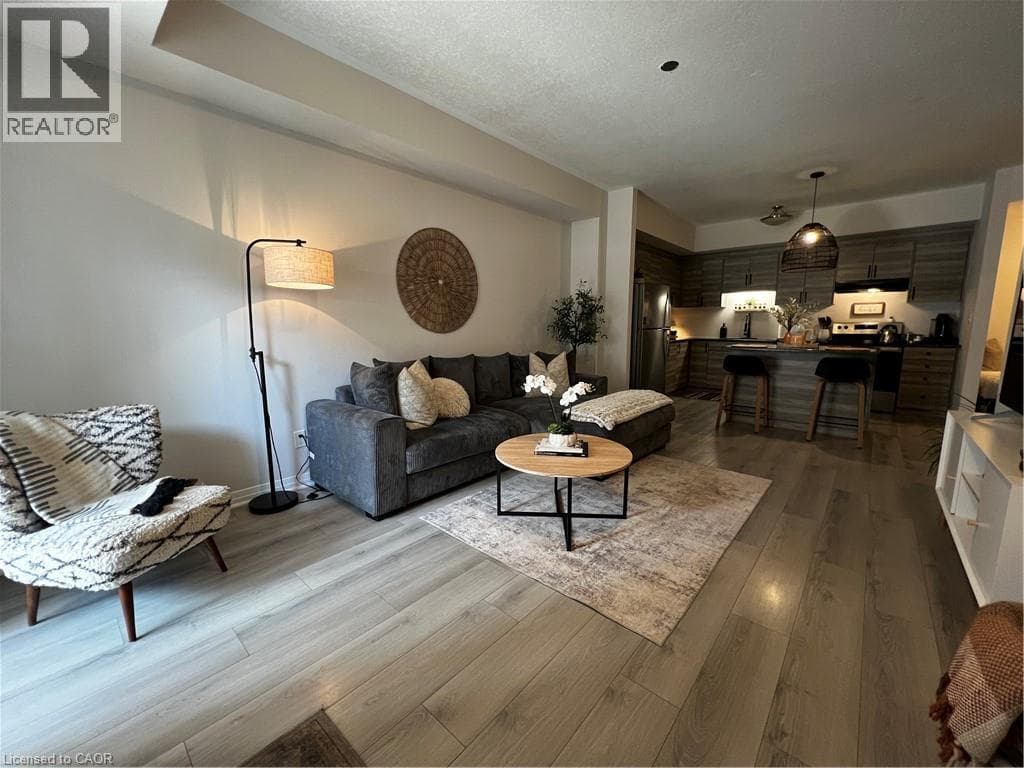
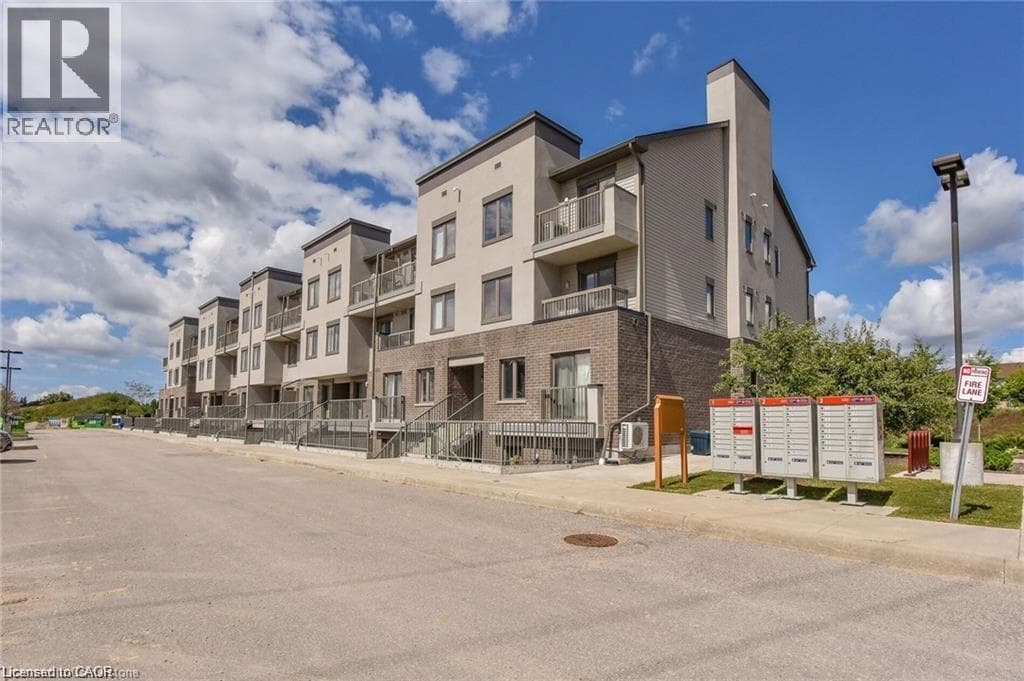
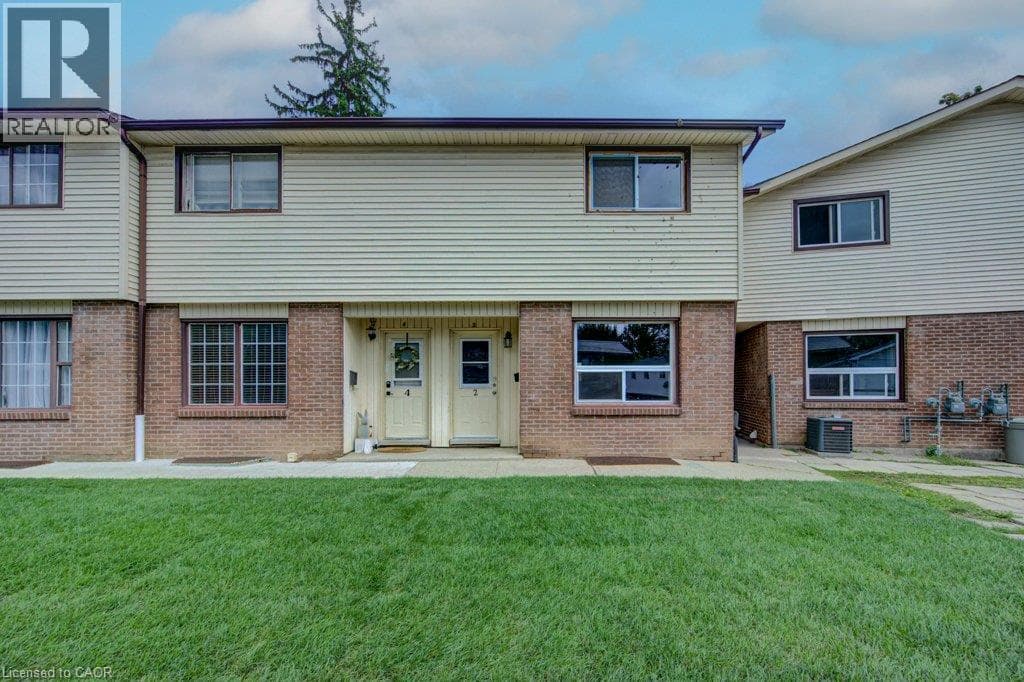
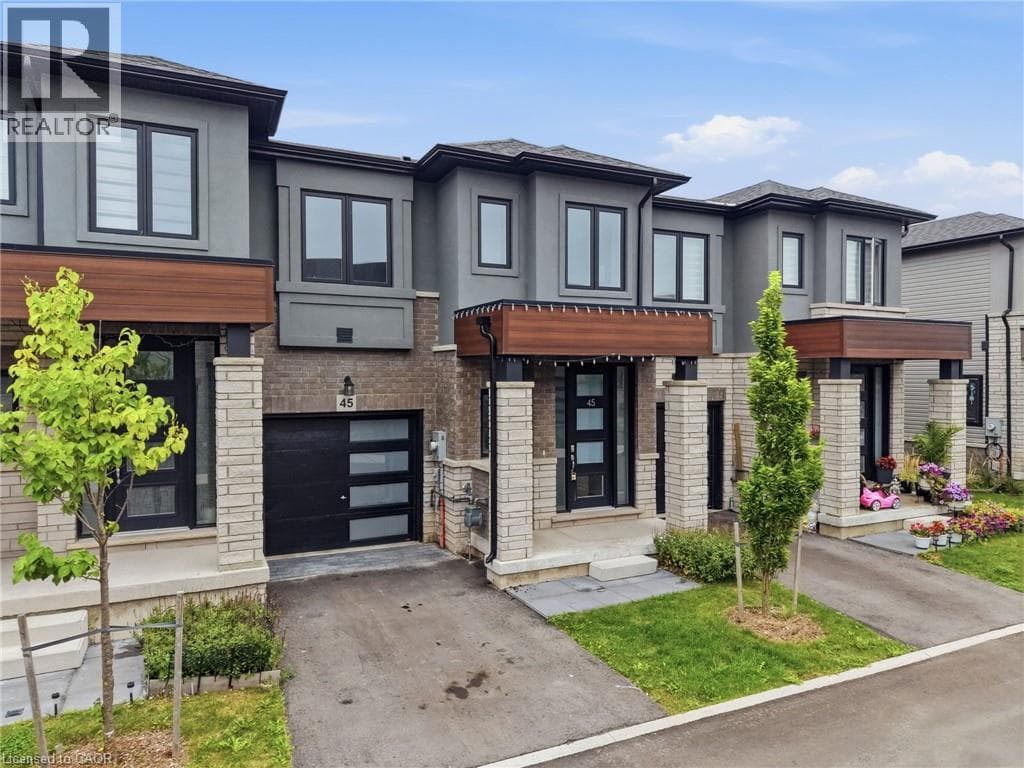
Welcome to 155 Equestrian Way, Unit 45, a bright and modern townhome for lease in Cambridge's desirable River Mill community. The main level offers a functional, open layout featuring a spacious living room and eat-in kitchen with plenty of room for both everyday living and entertaining, along with a convenient powder room. Upstairs, you'll find three bedrooms plus a versatile loft, perfect for a home office, reading nook, play area or additional lounge space.
| Room | Dimensions | Level |
|---|---|---|
| Loft | 10'1'' x 9'2'' | Second level |
| 4pc Bathroom | Measurements not available | Second level |
| 4pc Ensuite bath | Measurements not available | Second level |
| Bedroom | 9'11'' x 12'2'' | Second level |
| Bedroom | 10'3'' x 10'0'' | Second level |
| Primary Bedroom | 13'2'' x 14'8'' | Second level |
| Breakfast | 8'6'' x 8'8'' | Main level |
| Kitchen | 8'6'' x 11'0'' | Main level |
| Living room | 11'6'' x 19'0'' | Main level |
| 2pc Bathroom | Measurements not available | Main level |
Listing Agent
Jamie Kovacs
RE/MAX Escarpment Realty Inc.
Loading map...

This REALTOR.ca listing content is owned and licensed by REALTOR® members of The Canadian Real Estate Association.
The trademarks REALTOR®, REALTORS®, and the REALTOR® logo are controlled by The Canadian Real Estate Association (CREA) and identify real estate professionals who are members of CREA. The trademarks MLS®, Multiple Listing Service® and the associated logos are owned by The Canadian Real Estate Association (CREA) and identify the quality of services provided by real estate professionals who are members of CREA. The trademark DDF® is owned by The Canadian Real Estate Association (CREA) and identifies CREA's Data Distribution Facility (DDF®).