3
Bedrooms
2
Bathrooms
1,720
Sq Ft
1976
Year Built
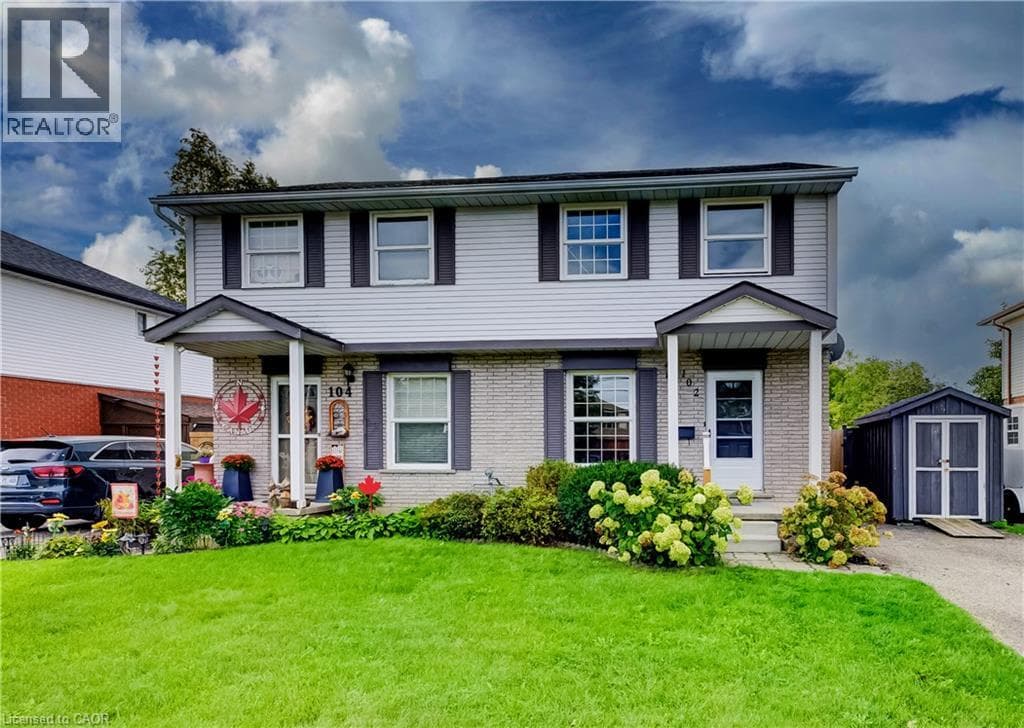
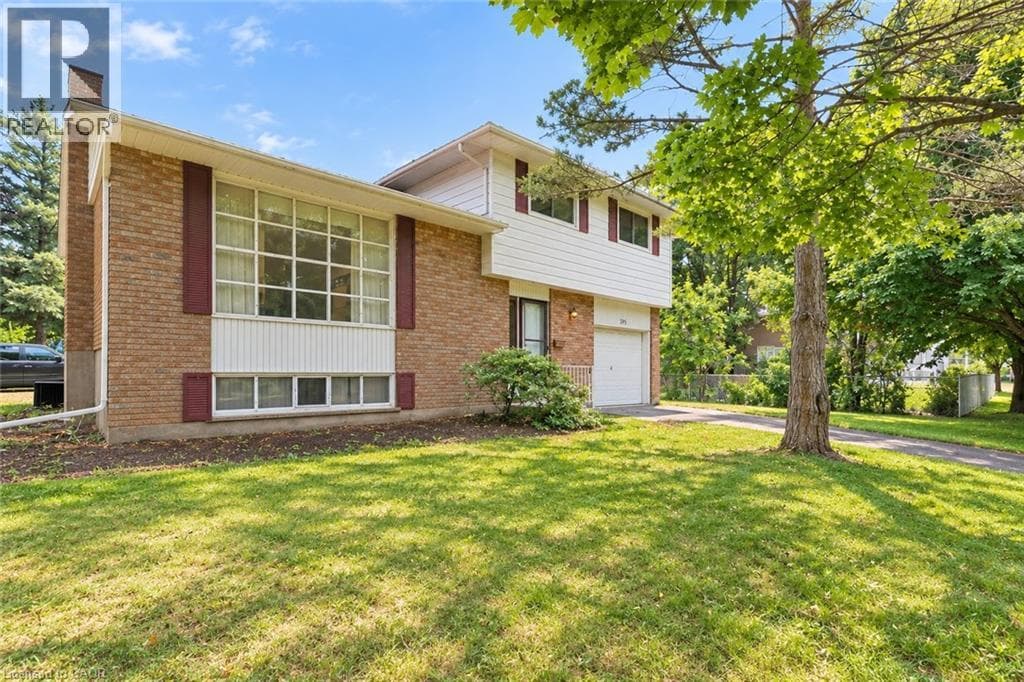
If location is at the top of your wish list, you’ve found the right one. Tucked away on a quiet cul-de-sac in the family-friendly neighbourhood of Lincoln Village, this home sits on a 114' x 70' lot and offers plenty of space and opportunity. 3 bedrooms, 1.5 bathrooms, and approximately 1,475 sqft, this four-level side-split offers a layout with both a living room and family room, plus a finished basement for bonus space. Freshly painted throughout, the home is ready for you to move in while you take your time planning how to bring out its full potential.
| Room | Dimensions | Level |
|---|---|---|
| Storage | 11'6'' x 19'7'' | Basement |
| Recreation room | 11'5'' x 19'3'' | Basement |
| 4pc Bathroom | 12'0'' x 8'4'' | Second level |
| Primary Bedroom | 12'0'' x 14'3'' | Second level |
| Bedroom | 9'7'' x 10'1'' | Second level |
| Bedroom | 13'0'' x 10'1'' | Second level |
| Foyer | 8'2'' x 7'1'' | Main level |
| 2pc Bathroom | 5'3'' x 4'1'' | Main level |
| Kitchen | 11'4'' x 10'2'' | Main level |
| Dining room | 11'11'' x 9'0'' | Main level |
| Living room | 11'7'' x 19'10'' | Main level |
| Family room | 14'11'' x 11'7'' | Main level |
Posted rates as of Sep 23, 2026 (Bank of Canada)
Listing Agent
JENNIFER CAMERON
RE/MAX SOLID GOLD REALTY (II) LTD.
Loading map...

This REALTOR.ca listing content is owned and licensed by REALTOR® members of The Canadian Real Estate Association.
The trademarks REALTOR®, REALTORS®, and the REALTOR® logo are controlled by The Canadian Real Estate Association (CREA) and identify real estate professionals who are members of CREA. The trademarks MLS®, Multiple Listing Service® and the associated logos are owned by The Canadian Real Estate Association (CREA) and identify the quality of services provided by real estate professionals who are members of CREA. The trademark DDF® is owned by The Canadian Real Estate Association (CREA) and identifies CREA's Data Distribution Facility (DDF®).