3
Bedrooms
2
Bathrooms
943
Sq Ft
2019
Year Built
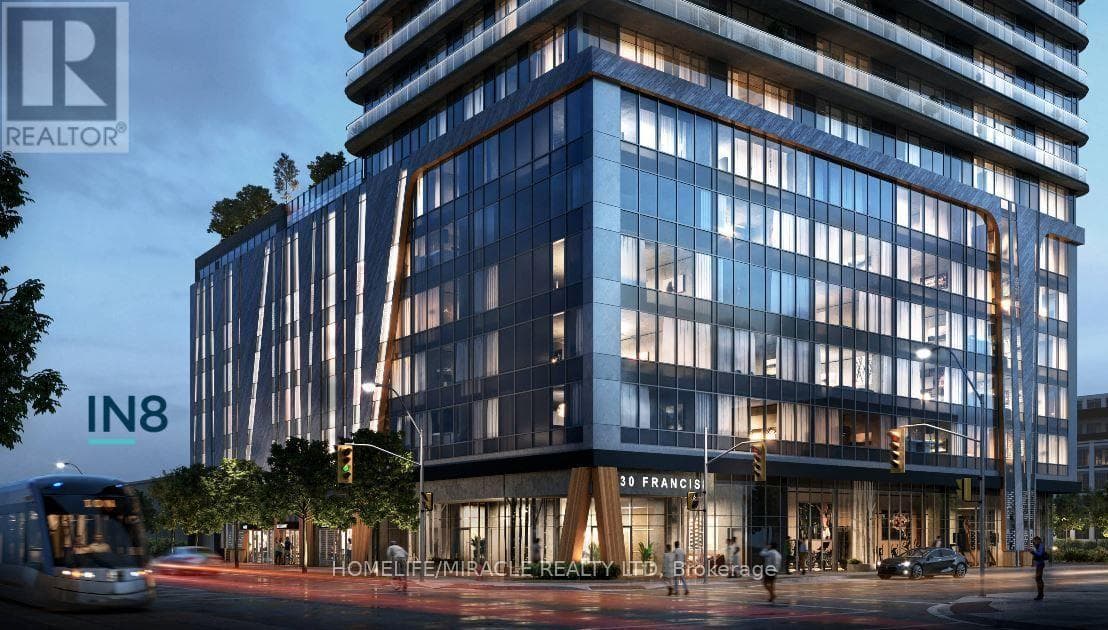
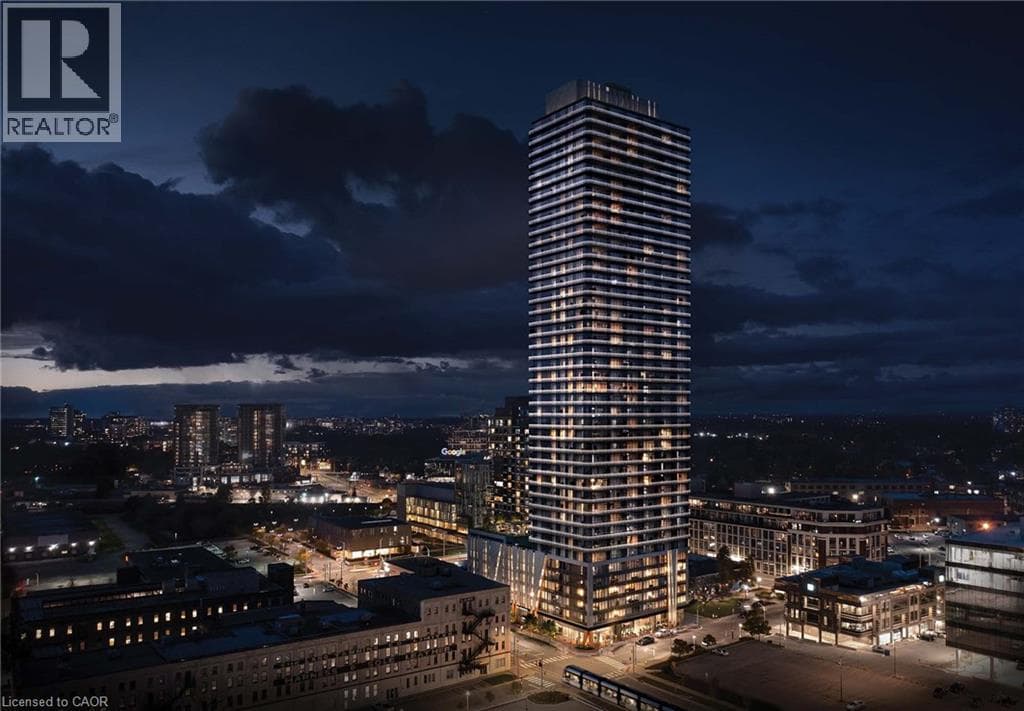
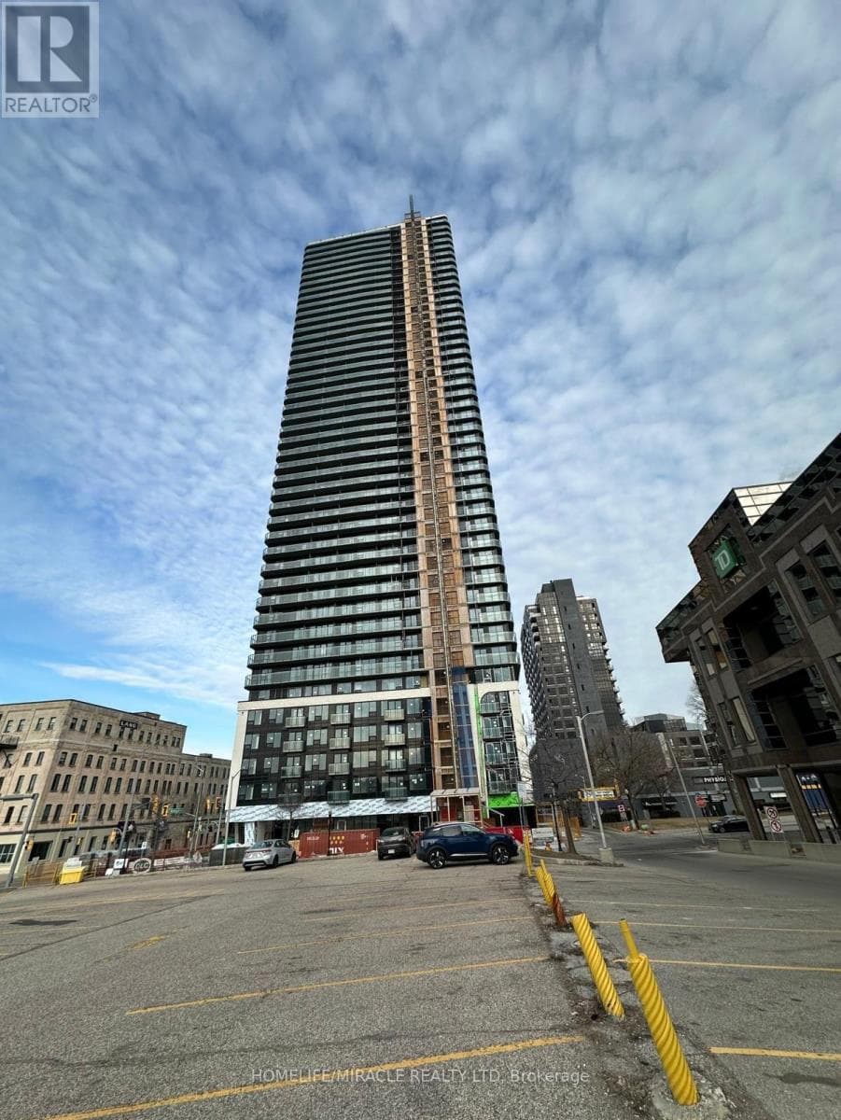
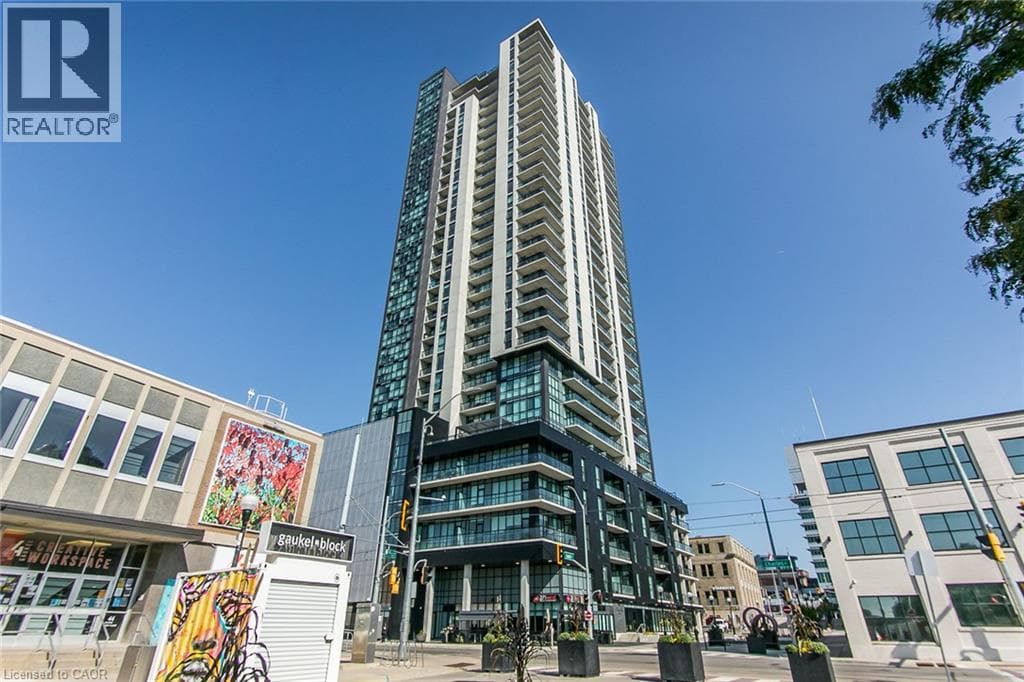
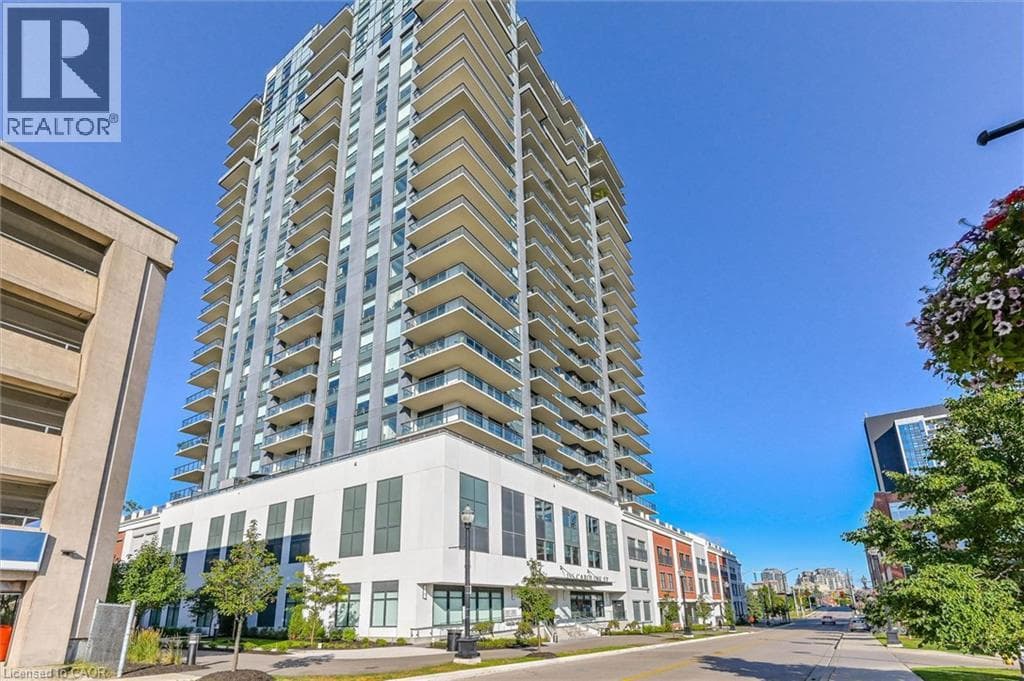
Experience luxury living at Caroline Street Private Residences! Stepping inside this 2-bedroom 2-bathroom suite greets you with an open-concept layout offering abundant space to relax or entertain guests, while the sizeable den provides space for a home office, reading nook, or additional living space. Take in the beautiful west-facing view with a morning coffee or unwind in the evening on the large private balcony overlooking a mature, tree-lined neighbourhood with an abundance of greenery. The expansive 4th floor terrace balcony includes a BBQ area, putting green, and a relaxing patio space.
| Room | Dimensions | Level |
|---|---|---|
| Dining room | 7'0'' x 12'0'' | Main level |
| Den | 9'0'' x 12'1'' | Main level |
| 3pc Ensuite bath | 8'0'' x 9'3'' | Main level |
| Living room | 9'9'' x 11'4'' | Main level |
| 4pc Bathroom | 8'0'' x 7'5'' | Main level |
| Bedroom | 9'6'' x 11'2'' | Main level |
| Primary Bedroom | 16'7'' x 10'7'' | Main level |
| Kitchen | 9'3'' x 12'0'' | Main level |
Community Centre
Listing Agent
Charlie Romeo
Bosley Real Estate Ltd.
Loading map...

This REALTOR.ca listing content is owned and licensed by REALTOR® members of The Canadian Real Estate Association.
The trademarks REALTOR®, REALTORS®, and the REALTOR® logo are controlled by The Canadian Real Estate Association (CREA) and identify real estate professionals who are members of CREA. The trademarks MLS®, Multiple Listing Service® and the associated logos are owned by The Canadian Real Estate Association (CREA) and identify the quality of services provided by real estate professionals who are members of CREA. The trademark DDF® is owned by The Canadian Real Estate Association (CREA) and identifies CREA's Data Distribution Facility (DDF®).