6
Bedrooms
3
Bathrooms
3,160
Sq Ft
1921
Year Built
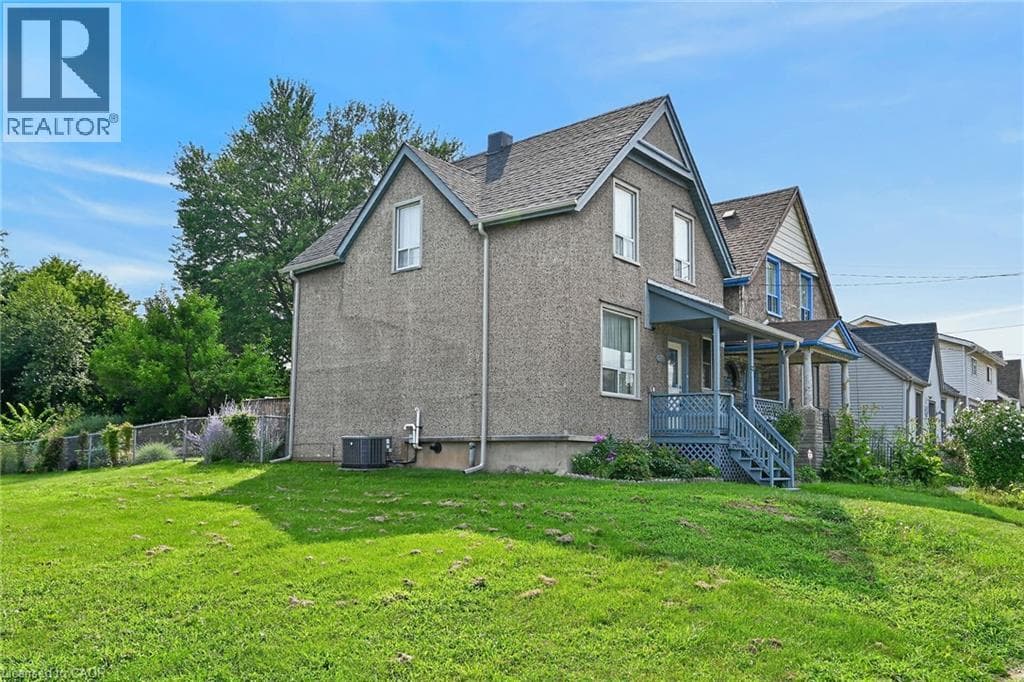
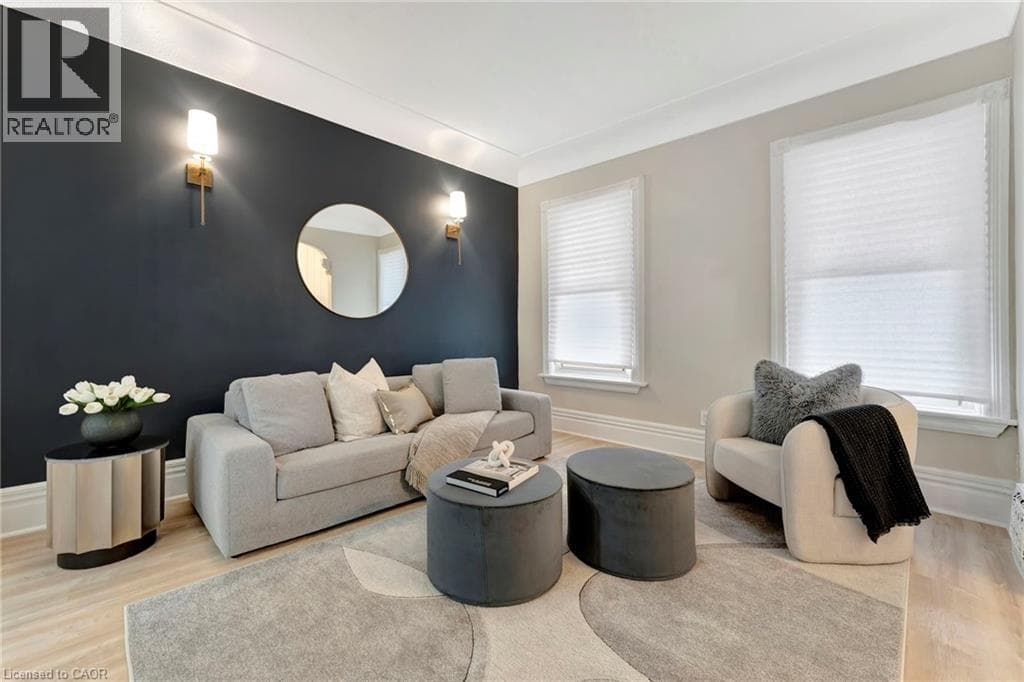
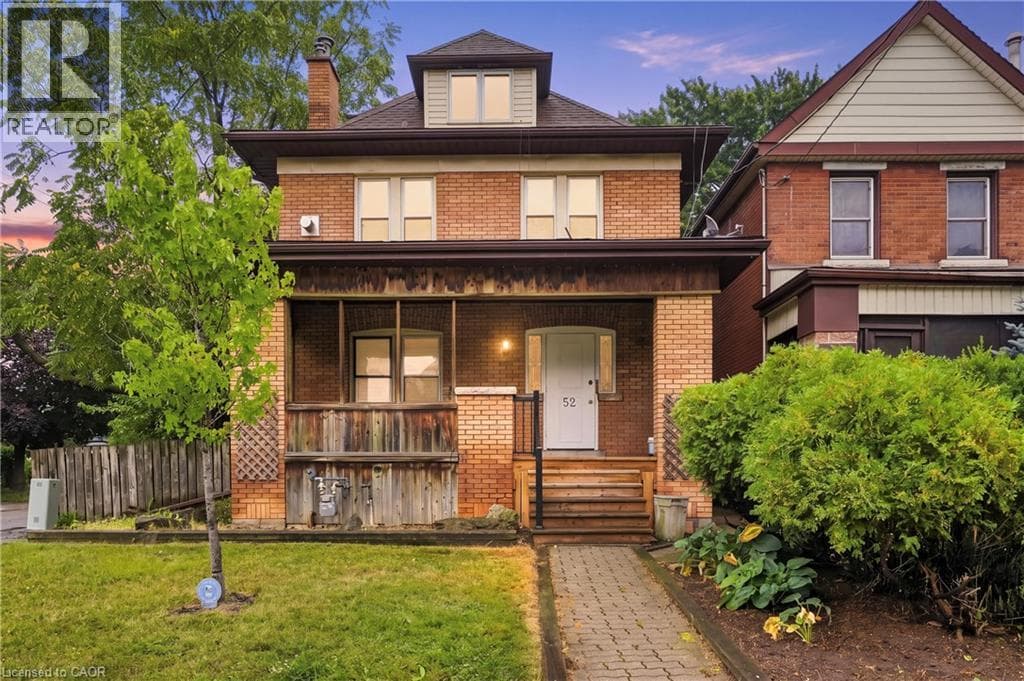
Great opportunity in this spacious solid all-brick 2.5-storey home, offering incredible versatility and potential! Currently configured as three separate units, this property can also be converted back to a single-family home to suit your needs. The main-level unit features a spacious living room, dining room, kitchen, 2 bedrooms and a 4-piece bath. The second-level unit has been freshly updated with new carpet throughout and fresh paint, offering a large living room, kitchen, 3 bedrooms and a 4-piece bath.
| Room | Dimensions | Level |
|---|---|---|
| Utility room | Measurements not available | Basement |
| 3pc Bathroom | Measurements not available | Basement |
| Bedroom | 7'5'' x 12'0'' | Basement |
| Kitchen | 10'9'' x 13'1'' | Basement |
| Recreation room | 12'0'' x 21'0'' | Basement |
| 4pc Bathroom | 7'4'' x 8'2'' | Second level |
| Bedroom | 12'9'' x 8'8'' | Second level |
| Bedroom | 14'1'' x 11'0'' | Second level |
| Kitchen | 10'3'' x 8'9'' | Second level |
| Living room | 11'6'' x 17'0'' | Second level |
| Bedroom | 25'0'' x 17'3'' | Third level |
| 4pc Bathroom | 6'1'' x 5'4'' | Main level |
| Bedroom | 10'3'' x 8'9'' | Main level |
| Bedroom | 13'8'' x 10'3'' | Main level |
| Kitchen | 10'1'' x 8'9'' | Main level |
| Dining room | 11'5'' x 13'8'' | Main level |
| Living room | 14'6'' x 13'8'' | Main level |
| Foyer | 3'3'' x 8'9'' | Main level |
Posted rates as of Oct 14, 2026 (Bank of Canada)
Listing Agent
Rob Golfi
RE/MAX Escarpment Golfi Realty Inc.
Loading map...

This REALTOR.ca listing content is owned and licensed by REALTOR® members of The Canadian Real Estate Association.
The trademarks REALTOR®, REALTORS®, and the REALTOR® logo are controlled by The Canadian Real Estate Association (CREA) and identify real estate professionals who are members of CREA. The trademarks MLS®, Multiple Listing Service® and the associated logos are owned by The Canadian Real Estate Association (CREA) and identify the quality of services provided by real estate professionals who are members of CREA. The trademark DDF® is owned by The Canadian Real Estate Association (CREA) and identifies CREA's Data Distribution Facility (DDF®).