3
Bedrooms
3
Bathrooms
2,413
Sq Ft
1972
Year Built
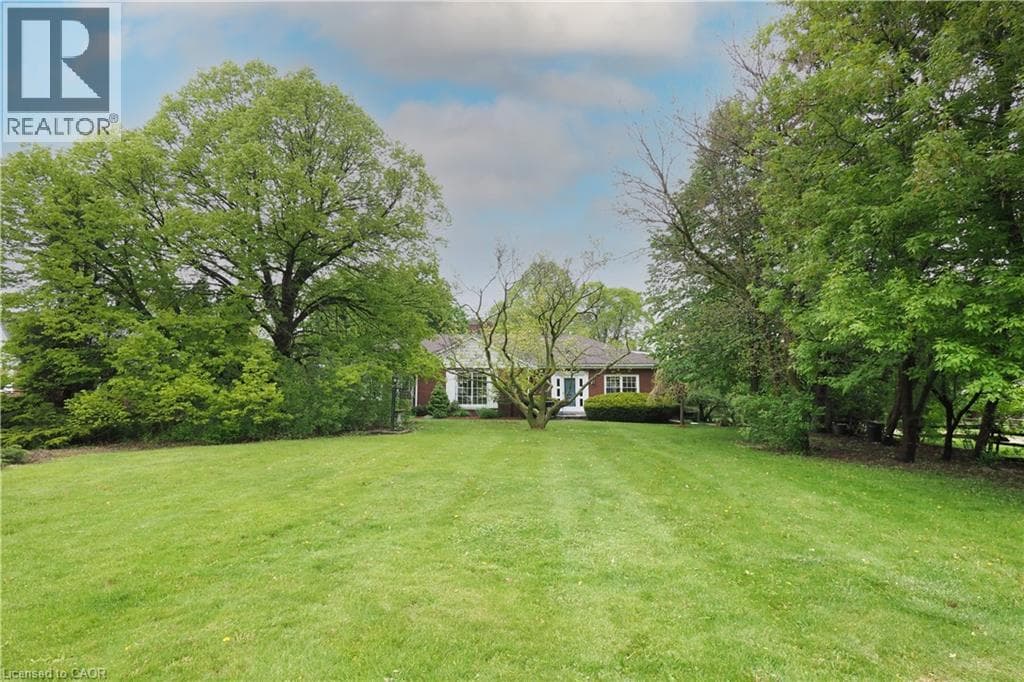
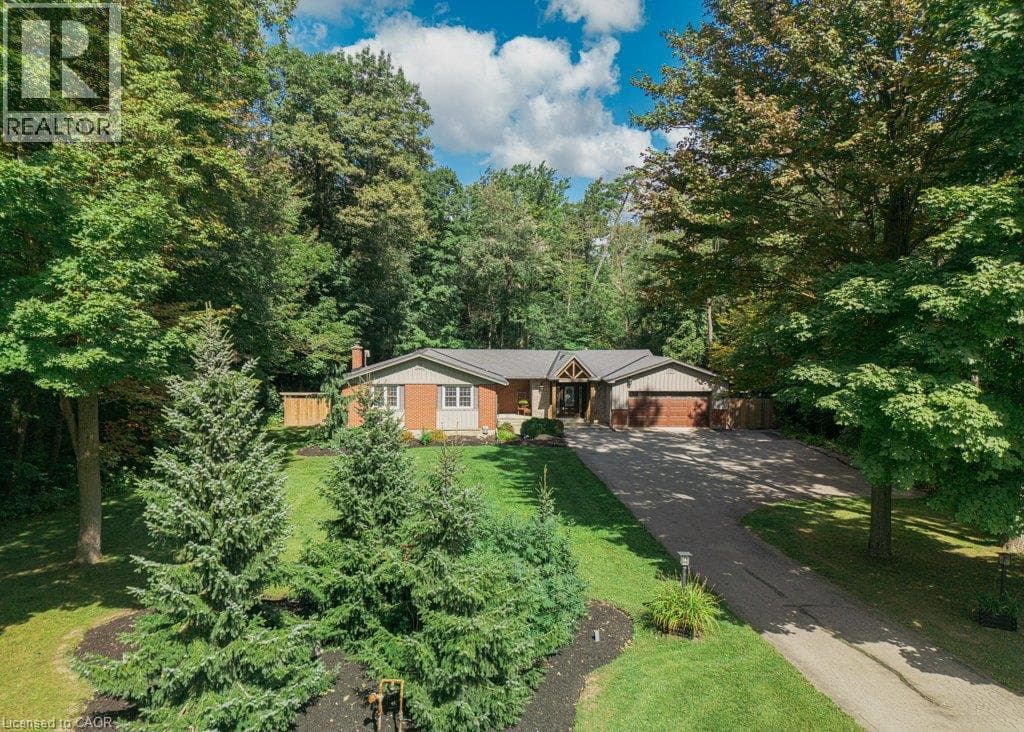
Nestled in the Cambridge countryside on nearly half an acre surrounded by mature forest for ultimate privacy, 1376 Cedar Creek Rd offers a serene retreat just minutes from the city. A long driveway leads to the double-car garage and welcoming front entrance, opening into a bright foyer that overlooks a spacious living room complete with vaulted ceilings, built-ins, a cozy gas fireplace, and a large sliding door leading directly to the backyard oasis. The adjoining open-concept dining area and chef's kitchen feature a large island, ample cabinetry, a high-end gas stove, and a generous walk-in pantry.
| Room | Dimensions | Level |
|---|---|---|
| Utility room | 8'1'' x 12'7'' | Basement |
| Storage | 3'3'' x 6'7'' | Basement |
| Storage | 3'8'' x 9'4'' | Basement |
| Laundry room | 8'7'' x 13'8'' | Basement |
| 3pc Bathroom | 8'0'' x 8'3'' | Basement |
| Den | 10'6'' x 11'10'' | Basement |
| Recreation room | 29'6'' x 23'5'' | Basement |
| Workshop | 14'6'' x 20'11'' | Main level |
| 5pc Bathroom | 7'1'' x 9'1'' | Main level |
| Bedroom | 11'4'' x 12'7'' | Main level |
| Bedroom | 14'3'' x 11'7'' | Main level |
| 3pc Ensuite bath | 6'9'' x 9'1'' | Main level |
| Primary Bedroom | 13'8'' x 12'7'' | Main level |
| Foyer | 9'1'' x 14'1'' | Main level |
| Kitchen | 15'0'' x 10'6'' | Main level |
| Dining room | 15'0'' x 9'5'' | Main level |
| Living room | 15'7'' x 14'1'' | Main level |
School Bus
Posted rates as of Sep 2, 2026 (Bank of Canada)
Loading map...

This REALTOR.ca listing content is owned and licensed by REALTOR® members of The Canadian Real Estate Association.
The trademarks REALTOR®, REALTORS®, and the REALTOR® logo are controlled by The Canadian Real Estate Association (CREA) and identify real estate professionals who are members of CREA. The trademarks MLS®, Multiple Listing Service® and the associated logos are owned by The Canadian Real Estate Association (CREA) and identify the quality of services provided by real estate professionals who are members of CREA. The trademark DDF® is owned by The Canadian Real Estate Association (CREA) and identifies CREA's Data Distribution Facility (DDF®).