4
Bedrooms
3
Bathrooms
3,182
Sq Ft
2004
Year Built
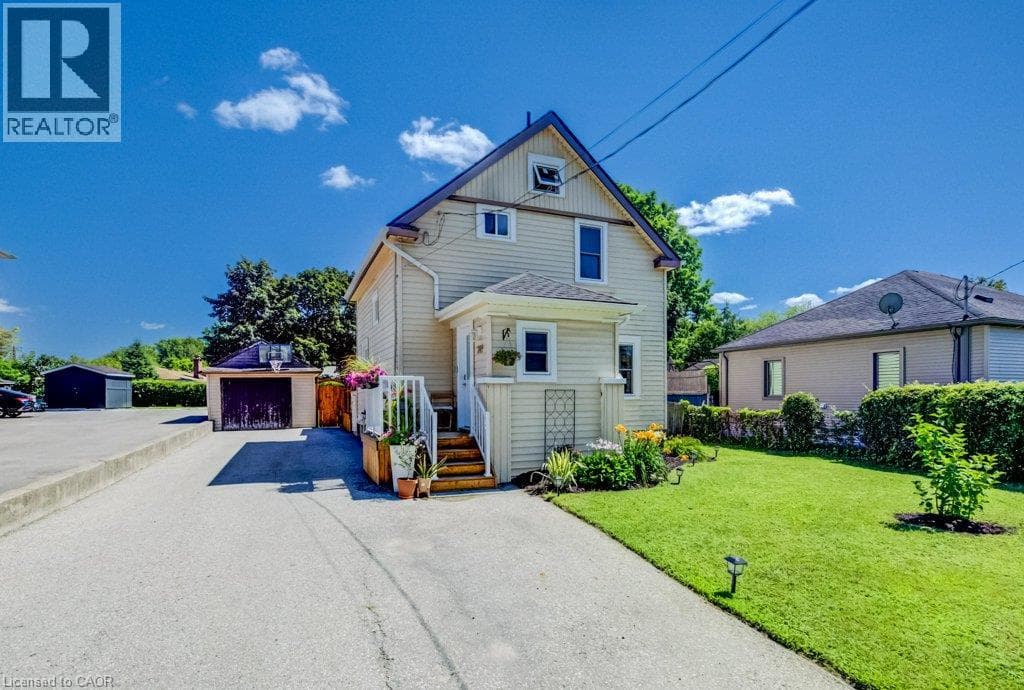
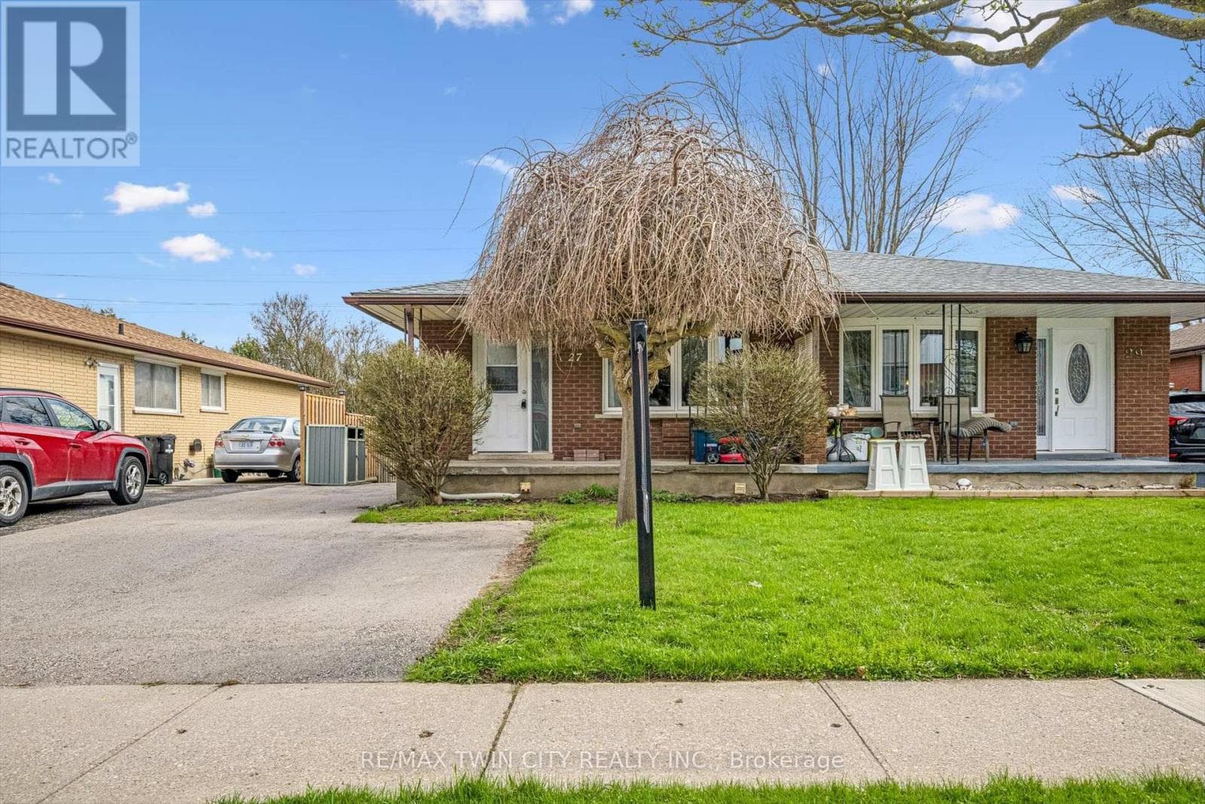
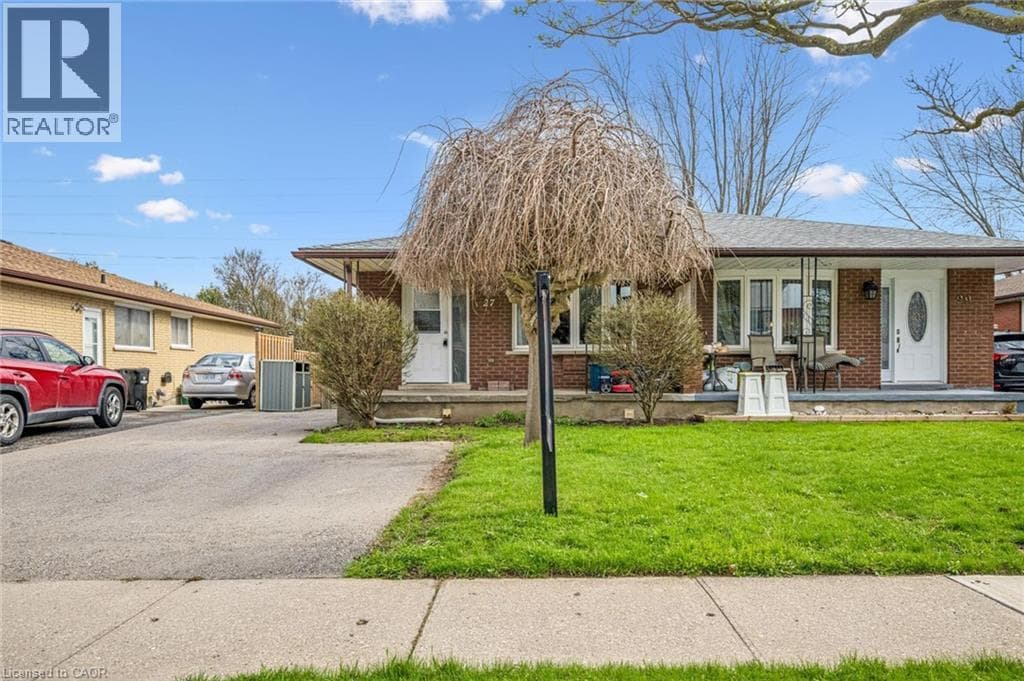
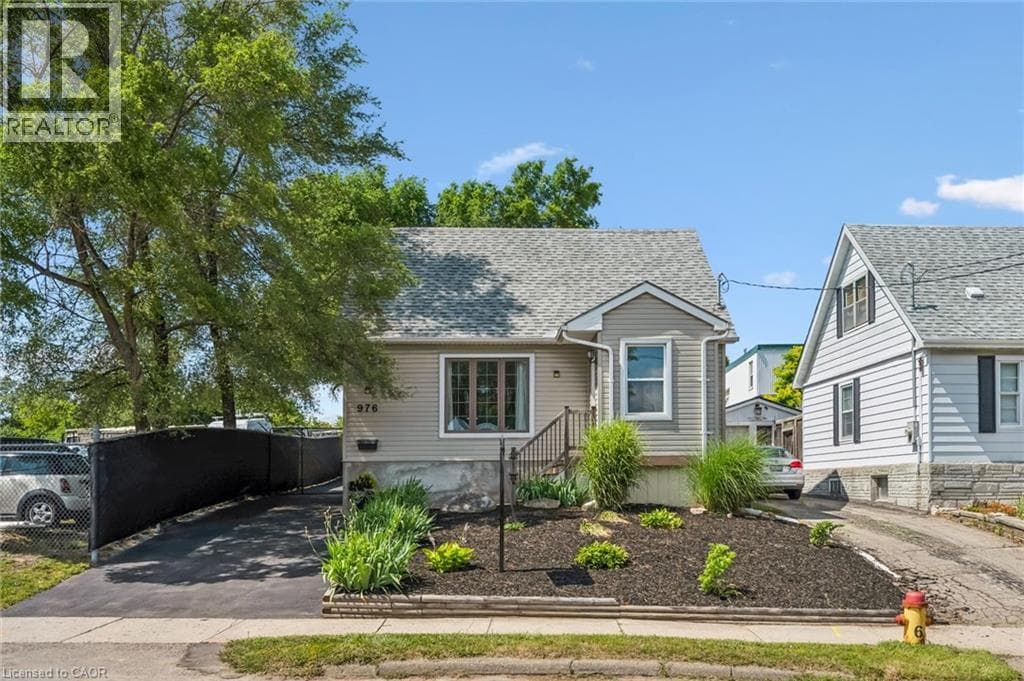
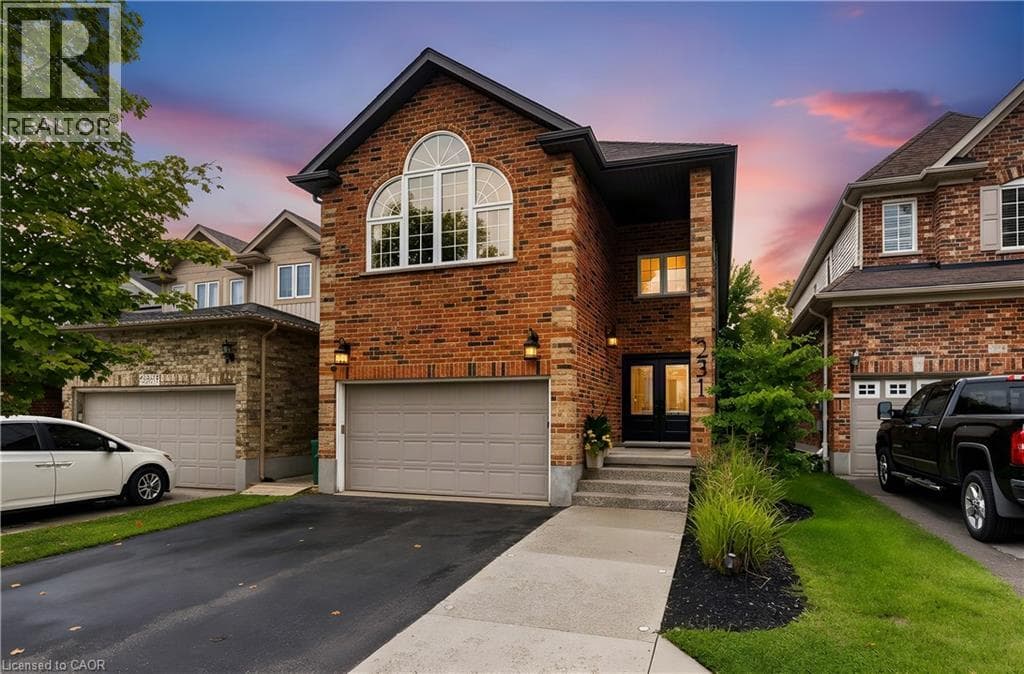
Beautifully maintained, spacious and filled with natural light, 231 Steepleridge Street is the kind of home that checks all the boxes for growing families. Located in the highly sought-after community of Doon South, this 2004-built home offers 2,300+ sq. ft. of thoughtfully designed living space, 3 generous bedrooms, 2 full bathrooms upstairs, a main floor powder room and a finished basement with an additional bedroom. The main floor welcomes you with 9' ceilings, a carpet-free layout, updated doors, convenient main floor laundry and a well-appointed kitchen featuring granite countertops.
| Room | Dimensions | Level |
|---|---|---|
| Utility room | 10'7'' x 7'8'' | Basement |
| Storage | 10'7'' x 7'0'' | Basement |
| Recreation room | 11'9'' x 35'6'' | Basement |
| Cold room | 6'7'' x 10'0'' | Basement |
| Bedroom | 9'9'' x 15'4'' | Basement |
| Primary Bedroom | 16'9'' x 19'0'' | Second level |
| Office | 9'3'' x 6'7'' | Second level |
| Family room | 15'4'' x 20'9'' | Second level |
| Bedroom | 11'0'' x 11'4'' | Second level |
| Bedroom | 9'3'' x 10'11'' | Second level |
| 4pc Ensuite bath | 8'0'' x 9'3'' | Second level |
| 4pc Bathroom | Measurements not available | Second level |
| Living room | 22'2'' x 10'3'' | Main level |
| Laundry room | 10'6'' x 5'1'' | Main level |
| Kitchen | 10'11'' x 11'7'' | Main level |
| Foyer | 6'6'' x 7'0'' | Main level |
| Dining room | 11'3'' x 11'7'' | Main level |
| 2pc Bathroom | Measurements not available | Main level |
Quiet Area, Community Centre, School Bus
Posted rates as of Sep 2, 2026 (Bank of Canada)
Loading map...

This REALTOR.ca listing content is owned and licensed by REALTOR® members of The Canadian Real Estate Association.
The trademarks REALTOR®, REALTORS®, and the REALTOR® logo are controlled by The Canadian Real Estate Association (CREA) and identify real estate professionals who are members of CREA. The trademarks MLS®, Multiple Listing Service® and the associated logos are owned by The Canadian Real Estate Association (CREA) and identify the quality of services provided by real estate professionals who are members of CREA. The trademark DDF® is owned by The Canadian Real Estate Association (CREA) and identifies CREA's Data Distribution Facility (DDF®).