3
Bedrooms
3
Bathrooms
2,086
Sq Ft
2010
Year Built
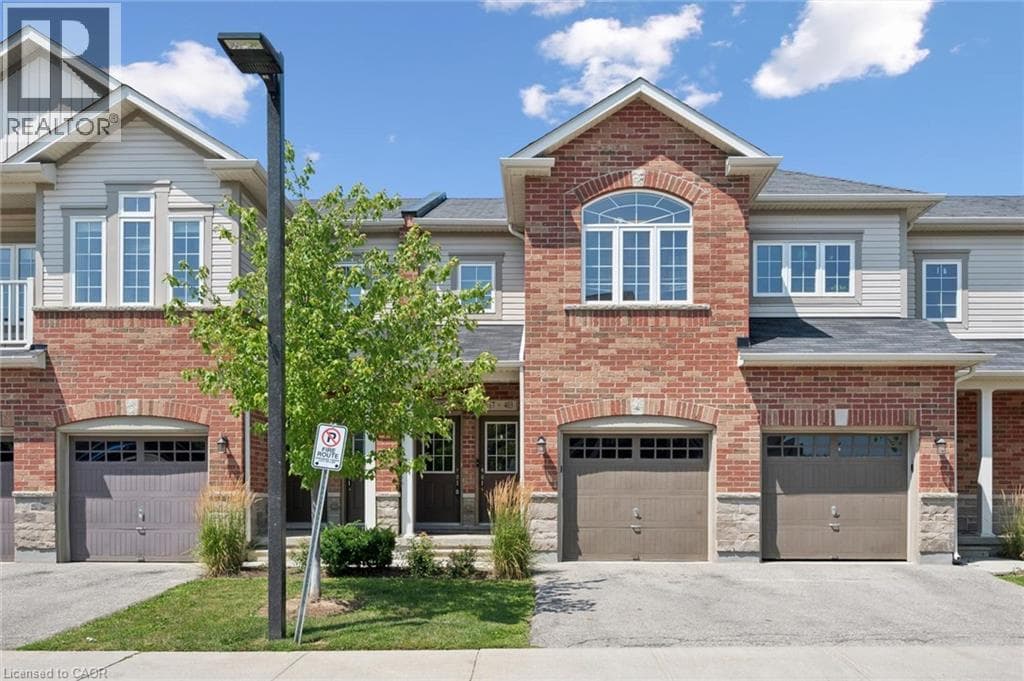
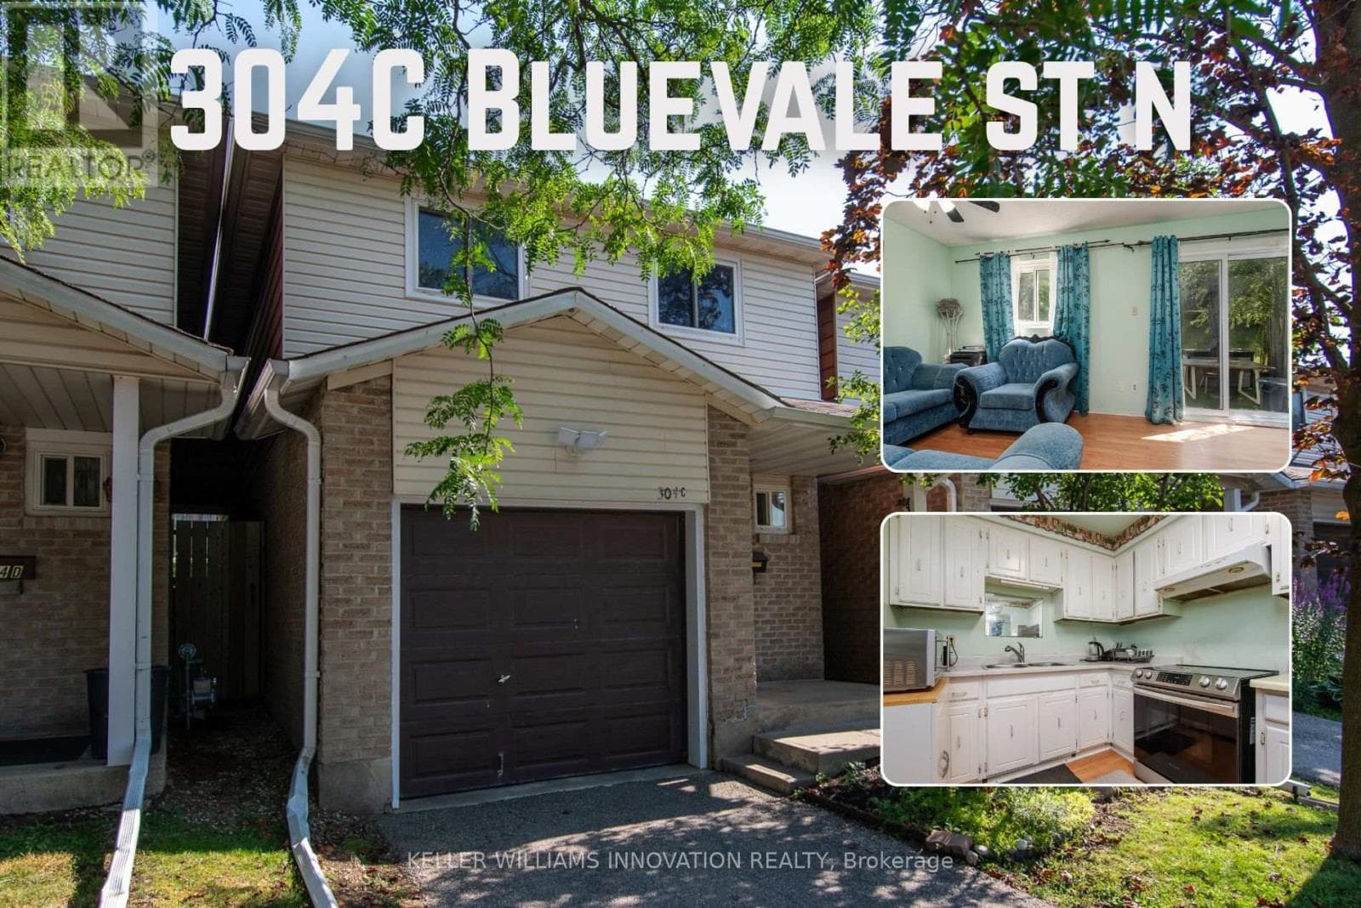
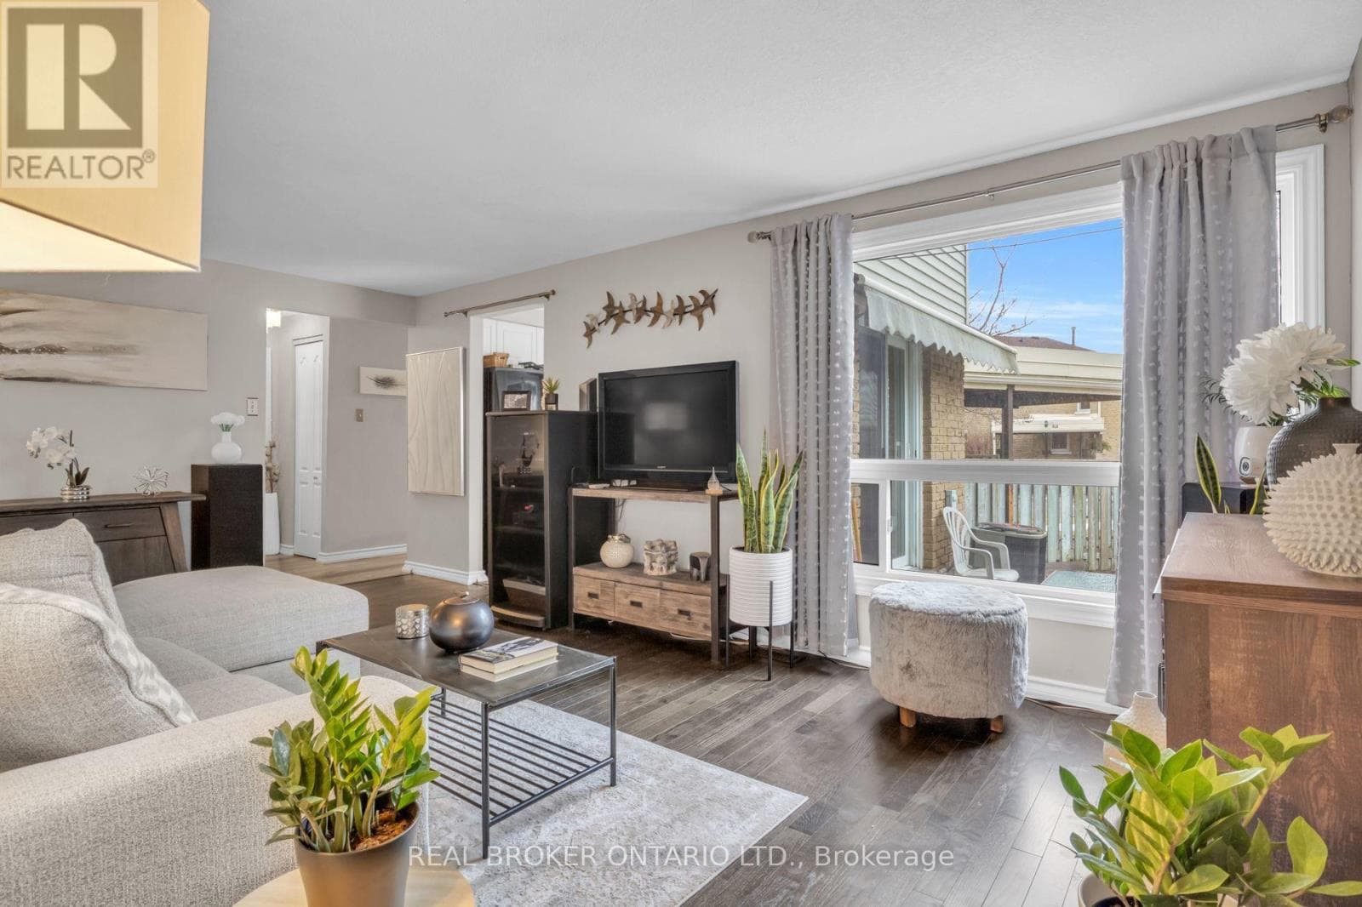
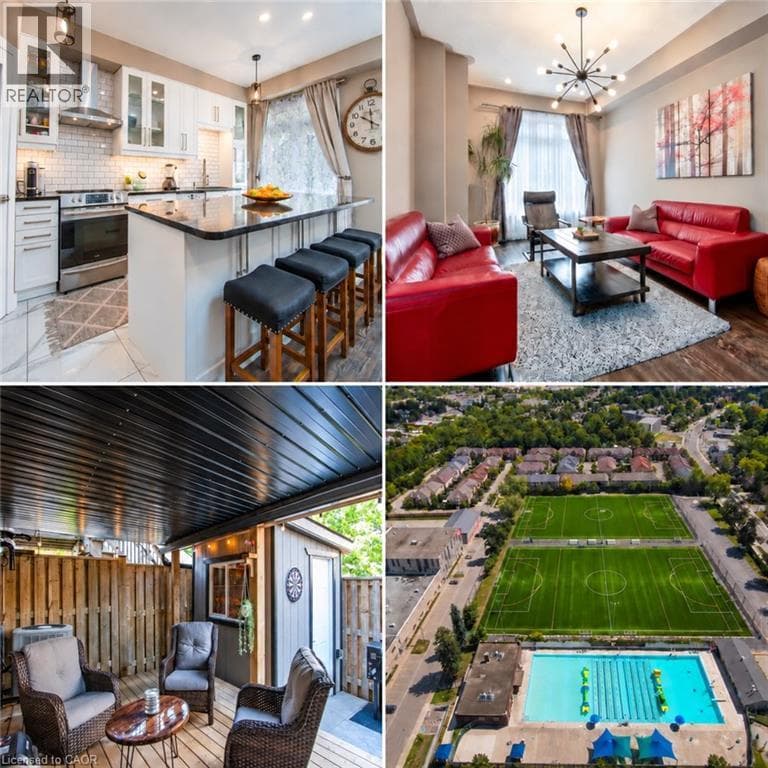
Welcome to this beautifully updated all-brick freehold townhome in a prime central Kitchener location. The bright, open-concept main level features 9-foot ceilings, hardwood flooring, contemporary lighting and a spacious living room with a custom feature wall. Renovated in 2021, the showpiece kitchen offers extensive white cabinetry, glass-front accents, subway-tile backsplash, stainless-steel appliances, a custom pantry and an impressive 8-foot island with seating and storage on both sides.
| Room | Dimensions | Level |
|---|---|---|
| Utility room | 8'10'' x 14'0'' | Basement |
| Recreation room | 9'7'' x 14'8'' | Basement |
| 3pc Bathroom | 8'4'' x 4'11'' | Second level |
| Bedroom | 10'2'' x 8'10'' | Second level |
| Bedroom | 8'4'' x 11'9'' | Second level |
| 4pc Ensuite bath | 5'7'' x 13'2'' | Second level |
| Primary Bedroom | 13'9'' x 15'1'' | Second level |
| 2pc Bathroom | 2'10'' x 6'2'' | Lower level |
| Kitchen | 8'3'' x 17'10'' | Main level |
| Dining room | 10'7'' x 18'5'' | Main level |
| Living room | 11'7'' x 17'11'' | Main level |
Community Centre
Posted rates as of Sep 2, 2026 (Bank of Canada)
Listing Agent
MARIO RAKANOVIC
KELLER WILLIAMS INNOVATION REALTY
Loading map...

This REALTOR.ca listing content is owned and licensed by REALTOR® members of The Canadian Real Estate Association.
The trademarks REALTOR®, REALTORS®, and the REALTOR® logo are controlled by The Canadian Real Estate Association (CREA) and identify real estate professionals who are members of CREA. The trademarks MLS®, Multiple Listing Service® and the associated logos are owned by The Canadian Real Estate Association (CREA) and identify the quality of services provided by real estate professionals who are members of CREA. The trademark DDF® is owned by The Canadian Real Estate Association (CREA) and identifies CREA's Data Distribution Facility (DDF®).