2
Bedrooms
2
Bathrooms
993
Sq Ft
2012
Year Built
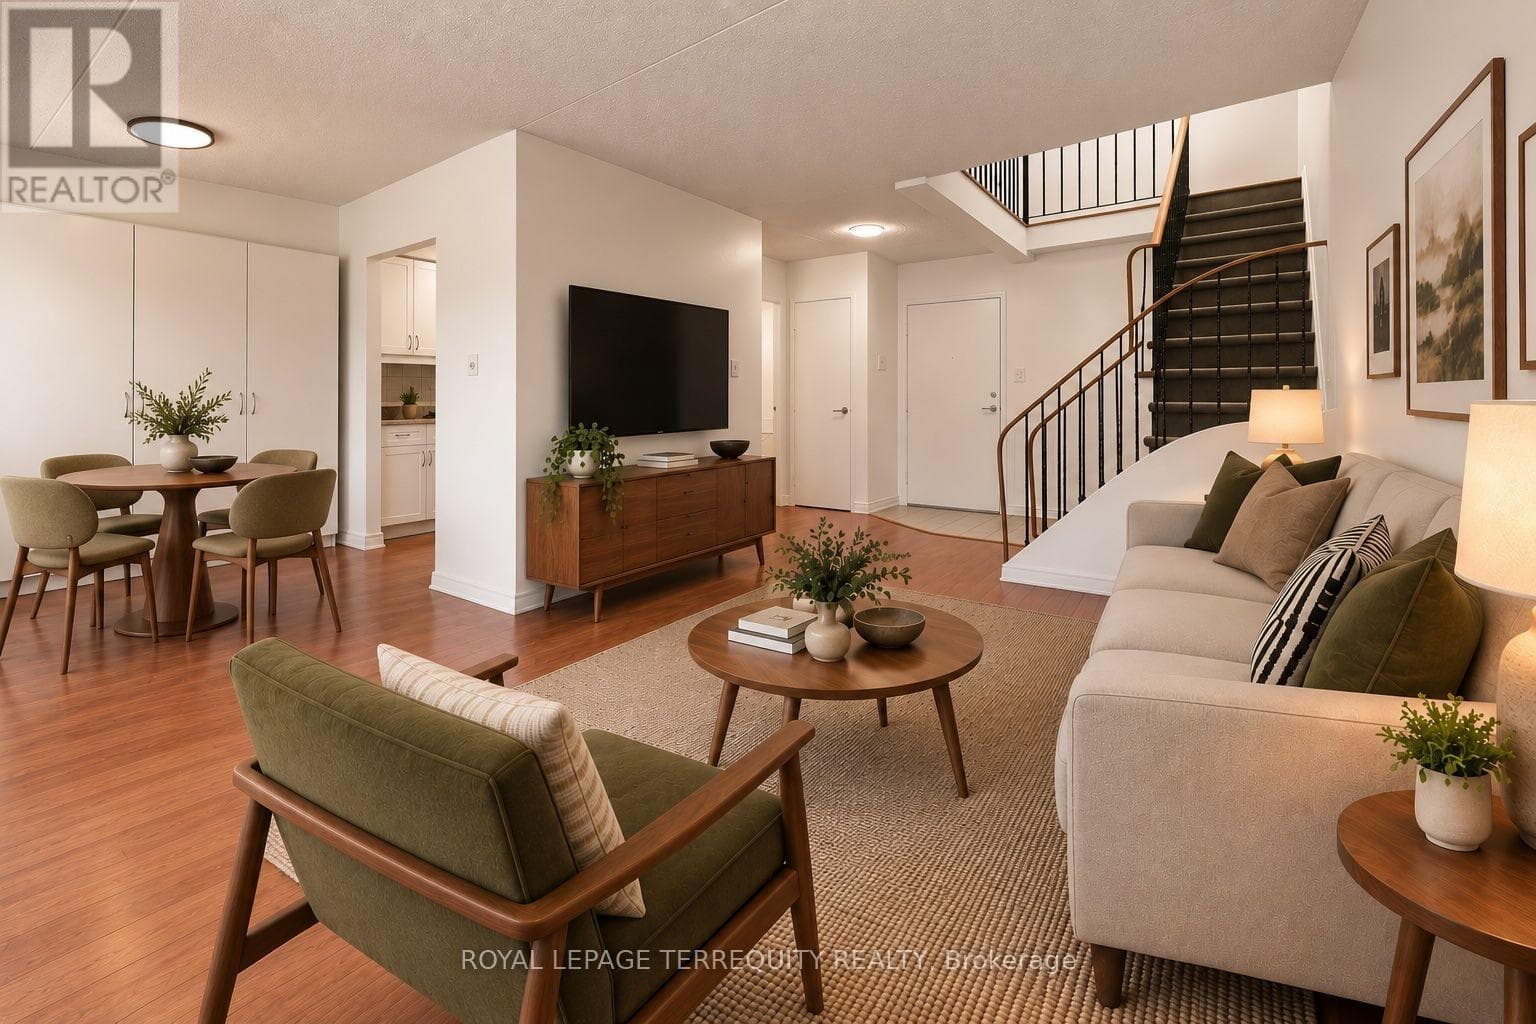
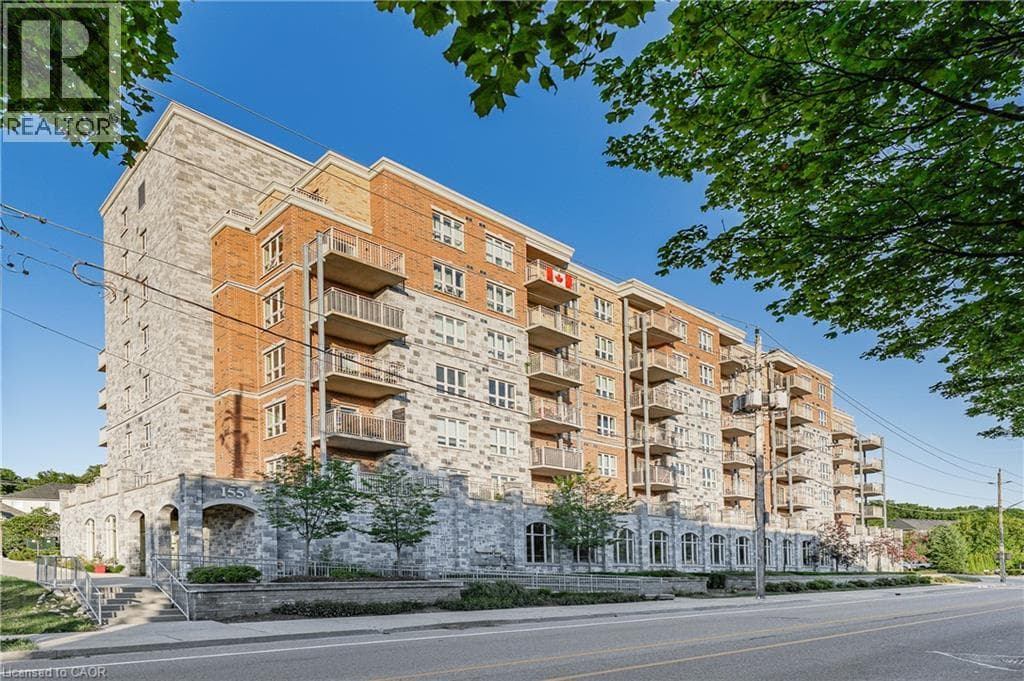
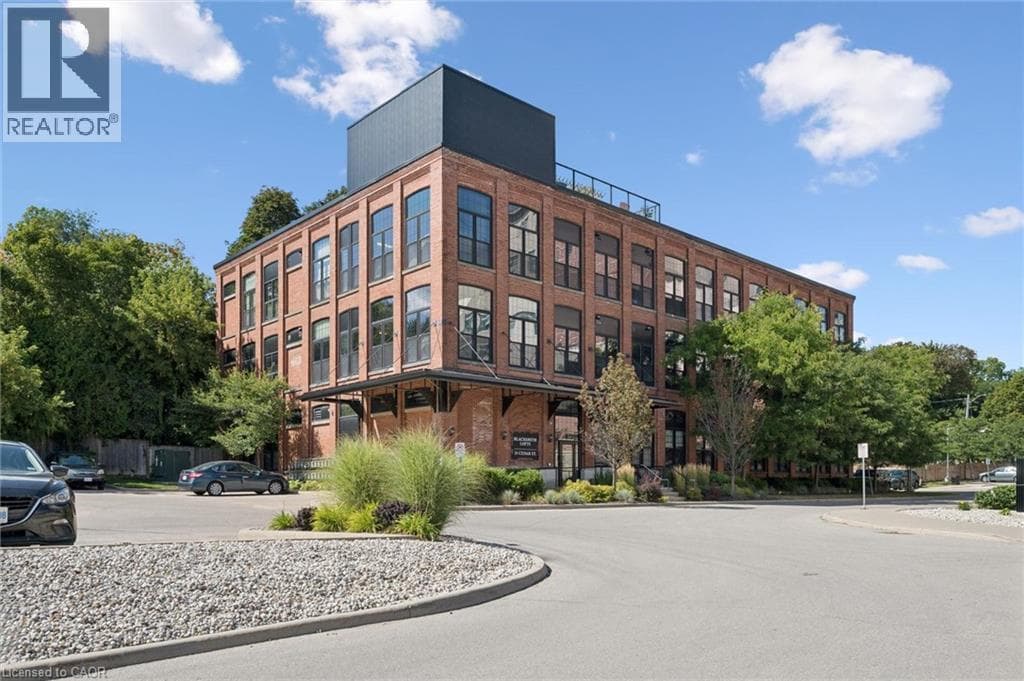
OPEN HOUSE SATURDAY & SUNDAY 1PM-3PM. Welcome to Blacksmith Lofts, where character, space and an incredible Downtown Galt location come together! This spacious 1-bedroom plus den, 1.5-bathroom condo offers nearly 1,000 sq. ft. of living space and impressive 13-foot ceilings that create an open, airy feel from the moment you walk in. The thoughtfully designed layout offers plenty of room to live, work and entertain.
| Room | Dimensions | Level |
|---|---|---|
| 3pc Bathroom | 9'0'' x 4'9'' | Main level |
| 2pc Bathroom | 5'4'' x 4'0'' | Main level |
| Laundry room | 9'5'' x 6'11'' | Main level |
| Den | 9'5'' x 9'3'' | Main level |
| Primary Bedroom | 9'7'' x 16'1'' | Main level |
| Living room/Dining room | 16'5'' x 16'9'' | Main level |
| Kitchen | 9'5'' x 8'6'' | Main level |
Posted rates as of Sep 16, 2026 (Bank of Canada)
Listing Agent
Elyse Bouwmeester
RED AND WHITE REALTY INC.
Loading map...

This REALTOR.ca listing content is owned and licensed by REALTOR® members of The Canadian Real Estate Association.
The trademarks REALTOR®, REALTORS®, and the REALTOR® logo are controlled by The Canadian Real Estate Association (CREA) and identify real estate professionals who are members of CREA. The trademarks MLS®, Multiple Listing Service® and the associated logos are owned by The Canadian Real Estate Association (CREA) and identify the quality of services provided by real estate professionals who are members of CREA. The trademark DDF® is owned by The Canadian Real Estate Association (CREA) and identifies CREA's Data Distribution Facility (DDF®).