3
Bedrooms
2
Bathrooms
1,750
Sq Ft
1998
Year Built
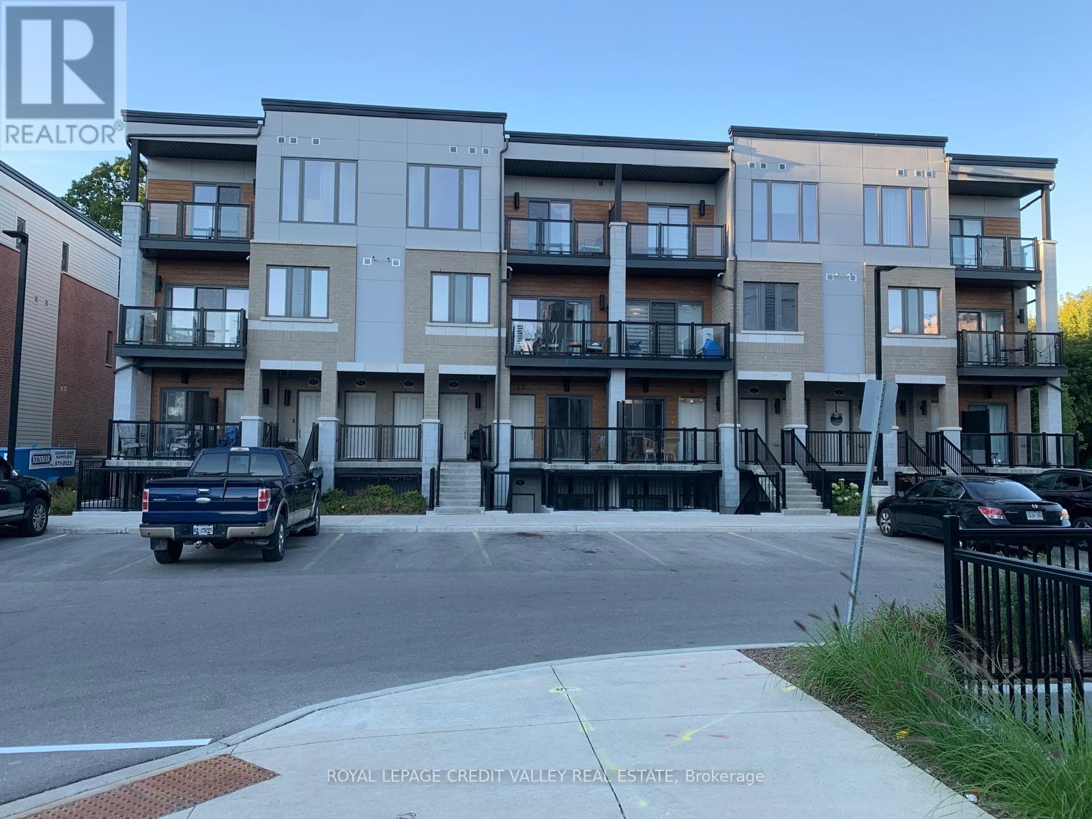
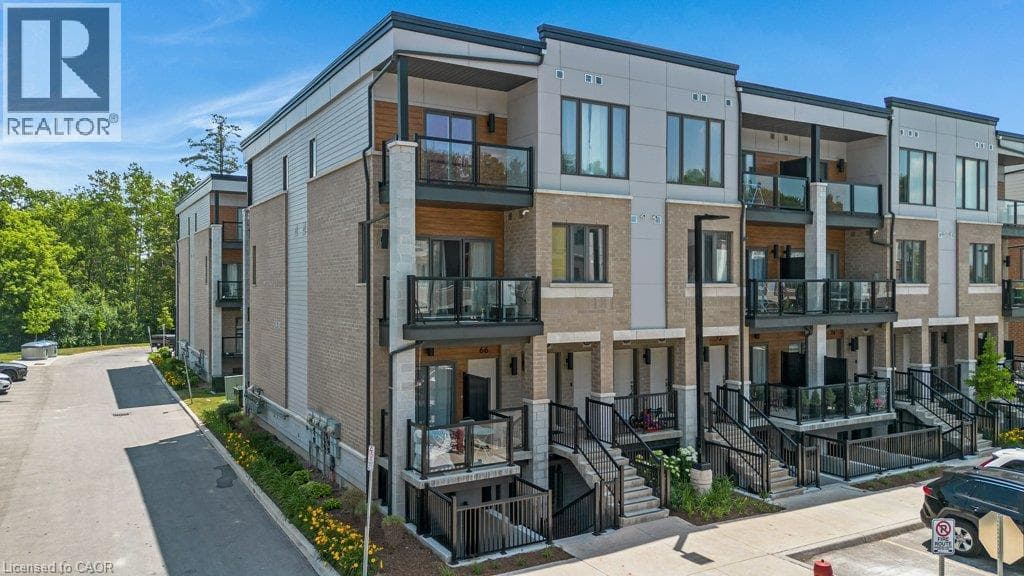
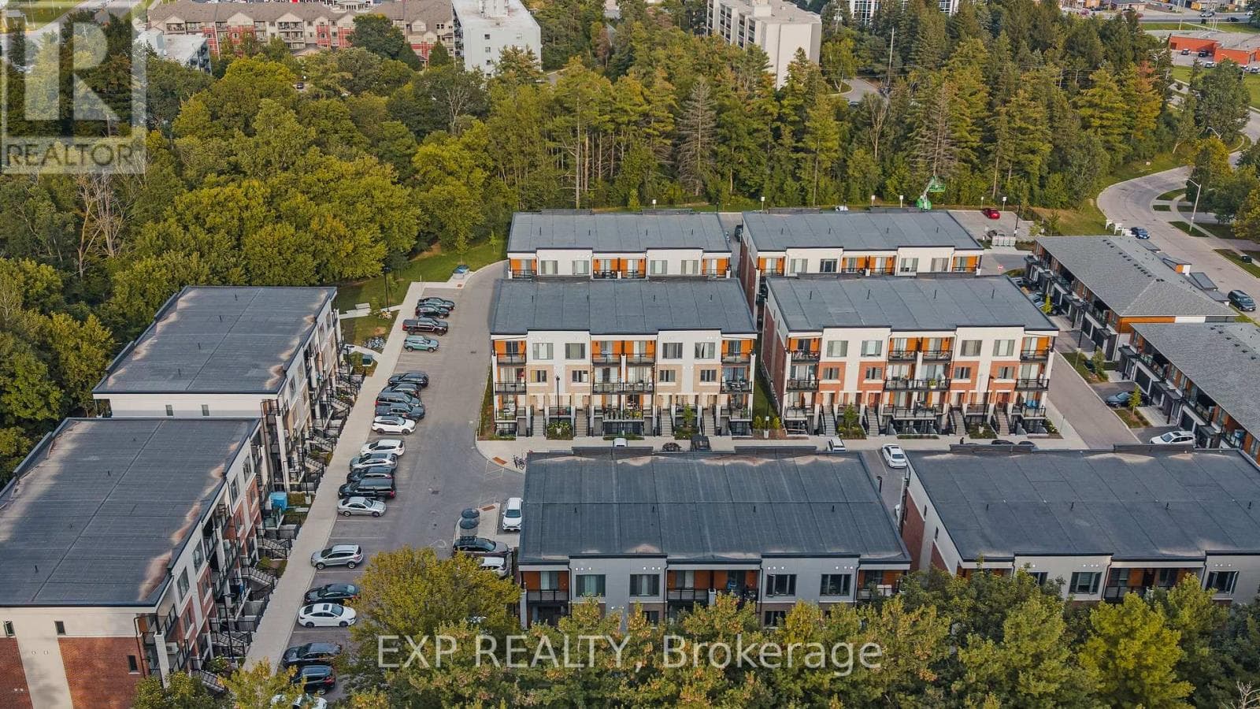
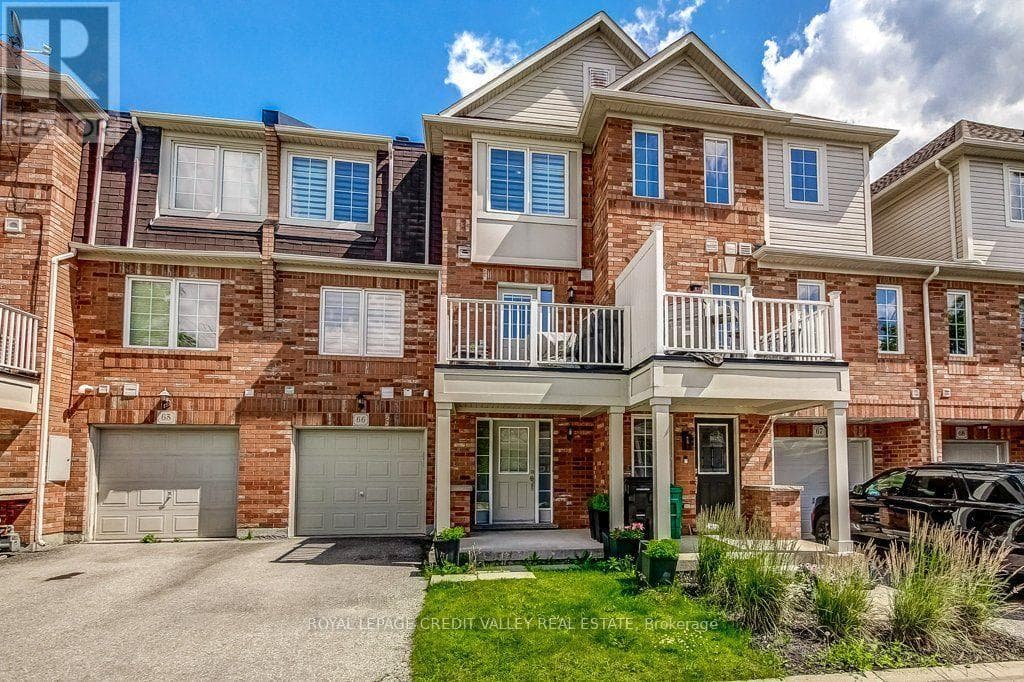
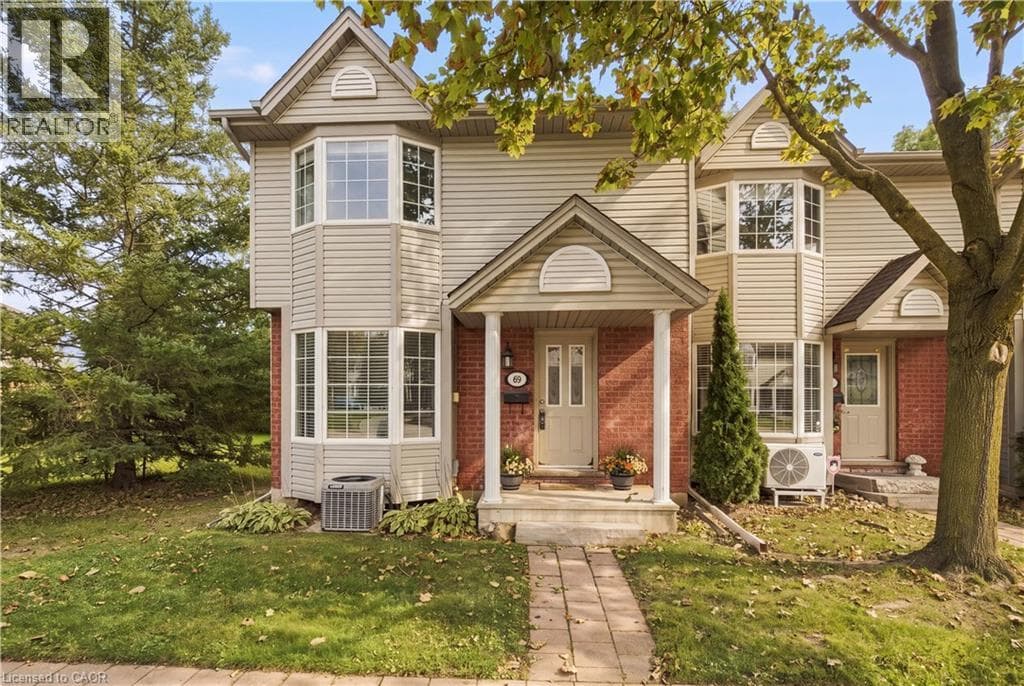
Welcome to 69-235 Saginaw Parkway, a spacious 3-bedroom, 2-bathroom end-unit townhome in Cambridge offering a functional layout, generous living spaces and flexibility for the way you live. With multiple finished levels, a private outdoor space and the added privacy of an end-unit, this home offers more than meets the eye. The main floor features an eat-in kitchen with breakfast bar and bay window, plus a comfortable living room with direct walkout access to the private deck, rebuilt last year.
| Room | Dimensions | Level |
|---|---|---|
| Laundry room | 13'8'' x 7'1'' | Basement |
| Den | 11'0'' x 13'8'' | Basement |
| Recreation room | 18'5'' x 14'2'' | Basement |
| Bedroom | 9'3'' x 10'10'' | Second level |
| Bedroom | 9'8'' x 14'4'' | Second level |
| 4pc Bathroom | 9'8'' x 6'2'' | Second level |
| Primary Bedroom | 15'8'' x 12'2'' | Second level |
| Living room | 19'2'' x 14'2'' | Main level |
| 2pc Bathroom | 6'7'' x 2'11'' | Main level |
| Kitchen | 8'11'' x 9'3'' | Main level |
| Dining room | 12'1'' x 11'5'' | Main level |
Quiet Area, School Bus
Posted rates as of Oct 28, 2026 (Bank of Canada)
Loading map...

This REALTOR.ca listing content is owned and licensed by REALTOR® members of The Canadian Real Estate Association.
The trademarks REALTOR®, REALTORS®, and the REALTOR® logo are controlled by The Canadian Real Estate Association (CREA) and identify real estate professionals who are members of CREA. The trademarks MLS®, Multiple Listing Service® and the associated logos are owned by The Canadian Real Estate Association (CREA) and identify the quality of services provided by real estate professionals who are members of CREA. The trademark DDF® is owned by The Canadian Real Estate Association (CREA) and identifies CREA's Data Distribution Facility (DDF®).