3
Bedrooms
3
Bathrooms
2,127
Sq Ft
1983
Year Built
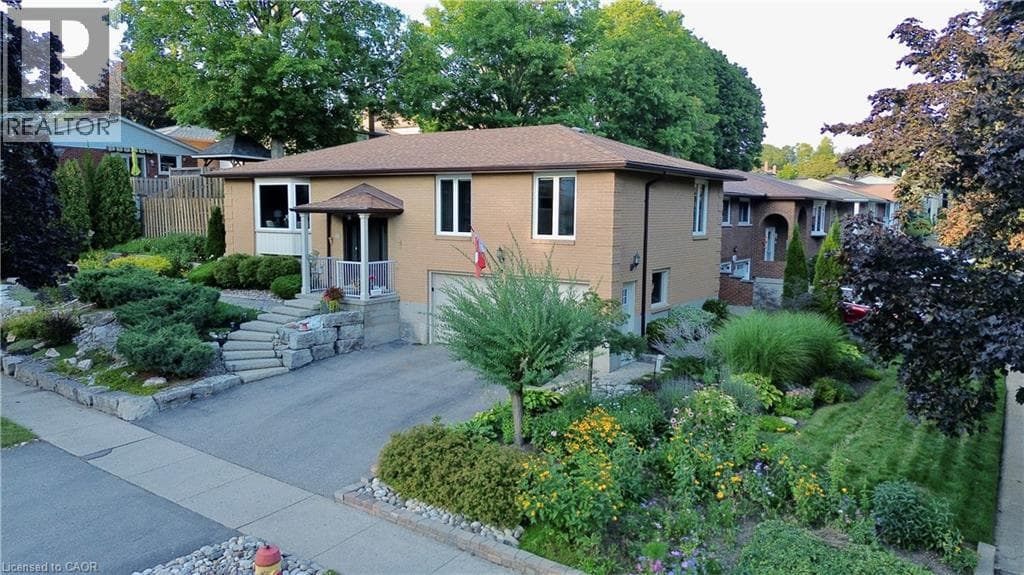
Welcome to 66 Georgian Crescent, situated on a mature, quiet cresent within a special enclave of homes in East Kitchener. This raised bungalow features a low maintenance, extensively landscaped grounds featuring tiered armour stone gardens and natural stone walkways. The interior has been completely modernized with new wide plank luxury vinyl flooring and fresh paint throughout, while large windows fill the home with natural light and elevated views overlook the streetscape.
| Room | Dimensions | Level |
|---|---|---|
| Recreation room | 12'7'' x 17'7'' | Basement |
| 3pc Bathroom | Measurements not available | Basement |
| Breakfast | 5'0'' x 10'0'' | Main level |
| Kitchen | 10'11'' x 13'10'' | Main level |
| Dining room | 10'10'' x 10'11'' | Main level |
| Primary Bedroom | 10'11'' x 14'9'' | Main level |
| Bedroom | 9'6'' x 10'0'' | Main level |
| Bedroom | 13'0'' x 9'11'' | Main level |
| 4pc Ensuite bath | Measurements not available | Main level |
| 2pc Bathroom | Measurements not available | Main level |
| Living room | 14'7'' x 7'11'' | Main level |
Quiet Area, Community Centre
Posted rates as of Sep 9, 2026 (Bank of Canada)
Loading map...

This REALTOR.ca listing content is owned and licensed by REALTOR® members of The Canadian Real Estate Association.
The trademarks REALTOR®, REALTORS®, and the REALTOR® logo are controlled by The Canadian Real Estate Association (CREA) and identify real estate professionals who are members of CREA. The trademarks MLS®, Multiple Listing Service® and the associated logos are owned by The Canadian Real Estate Association (CREA) and identify the quality of services provided by real estate professionals who are members of CREA. The trademark DDF® is owned by The Canadian Real Estate Association (CREA) and identifies CREA's Data Distribution Facility (DDF®).