6
Bedrooms
4
Bathrooms
2,035
Sq Ft
2015
Year Built
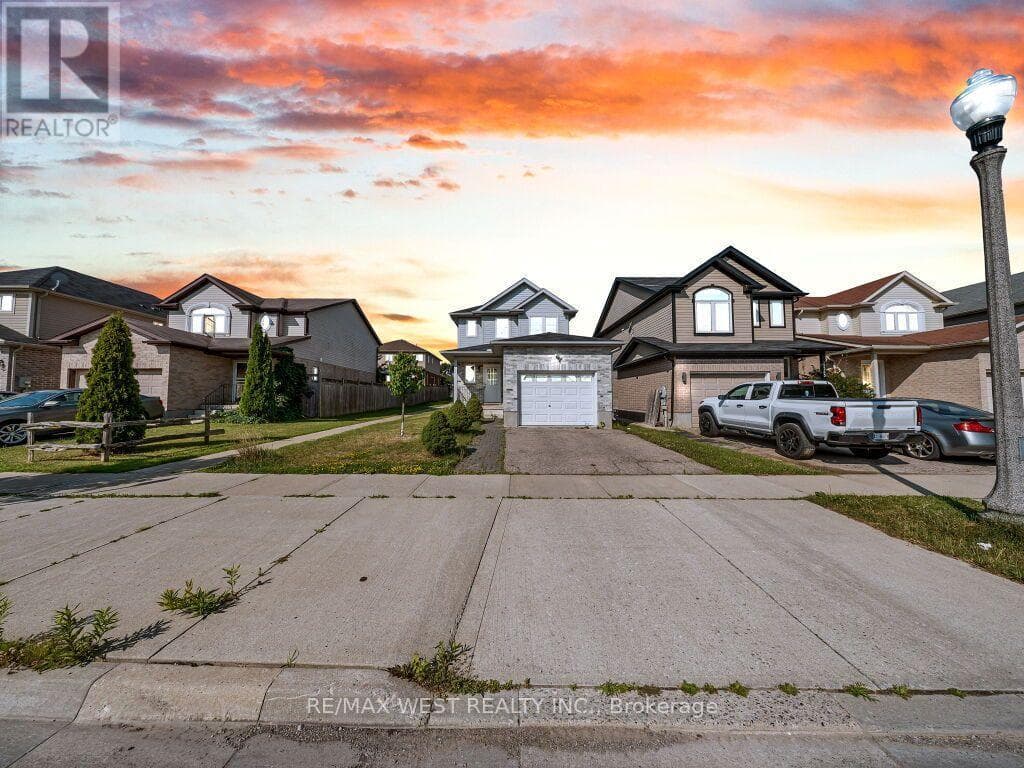
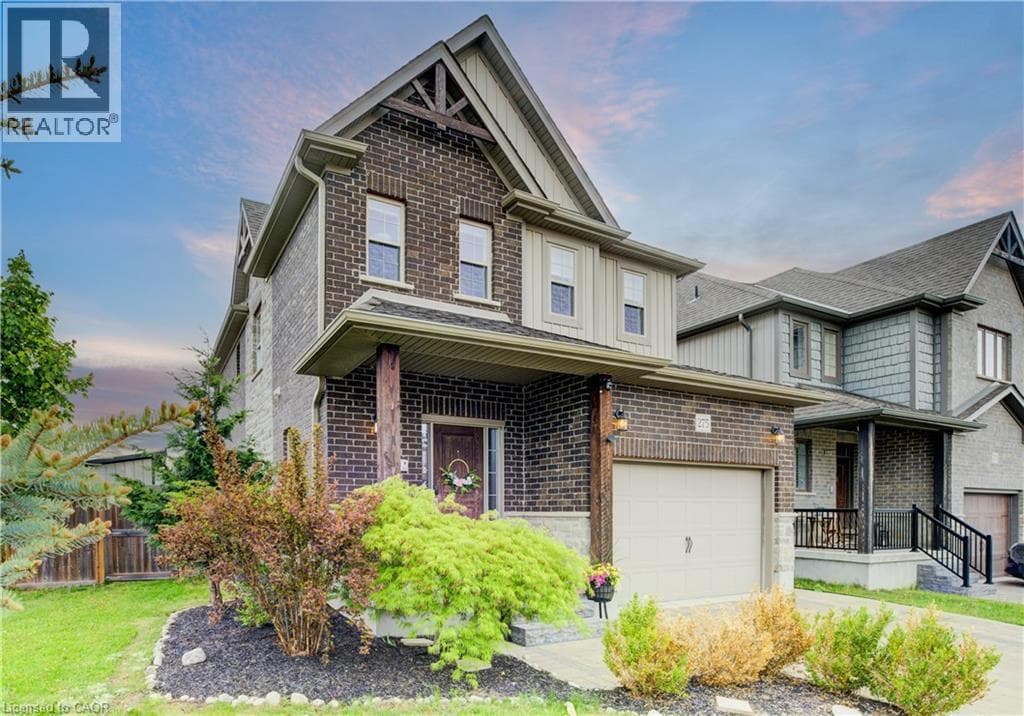
MULTI-GENERATIONAL LIVING AT ITS BEST! Welcome to 275 Falconridge Drive, a spacious 2-storey home in Kitchener’s sought-after Lexington neighbourhood offering the space and flexibility today’s larger and extended families are looking for. With nearly 2,000 sq. ft. above grade plus a fully finished basement, 5 bedrooms, 4 bathrooms, and multiple living areas, there is room for everyone under one roof while still maintaining their own space and privacy. The main and upper levels provide an ideal family layout, featuring a bright open-concept kitchen, dining and living area, 4 spacious bedrooms upstairs, and a generous primary suite with its own ensuite.
| Room | Dimensions | Level |
|---|---|---|
| 4pc Bathroom | 10'4'' x 5'2'' | Basement |
| Bedroom | 14'8'' x 8'1'' | Basement |
| Recreation room | 24'3'' x 9'0'' | Basement |
| Bedroom | 11'7'' x 10'4'' | Basement |
| Kitchen | 10'3'' x 5'9'' | Basement |
| Bedroom | 10'11'' x 8'5'' | Second level |
| 4pc Bathroom | 7'11'' x 5'11'' | Second level |
| 4pc Ensuite bath | 10'6'' x 5'11'' | Second level |
| Bedroom | 10'11'' x 10'1'' | Second level |
| Bedroom | 10'10'' x 11'6'' | Second level |
| Primary Bedroom | 16'2'' x 14'4'' | Second level |
| Family room | 9'6'' x 11'7'' | Second level |
| Foyer | 15'1'' x 7'2'' | Main level |
| Laundry room | 10'6'' x 7'8'' | Main level |
| 2pc Bathroom | 6'11'' x 3'1'' | Main level |
| Dining room | 12'5'' x 9'7'' | Main level |
| Living room | 20'6'' x 12'0'' | Main level |
| Kitchen | 10'11'' x 10'6'' | Main level |
Quiet Area, School Bus
Posted rates as of Sep 2, 2026 (Bank of Canada)
Listing Agent
COLTON DAVIDSON
Re/Max Icon Realty
Loading map...

This REALTOR.ca listing content is owned and licensed by REALTOR® members of The Canadian Real Estate Association.
The trademarks REALTOR®, REALTORS®, and the REALTOR® logo are controlled by The Canadian Real Estate Association (CREA) and identify real estate professionals who are members of CREA. The trademarks MLS®, Multiple Listing Service® and the associated logos are owned by The Canadian Real Estate Association (CREA) and identify the quality of services provided by real estate professionals who are members of CREA. The trademark DDF® is owned by The Canadian Real Estate Association (CREA) and identifies CREA's Data Distribution Facility (DDF®).