3
Bedrooms
2
Bathrooms
1,457
Sq Ft
1910
Year Built
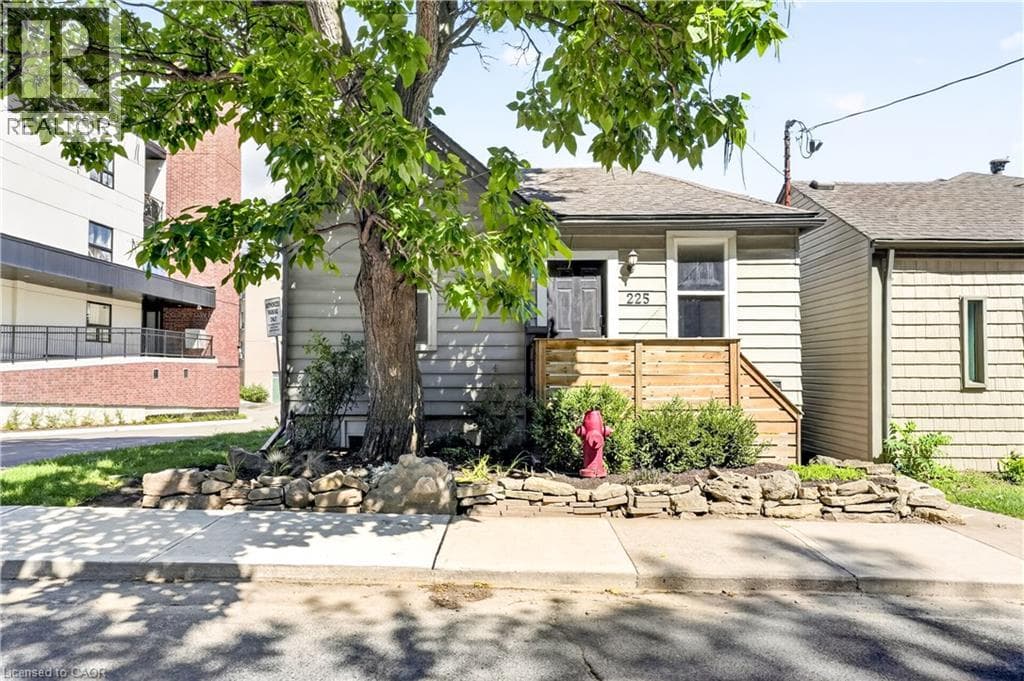
Corktown living with escarpment views. 225 Charlton Ave E is the kind of home that makes you appreciate why people love this part of Hamilton. Character, a great location and a little bit of breathing room, all while being minutes from downtown. Walk to the escarpment trails, grab a coffee, meet friends for dinner, or head downtown — it’s all right here.
| Room | Dimensions | Level |
|---|---|---|
| 3pc Bathroom | Measurements not available | Basement |
| Eat in kitchen | 12'9'' x 15'0'' | Basement |
| Utility room | 12'5'' x 7'5'' | Basement |
| Bedroom | 12'5'' x 8'11'' | Basement |
| Recreation room | 10'10'' x 22'0'' | Basement |
| Kitchen | 15'4'' x 9'6'' | Main level |
| 3pc Bathroom | Measurements not available | Main level |
| Bedroom | 11'3'' x 10'11'' | Main level |
| Primary Bedroom | 11'3'' x 7'10'' | Main level |
| Living room | 12'0'' x 14'10'' | Main level |
| Dining room | 12'0'' x 8'7'' | Main level |
Posted rates as of Oct 14, 2026 (Bank of Canada)
Listing Agent
Trishia Acorda
Corcoran Horizon Realty
Loading map...

This REALTOR.ca listing content is owned and licensed by REALTOR® members of The Canadian Real Estate Association.
The trademarks REALTOR®, REALTORS®, and the REALTOR® logo are controlled by The Canadian Real Estate Association (CREA) and identify real estate professionals who are members of CREA. The trademarks MLS®, Multiple Listing Service® and the associated logos are owned by The Canadian Real Estate Association (CREA) and identify the quality of services provided by real estate professionals who are members of CREA. The trademark DDF® is owned by The Canadian Real Estate Association (CREA) and identifies CREA's Data Distribution Facility (DDF®).