4
Bedrooms
2
Bathrooms
2,269
Sq Ft
1960
Year Built
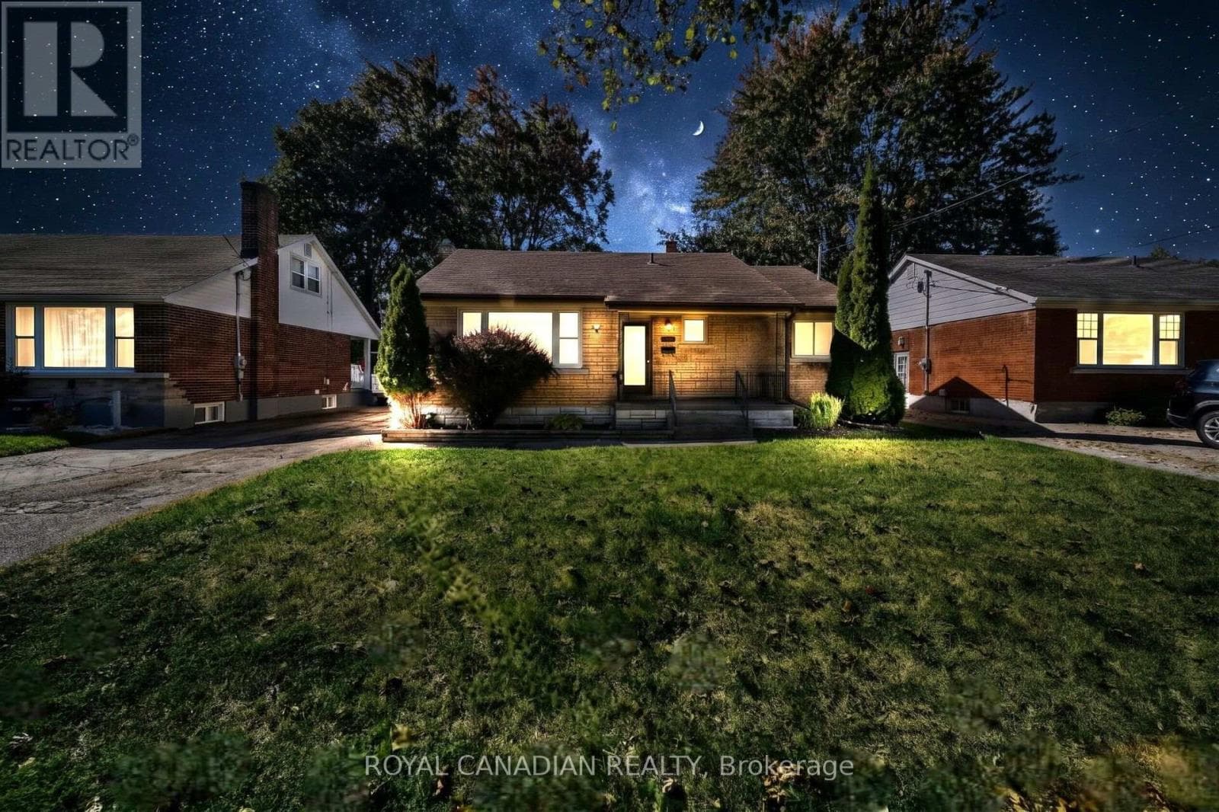
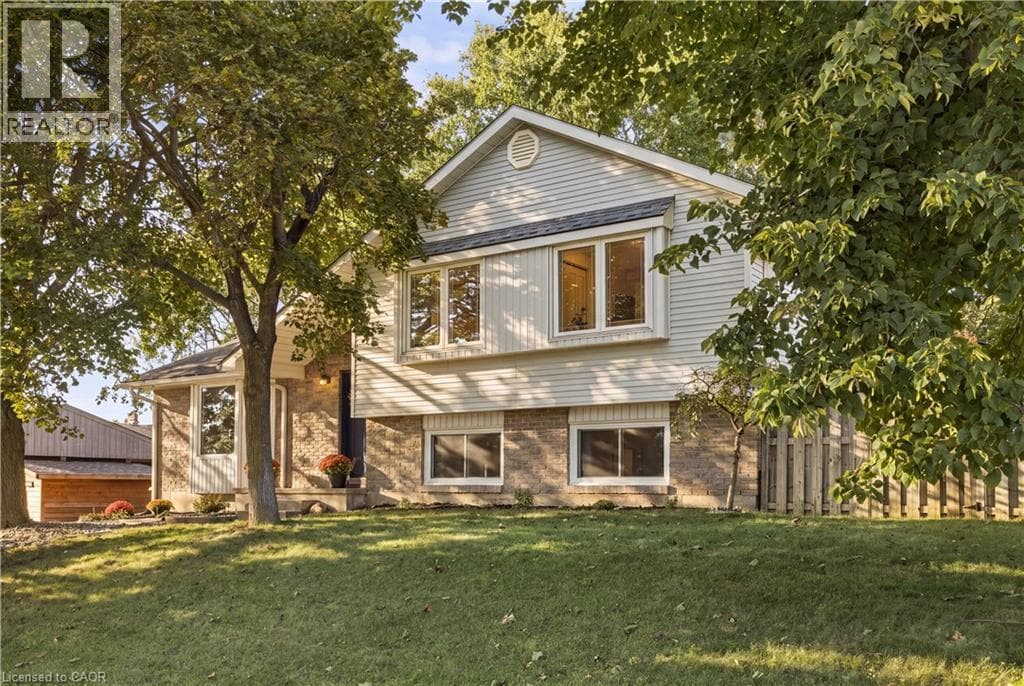
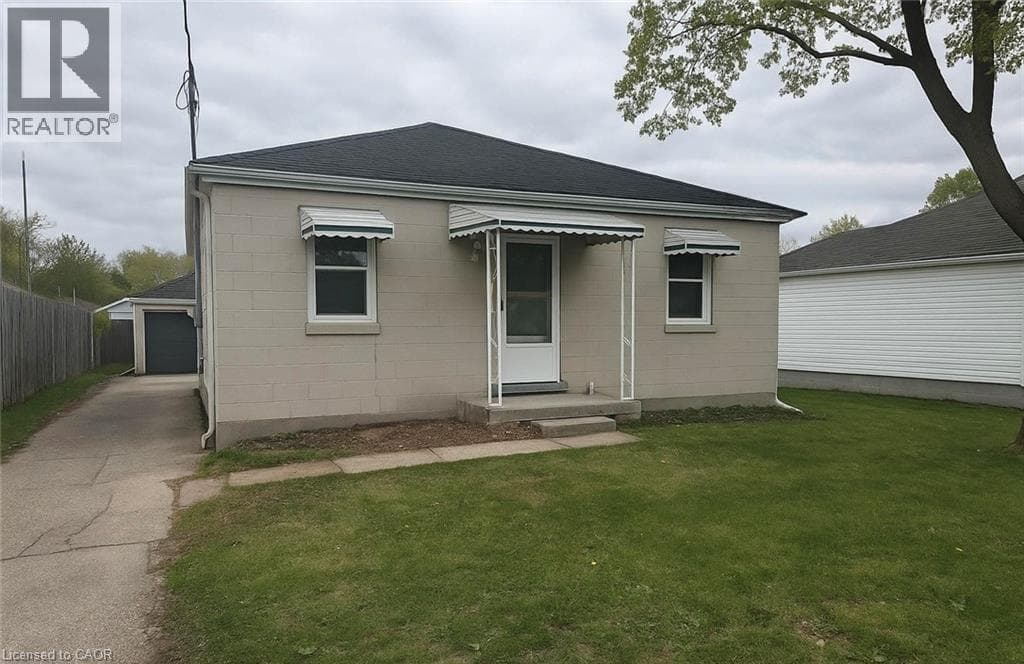
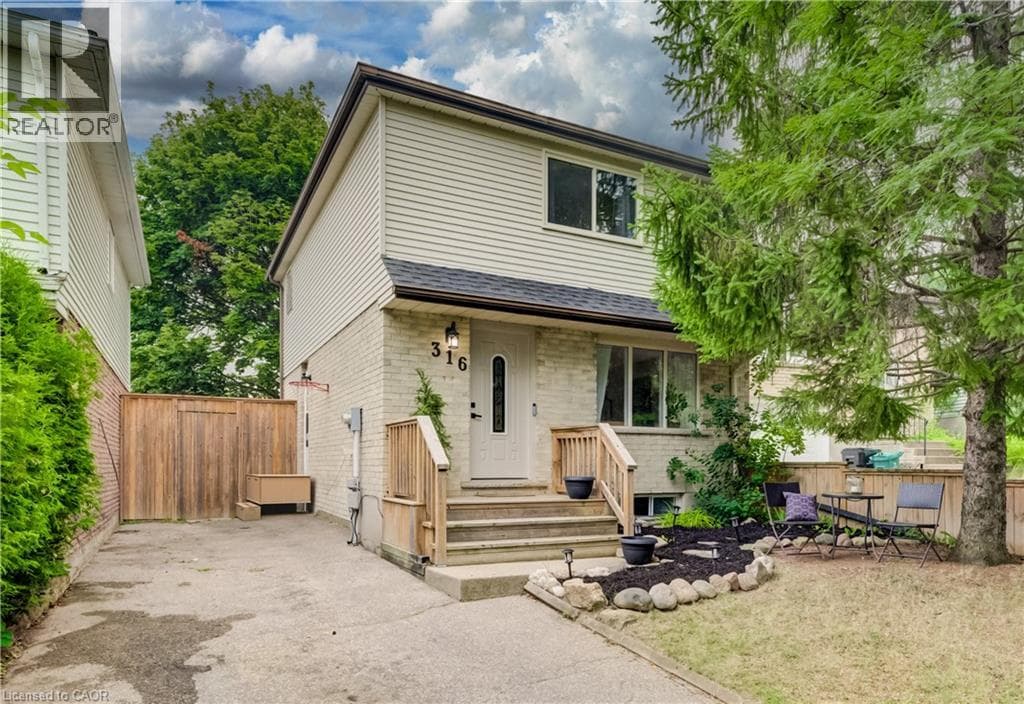
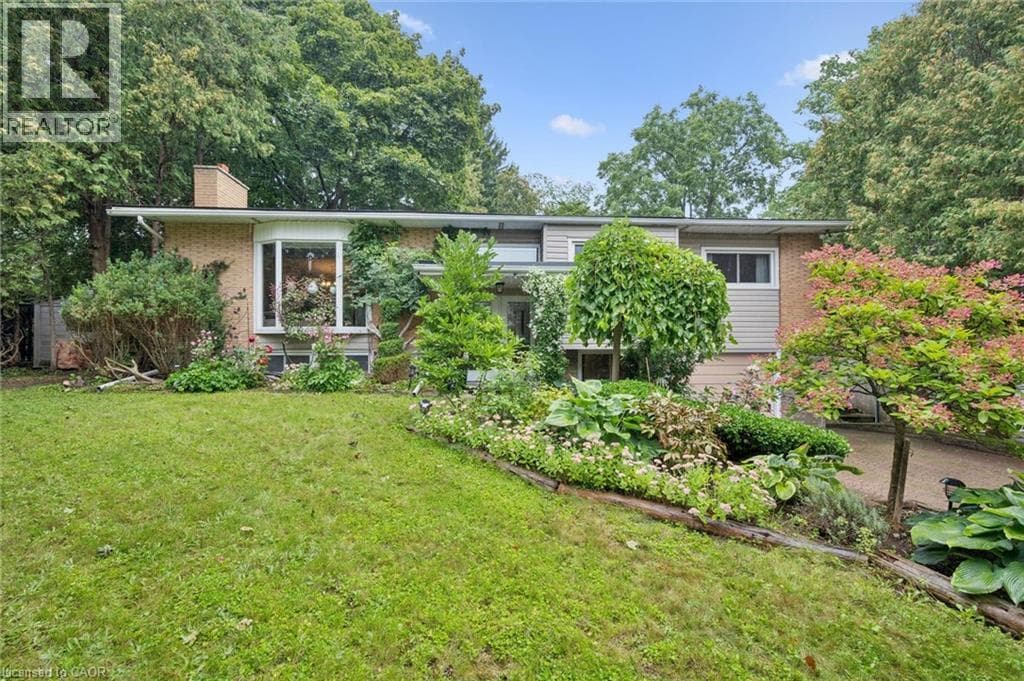
Set on one of Forest Hill’s most beautiful, tree-lined streets, this impressive 3+1 bedroom, 2 bathroom raised bungalow is filled with warmth, character and memorable details throughout. Whether you’re a growing family, downsizing without wanting to sacrifice space, or simply looking for a home designed for everyday living and entertaining, this one delivers. A stone walkway leads to the welcoming front porch and double entry doors, opening into a bright and inviting main floor where the living, dining and kitchen areas flow seamlessly together.
| Room | Dimensions | Level |
|---|---|---|
| 2pc Bathroom | Measurements not available | Basement |
| Bedroom | 9'5'' x 7'4'' | Basement |
| Recreation room | 22'9'' x 18'7'' | Basement |
| Utility room | 14'5'' x 9'1'' | Basement |
| 5pc Bathroom | Measurements not available | Main level |
| Bedroom | 13'0'' x 9'5'' | Main level |
| Bedroom | 11'5'' x 8'8'' | Main level |
| Dining room | 10'5'' x 10'0'' | Main level |
| Kitchen | 12'10'' x 12'4'' | Main level |
| Living room | 19'6'' x 13'0'' | Main level |
| Primary Bedroom | 15'0'' x 10'0'' | Main level |
| Sunroom | 10'4'' x 9'6'' | Main level |
Quiet Area, School Bus
Posted rates as of Oct 21, 2026 (Bank of Canada)
Loading map...

This REALTOR.ca listing content is owned and licensed by REALTOR® members of The Canadian Real Estate Association.
The trademarks REALTOR®, REALTORS®, and the REALTOR® logo are controlled by The Canadian Real Estate Association (CREA) and identify real estate professionals who are members of CREA. The trademarks MLS®, Multiple Listing Service® and the associated logos are owned by The Canadian Real Estate Association (CREA) and identify the quality of services provided by real estate professionals who are members of CREA. The trademark DDF® is owned by The Canadian Real Estate Association (CREA) and identifies CREA's Data Distribution Facility (DDF®).