4
Bedrooms
3
Bathrooms
3,005
Sq Ft
1965
Year Built
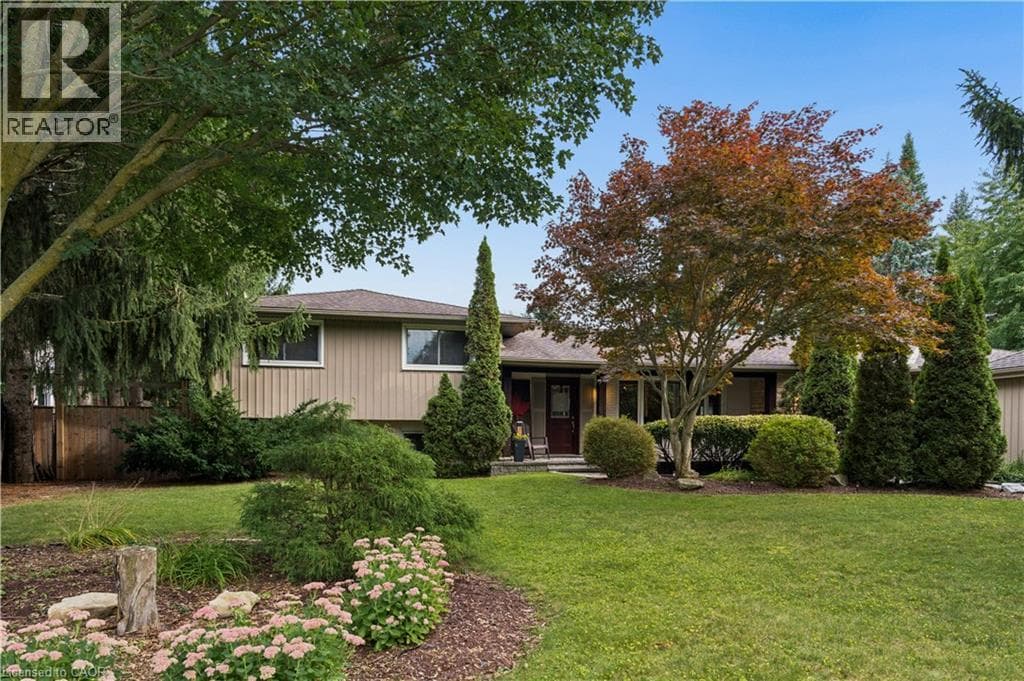
Space, privacy, and an incredible backyard lifestyle await at 373 Forestlawn Road! Set on a generous 0.36-acre lot in desirable Waterloo, this 4-bedroom, 3-bathroom detached side-split offers over 3,000 sq. ft. of finished living space with room for the whole family. The main level features a spacious living room with gas fireplace, separate dining room, well-appointed kitchen, bright breakfast area, two generous bedrooms and a 5-piece bathroom. Upstairs, the private primary retreat offers a walk-in closet and ensuite, while a versatile office provides the perfect work-from-home space.
| Room | Dimensions | Level |
|---|---|---|
| Storage | 8'8'' x 6'1'' | Basement |
| Recreation room | 32'6'' x 16'11'' | Basement |
| Other | 7'6'' x 7'9'' | Second level |
| Primary Bedroom | 14'0'' x 13'2'' | Second level |
| Bedroom | 9'9'' x 9'0'' | Second level |
| 5pc Ensuite bath | Measurements not available | Second level |
| Utility room | 9'8'' x 2'10'' | Lower level |
| Family room | 11'1'' x 20'0'' | Lower level |
| Laundry room | 9'3'' x 7'4'' | Lower level |
| 3pc Bathroom | Measurements not available | Lower level |
| Living room | 25'2'' x 13'1'' | Main level |
| Kitchen | 9'8'' x 14'5'' | Main level |
| Foyer | 11'7'' x 5'2'' | Main level |
| Dining room | 11'7'' x 16'7'' | Main level |
| Breakfast | 9'8'' x 10'5'' | Main level |
| 5pc Bathroom | Measurements not available | Main level |
| Bedroom | 12'2'' x 10'8'' | Main level |
| Bedroom | 14'5'' x 14'3'' | Main level |
Quiet Area
Posted rates as of Oct 7, 2026 (Bank of Canada)
Loading map...

This REALTOR.ca listing content is owned and licensed by REALTOR® members of The Canadian Real Estate Association.
The trademarks REALTOR®, REALTORS®, and the REALTOR® logo are controlled by The Canadian Real Estate Association (CREA) and identify real estate professionals who are members of CREA. The trademarks MLS®, Multiple Listing Service® and the associated logos are owned by The Canadian Real Estate Association (CREA) and identify the quality of services provided by real estate professionals who are members of CREA. The trademark DDF® is owned by The Canadian Real Estate Association (CREA) and identifies CREA's Data Distribution Facility (DDF®).