4
Bedrooms
2
Bathrooms
1,503
Sq Ft
1994
Year Built
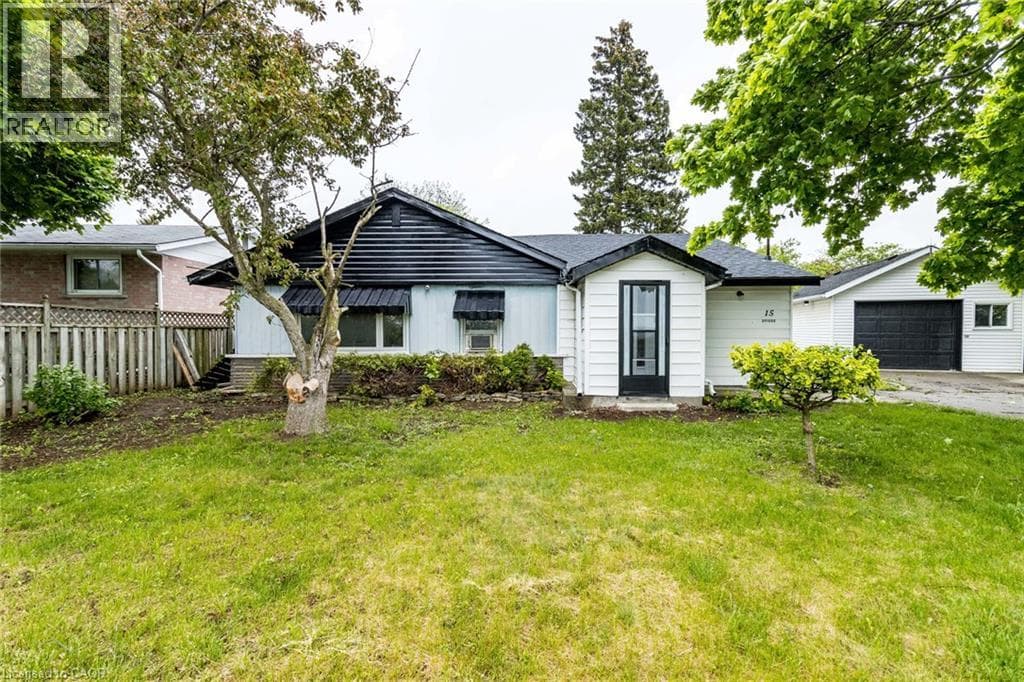
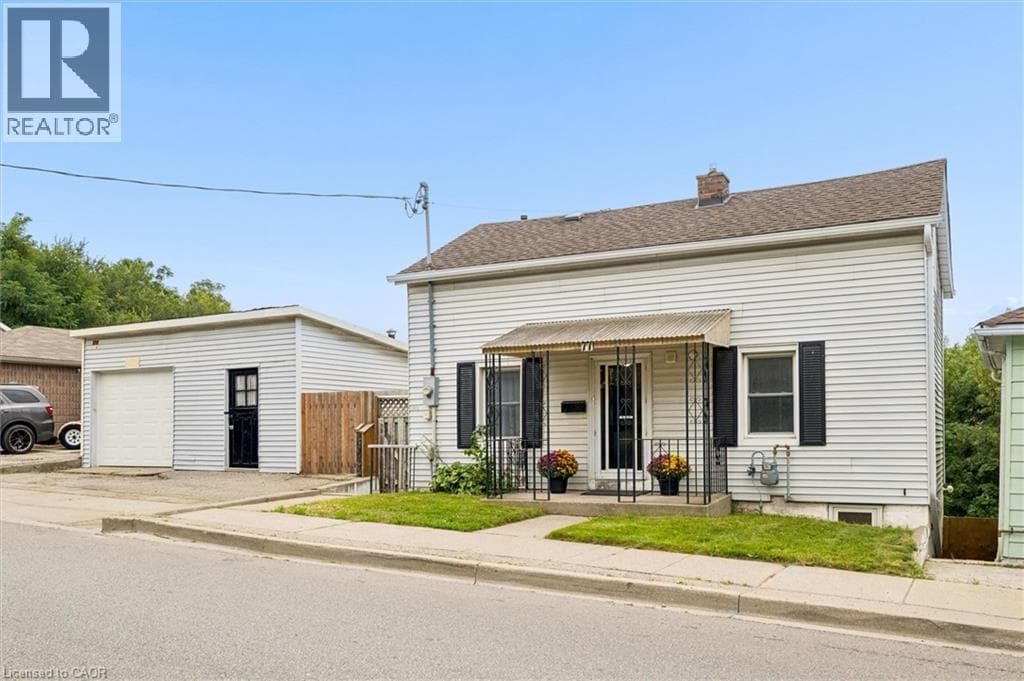
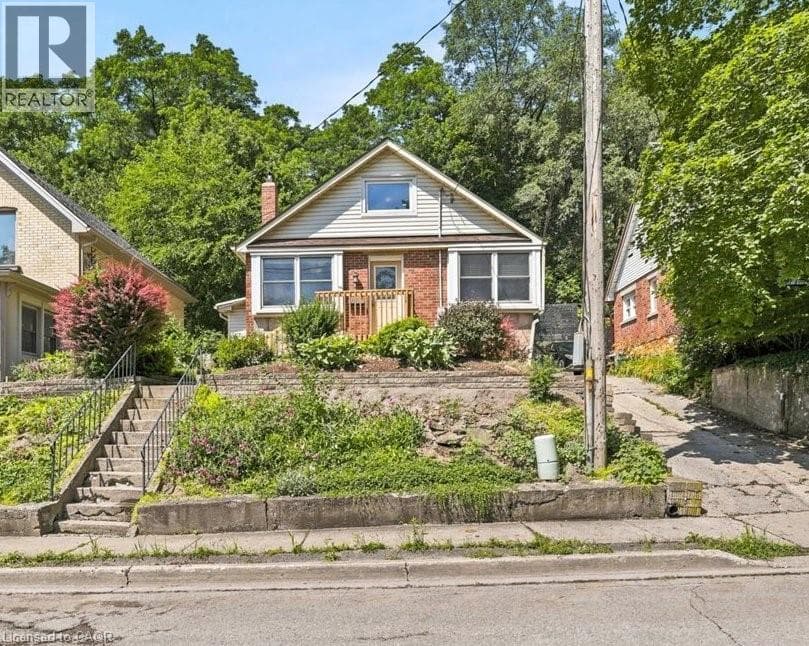
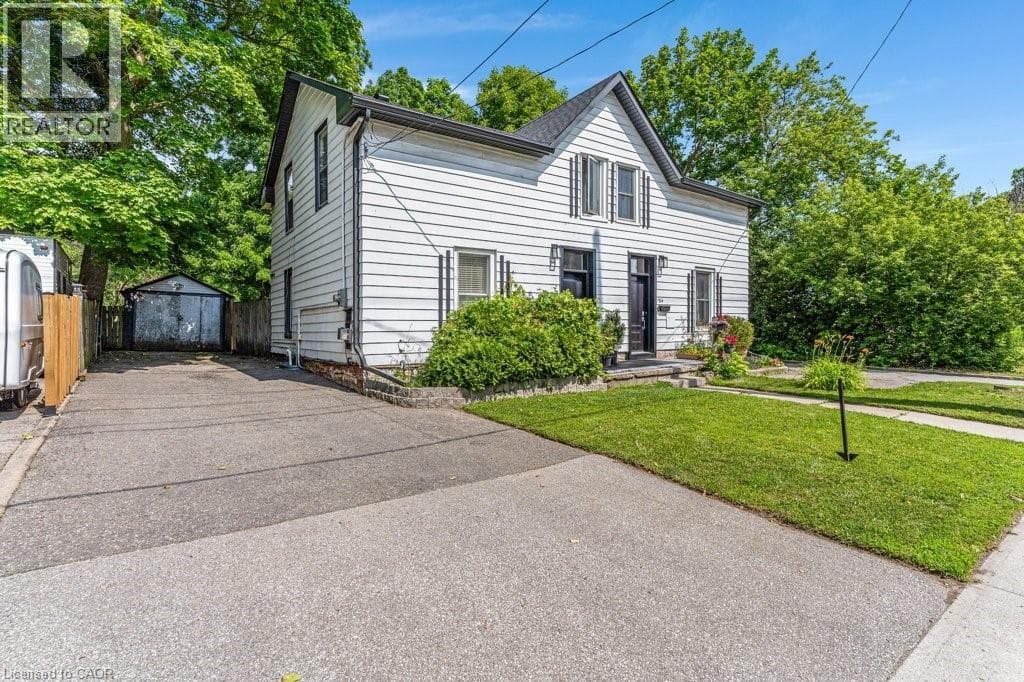
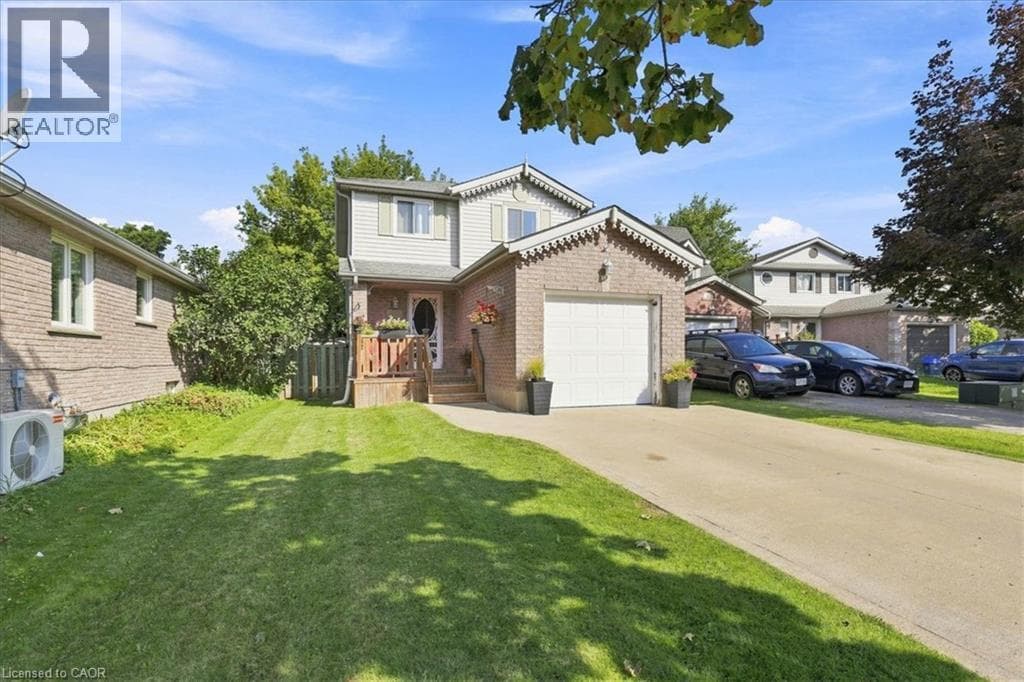
Welcome to 339 Northview Heights Drive! Situated on a quiet, family-friendly court in a desirable Cambridge neighbourhood, this home offers a functional open concept layout and fantastic location with minutes from numerous amenities. The main level features updated flooring throughout and a bright, refreshed kitchen with ample cabinetry and workspace. Upstairs, you’ll find 3 comfortable bedrooms with a nice large primary bedroom.
| Room | Dimensions | Level |
|---|---|---|
| Bedroom | 18'6'' x 9'8'' | Basement |
| Bedroom | 17'2'' x 11'9'' | Second level |
| Bedroom | 8'0'' x 10'8'' | Second level |
| Bedroom | 11'4'' x 10'8'' | Second level |
| 4pc Bathroom | 7'11'' x 4'11'' | Second level |
| Kitchen | 11'11'' x 11'8'' | Main level |
| Living room | 11'2'' x 10'1'' | Main level |
| Dining room | 11'11'' x 11'8'' | Main level |
| 2pc Bathroom | 4'7'' x 4'11'' | Main level |
Posted rates as of Sep 16, 2026 (Bank of Canada)
Listing Agent
Rickey Bartlett
RED AND WHITE REALTY INC.
Loading map...

This REALTOR.ca listing content is owned and licensed by REALTOR® members of The Canadian Real Estate Association.
The trademarks REALTOR®, REALTORS®, and the REALTOR® logo are controlled by The Canadian Real Estate Association (CREA) and identify real estate professionals who are members of CREA. The trademarks MLS®, Multiple Listing Service® and the associated logos are owned by The Canadian Real Estate Association (CREA) and identify the quality of services provided by real estate professionals who are members of CREA. The trademark DDF® is owned by The Canadian Real Estate Association (CREA) and identifies CREA's Data Distribution Facility (DDF®).