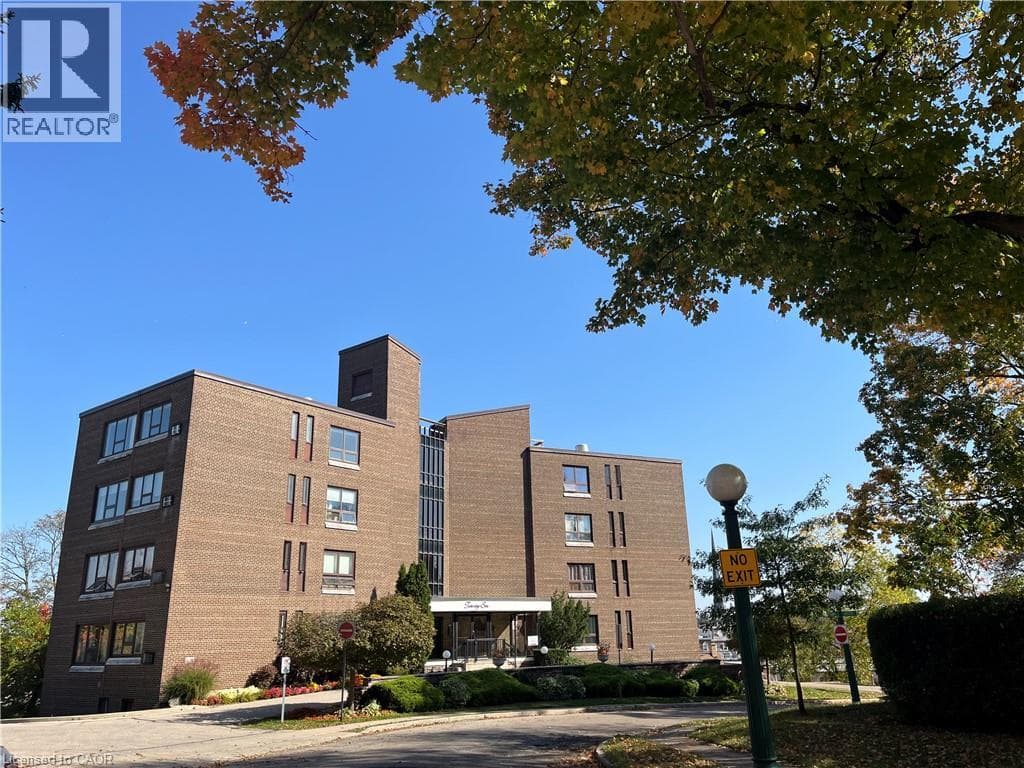
26 WENTWORTH Avenue Unit 2 S
Cambridge · Downtown Galt, Ontario N1S1G6
2
Bedrooms
2
Bathrooms
1,229
Sq Ft
1964
Year Built
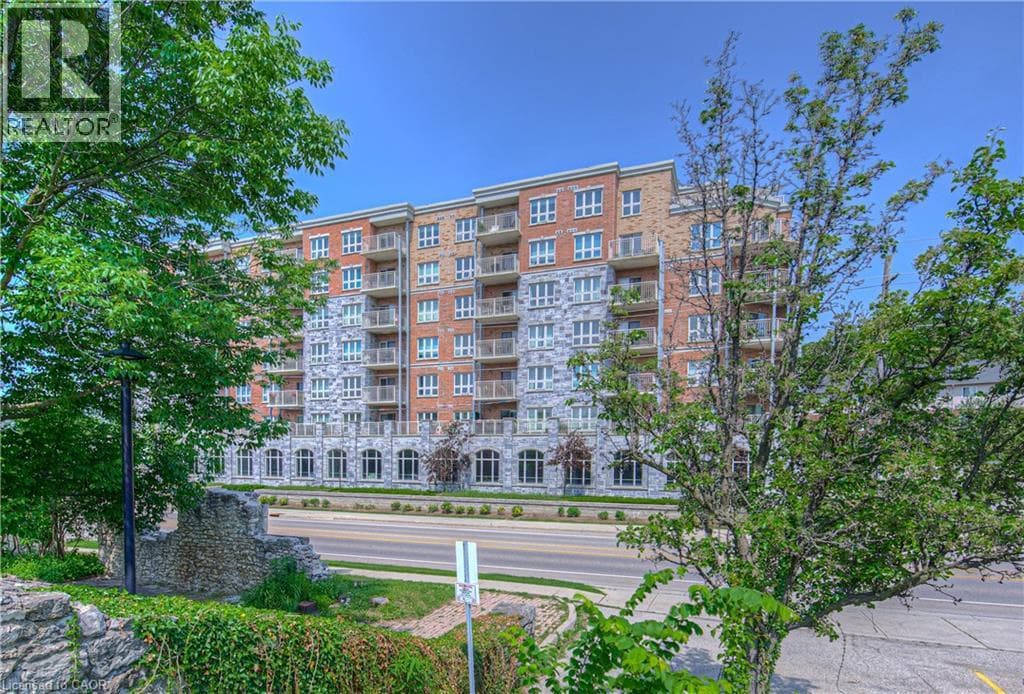
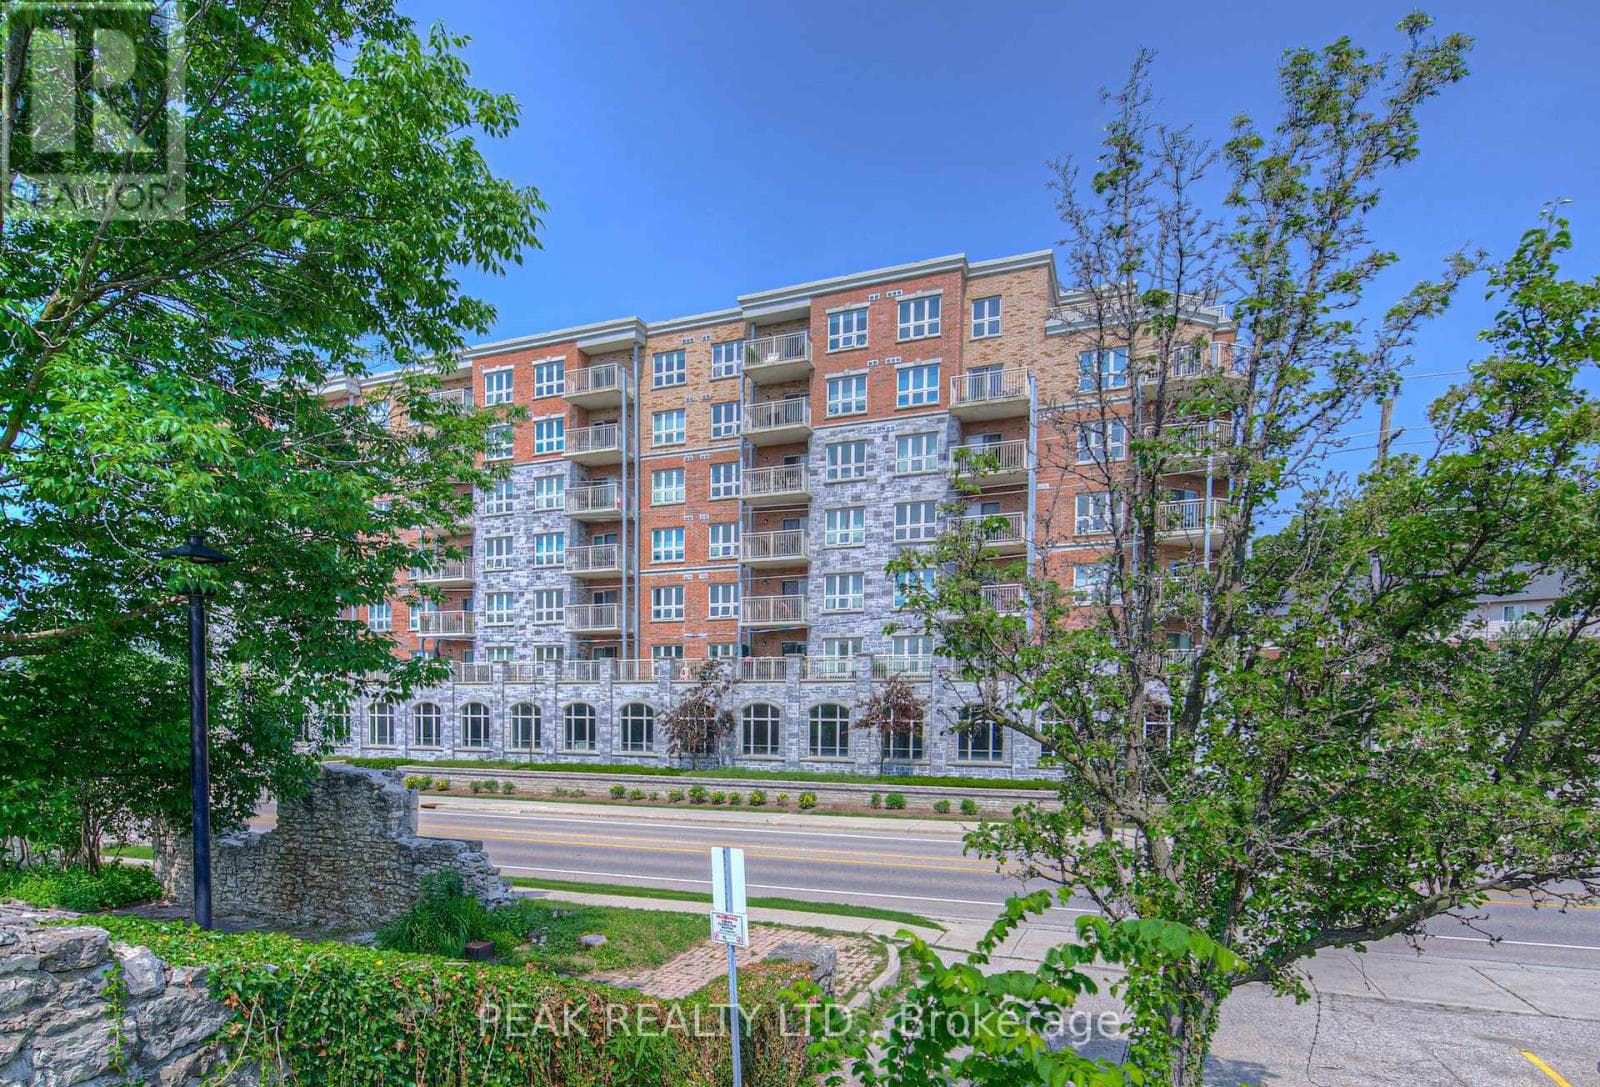
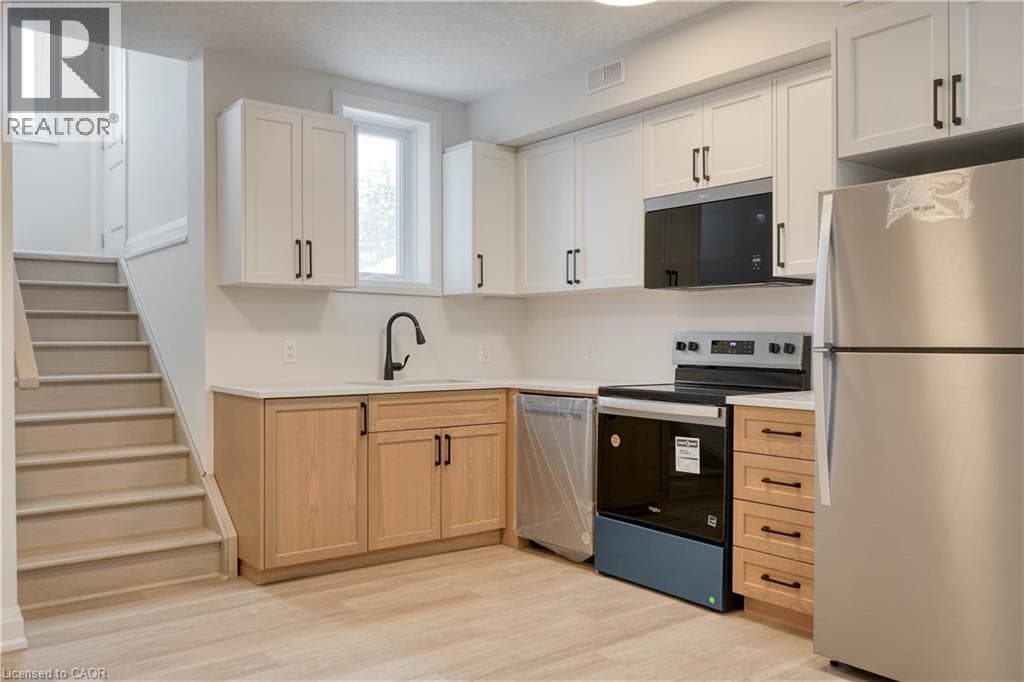
Set within the prestigious Dickson Hill neighborhood, 26 Wentworth Avenue Unit #2 S offers an exceptional low-maintenance lifestyle in Old West Galt, surrounded by tree-lined streets, character, and iconic globe street lighting. This spacious 1,229 sqft, ground-floor unit opens to a welcoming foyer complete with dedicated coat and broom closets. At the heart of the home is a custom kitchen by Cartier Kitchens (installed July 2026) featuring abundant cabinetry, a built-in pantry, clean neutral finishes, and updated appliances, including a dishwasher (2026), fridge, stove, and over-the-range microwave (2026).
| Room | Dimensions | Level |
|---|---|---|
| 4pc Bathroom | 9'1'' x 7'5'' | Main level |
| Bedroom | 12'10'' x 13'1'' | Main level |
| 2pc Ensuite bath | 3'10'' x 4'6'' | Main level |
| Primary Bedroom | 12'10'' x 15'3'' | Main level |
| Living room | 16'9'' x 19'7'' | Main level |
| Dining room | 10'8'' x 12'0'' | Main level |
| Kitchen | 10'6'' x 9'0'' | Main level |
Community Centre
Posted rates as of Oct 14, 2026 (Bank of Canada)
Loading map...

This REALTOR.ca listing content is owned and licensed by REALTOR® members of The Canadian Real Estate Association.
The trademarks REALTOR®, REALTORS®, and the REALTOR® logo are controlled by The Canadian Real Estate Association (CREA) and identify real estate professionals who are members of CREA. The trademarks MLS®, Multiple Listing Service® and the associated logos are owned by The Canadian Real Estate Association (CREA) and identify the quality of services provided by real estate professionals who are members of CREA. The trademark DDF® is owned by The Canadian Real Estate Association (CREA) and identifies CREA's Data Distribution Facility (DDF®).