3
Bedrooms
3
Bathrooms
2,022
Sq Ft
1972
Year Built
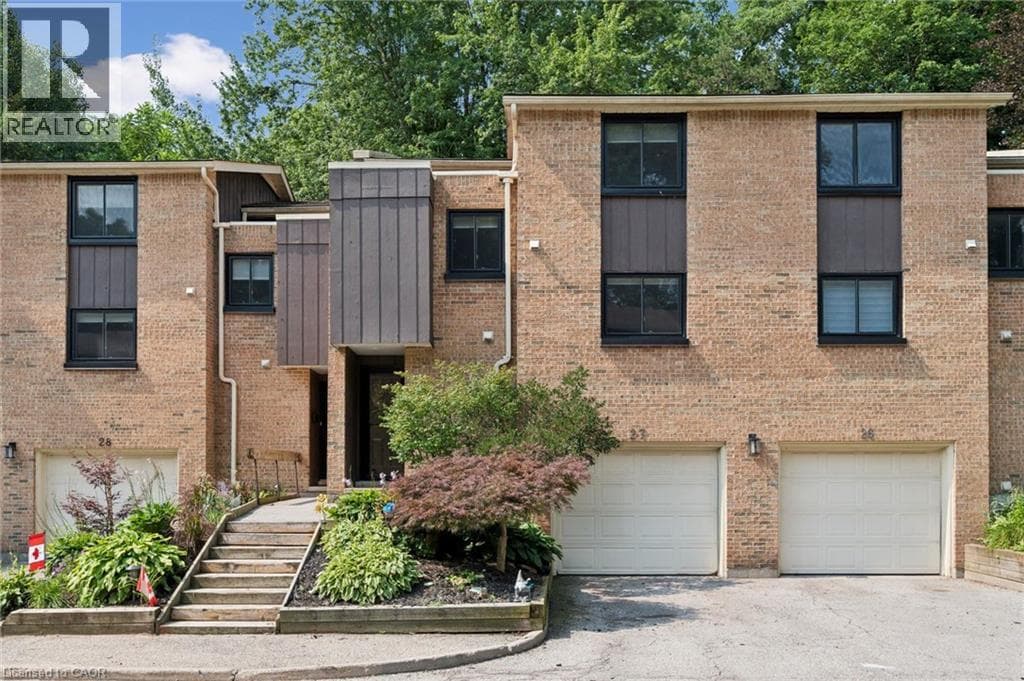
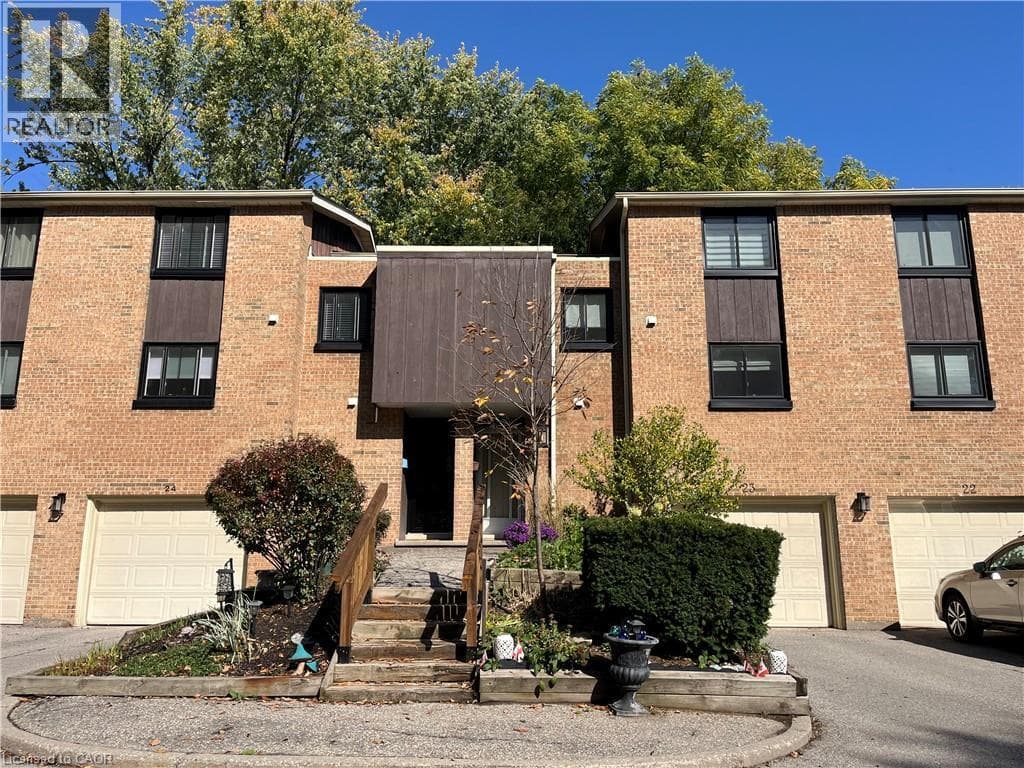
Welcome to this multi-level townhouse condo tucked away in a premier neighborhood, perfectly blending functional modern living with serene natural beauty! The welcoming foyer sets the stage with a spacious closet and a convenient two-piece powder room. Step into the bright, open-concept main floor, where near floor-to-ceiling windows frame stunning forest views and regular wildlife sightings. The beautifully refreshed kitchen is a chef's delight, complete with cozy heated floors, a double pantry, and sleek stainless steel appliances.
| Room | Dimensions | Level |
|---|---|---|
| Recreation room | 21'0'' x 10'1'' | Basement |
| Kitchen | 11'5'' x 9'1'' | Second level |
| Dining room | 14'11'' x 12'10'' | Second level |
| Living room | 21'11'' x 14'8'' | Second level |
| Bedroom | 10'0'' x 7'7'' | Third level |
| Utility room | 4'2'' x 4'8'' | Lower level |
| Laundry room | 5'10'' x 7'6'' | Lower level |
| 2pc Bathroom | 6'3'' x 3'' | Main level |
| 4pc Bathroom | 10'8'' x 5' | Upper Level |
| Bedroom | 11'5'' x 13'2'' | Upper Level |
| 2pc Ensuite bath | 4'11'' x 6'1'' | Upper Level |
| Primary Bedroom | 19'6'' x 12'9'' | Upper Level |
Posted rates as of Oct 21, 2026 (Bank of Canada)
Loading map...

This REALTOR.ca listing content is owned and licensed by REALTOR® members of The Canadian Real Estate Association.
The trademarks REALTOR®, REALTORS®, and the REALTOR® logo are controlled by The Canadian Real Estate Association (CREA) and identify real estate professionals who are members of CREA. The trademarks MLS®, Multiple Listing Service® and the associated logos are owned by The Canadian Real Estate Association (CREA) and identify the quality of services provided by real estate professionals who are members of CREA. The trademark DDF® is owned by The Canadian Real Estate Association (CREA) and identifies CREA's Data Distribution Facility (DDF®).