3
Bedrooms
2
Bathrooms
1,419
Sq Ft
2005
Year Built
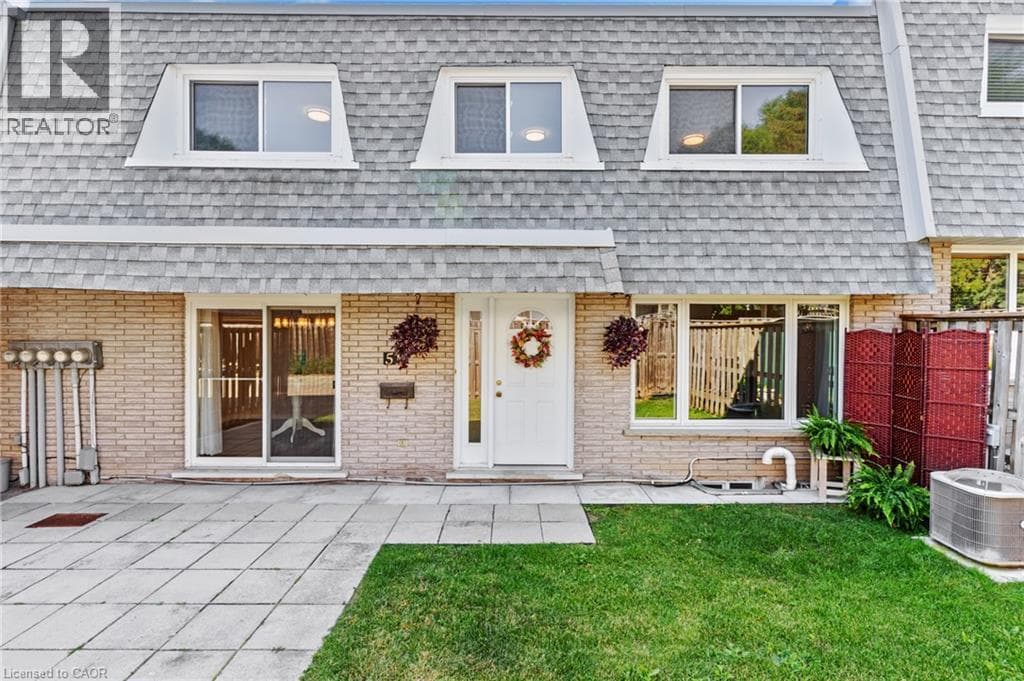
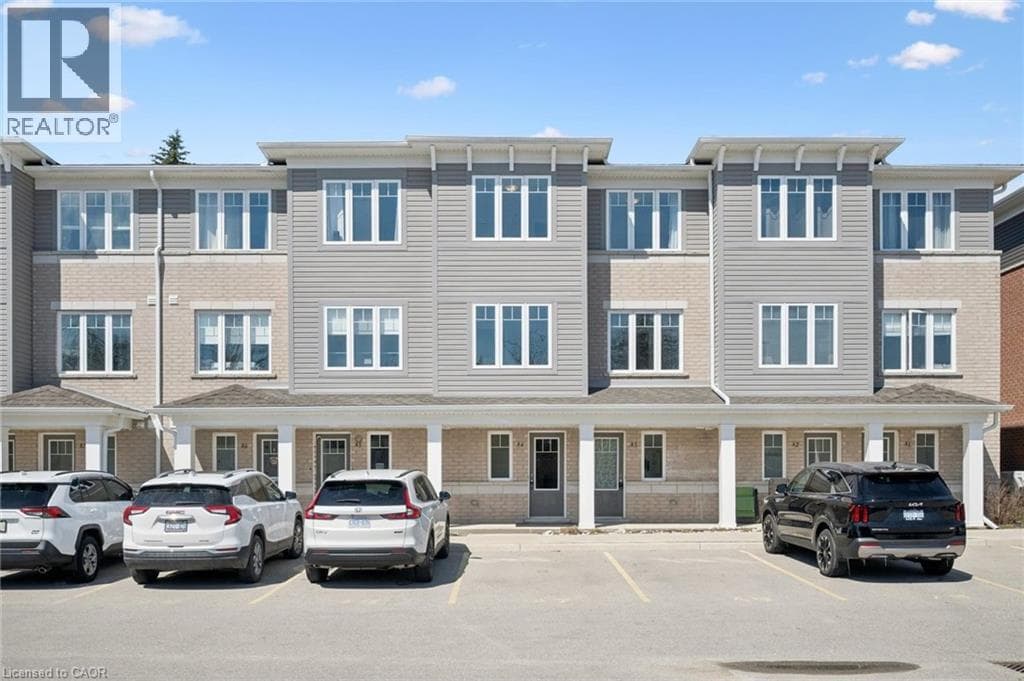
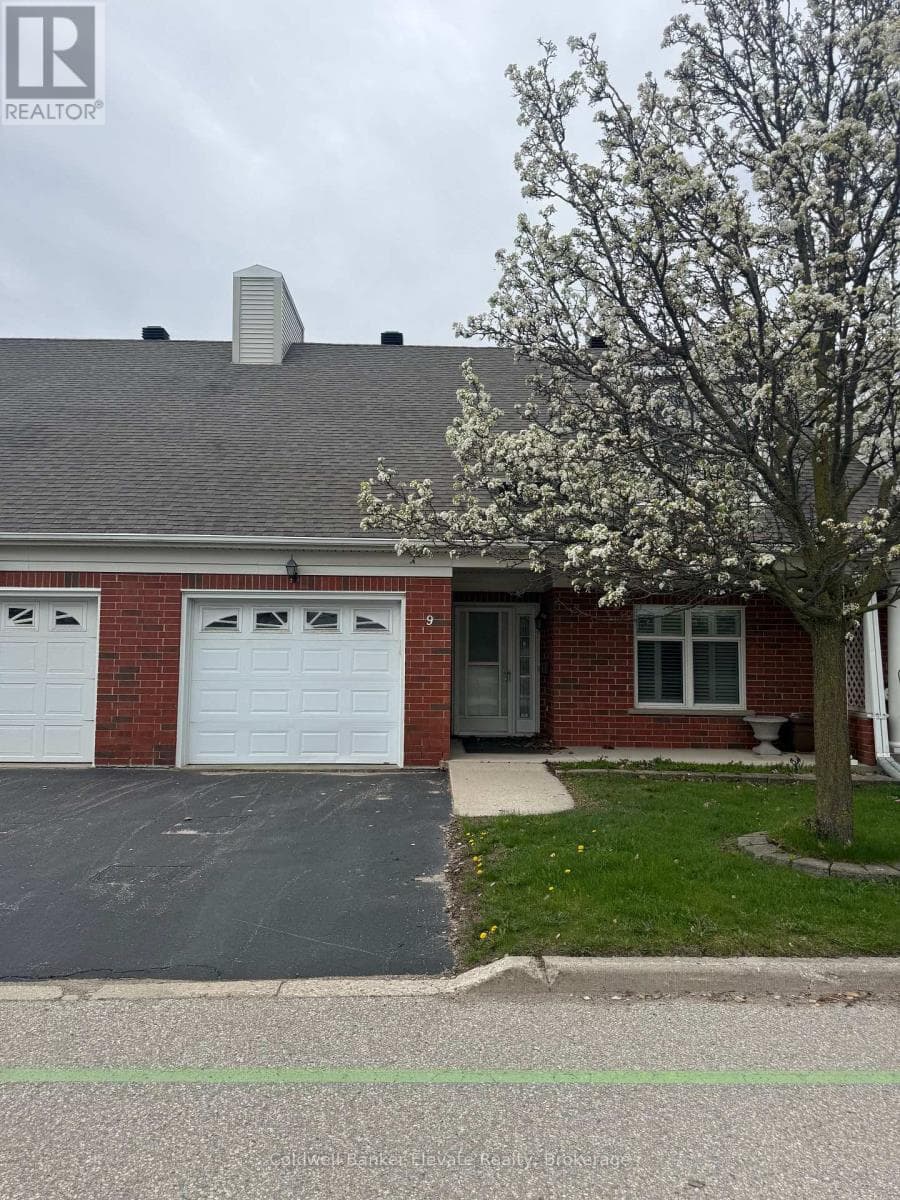
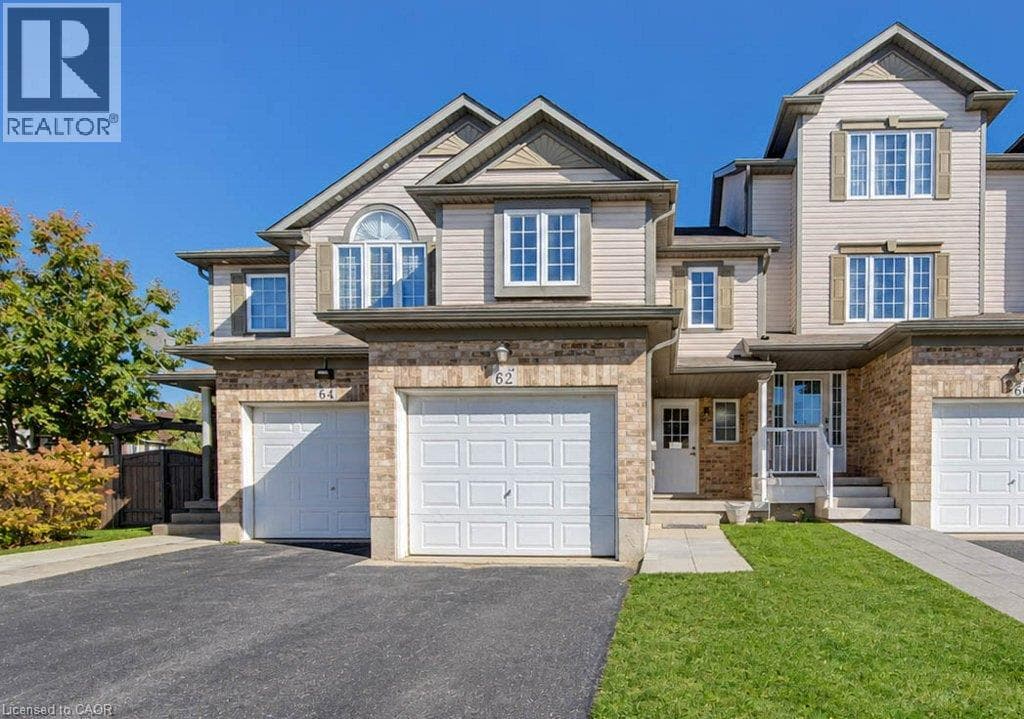
Freehold Town! Freshly painted and renovated 3 bedroom 2 bathroom, two story Freehold townhouse in Huron Village! The open concept main floor features a spacious, light-filled living room with direct access to the rear deck, perfect for relaxing, entertaining, or enjoying the outdoors. The adjoining kitchen offers a practical layout with convenient access to the main living areas. A welcoming foyer, additional storage, and an attached garage add to the home's everyday convenience.
| Room | Dimensions | Level |
|---|---|---|
| Laundry room | Measurements not available | Basement |
| Bedroom | 12'11'' x 8'5'' | Second level |
| Bedroom | 16'10'' x 8'6'' | Second level |
| 4pc Bathroom | 10'0'' x 5'0'' | Second level |
| Primary Bedroom | 17'3'' x 16'0'' | Second level |
| 2pc Bathroom | Measurements not available | Main level |
| Living room/Dining room | 17'4'' x 13'5'' | Main level |
| Kitchen | 11'3'' x 10'6'' | Main level |
School Bus
Posted rates as of Oct 28, 2026 (Bank of Canada)
Listing Agent
EWA MUNCH
RE/MAX TWIN CITY REALTY INC.
Loading map...

This REALTOR.ca listing content is owned and licensed by REALTOR® members of The Canadian Real Estate Association.
The trademarks REALTOR®, REALTORS®, and the REALTOR® logo are controlled by The Canadian Real Estate Association (CREA) and identify real estate professionals who are members of CREA. The trademarks MLS®, Multiple Listing Service® and the associated logos are owned by The Canadian Real Estate Association (CREA) and identify the quality of services provided by real estate professionals who are members of CREA. The trademark DDF® is owned by The Canadian Real Estate Association (CREA) and identifies CREA's Data Distribution Facility (DDF®).