2
Bedrooms
2
Bathrooms
1,219
Sq Ft
1975
Year Built
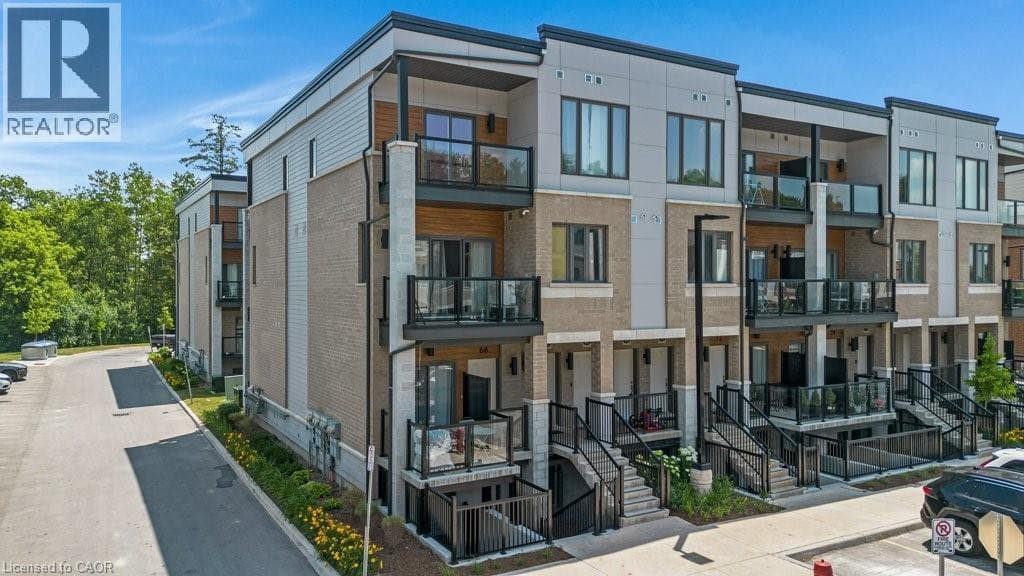
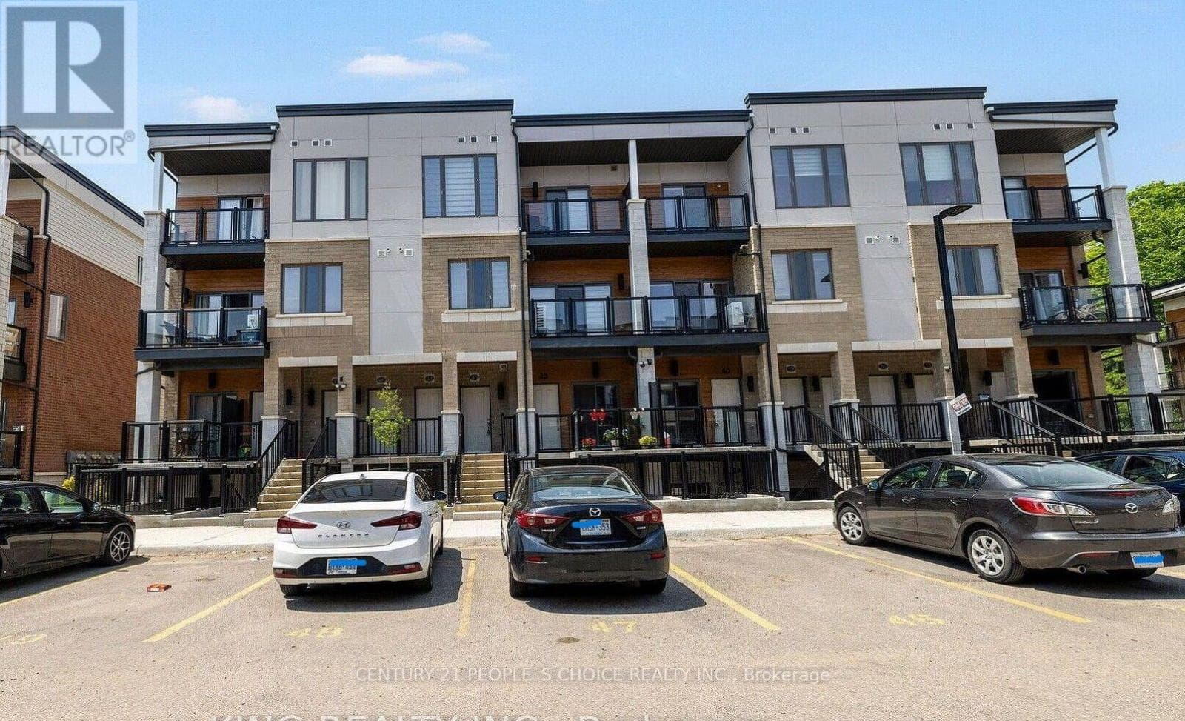
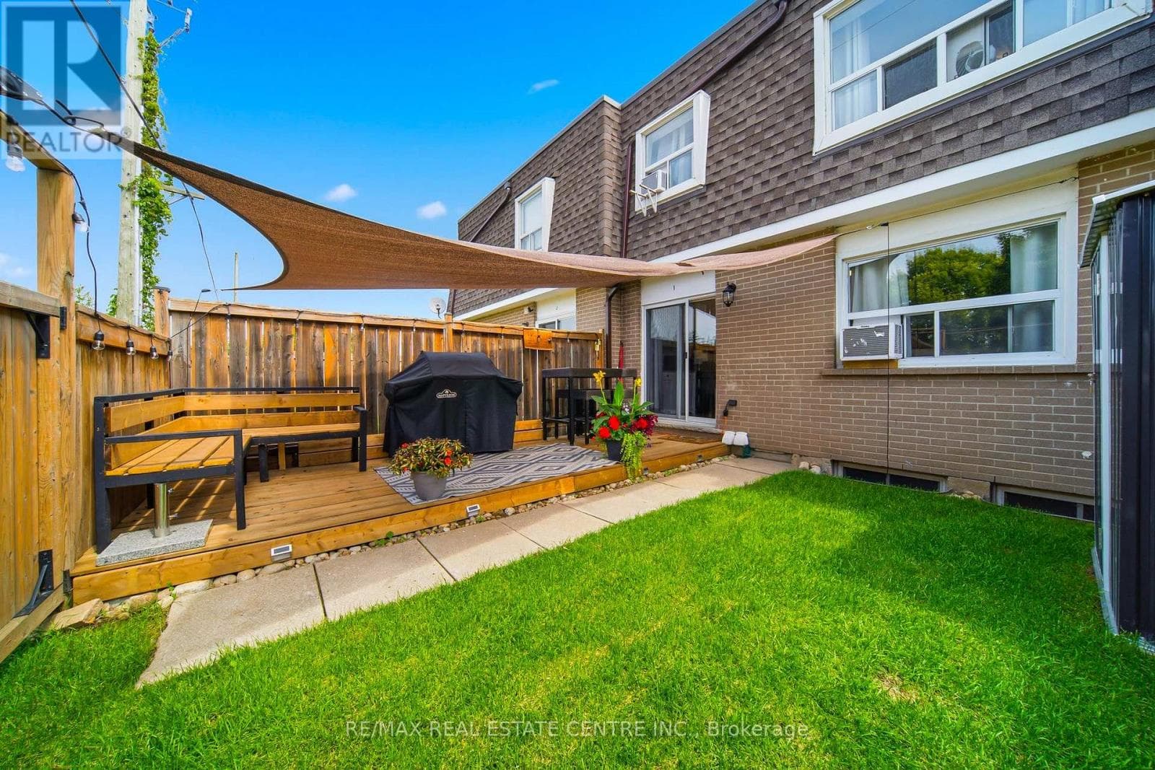
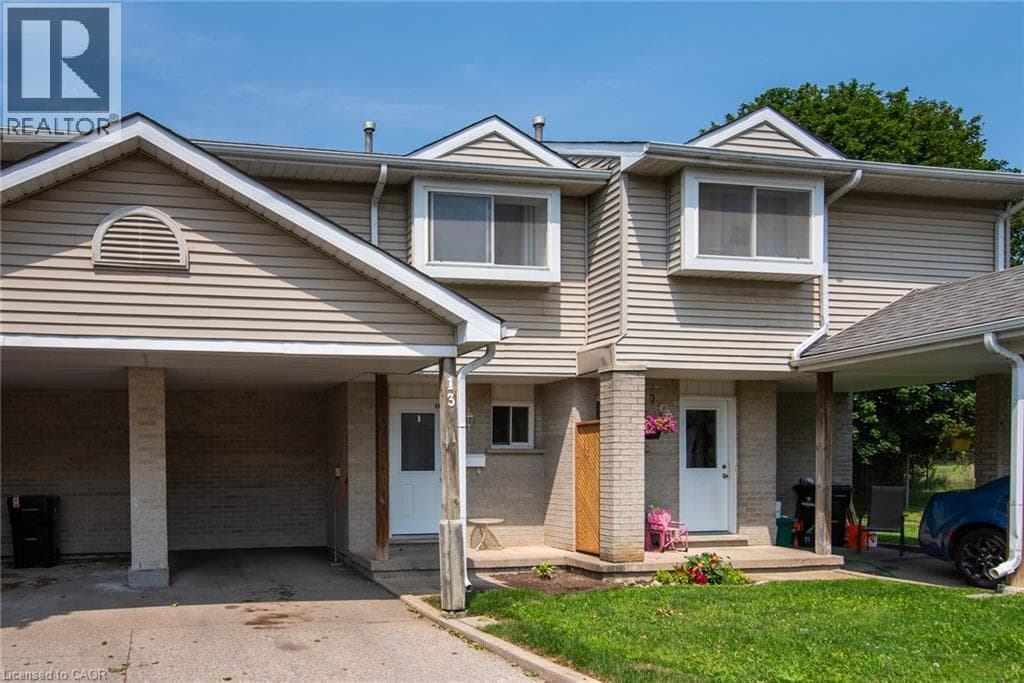
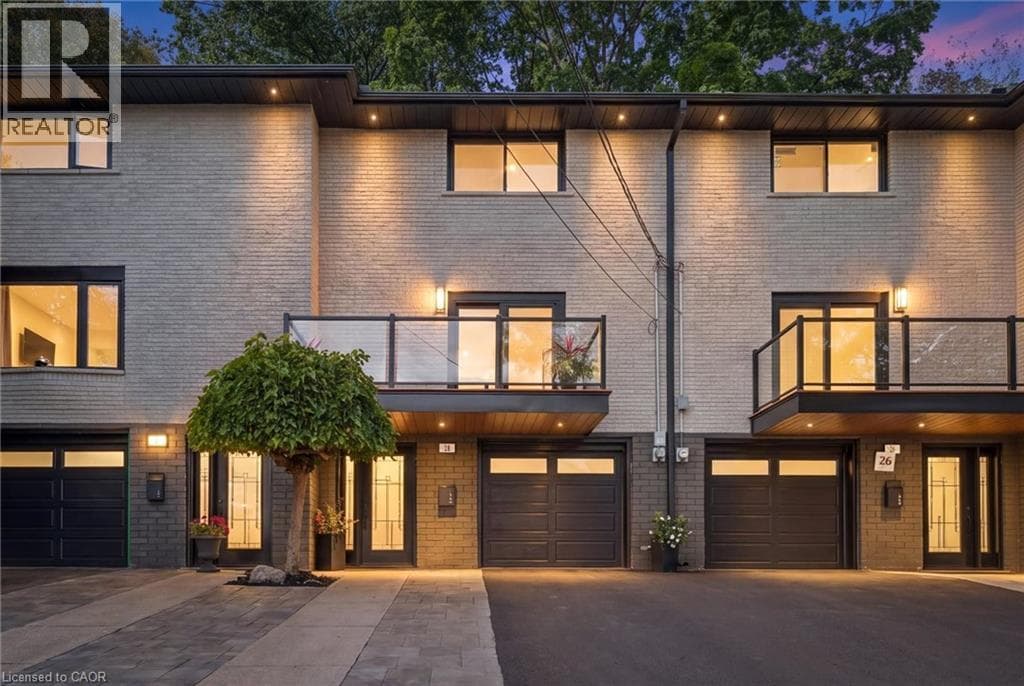
Welcome to 28 Borden Street—a refined, move-in-ready home showcasing designer-inspired finishes, contemporary style and a serene tree-lined setting. From the moment you arrive, the contemporary exterior, glass-railed balcony, attached garage and updated finishes set the tone. Inside, the bright open-concept main level features wide-plank flooring, recessed lighting and a stunning living room with a sleek linear fireplace and statement feature wall.
| Room | Dimensions | Level |
|---|---|---|
| Living room | 13'7'' x 15'4'' | Second level |
| Dining room | 9'11'' x 8'5'' | Second level |
| Kitchen | 9'11'' x 10'5'' | Second level |
| Bedroom | 11'10'' x 10'9'' | Third level |
| 4pc Bathroom | Measurements not available | Third level |
| Primary Bedroom | 10'7'' x 17'3'' | Third level |
| Utility room | 6'2'' x 6'6'' | Main level |
| 2pc Bathroom | Measurements not available | Main level |
| Foyer | 7'8'' x 6'5'' | Main level |
Posted rates as of Sep 16, 2026 (Bank of Canada)
Listing Agent
RAVI GILL
THE AGENCY
Loading map...

This REALTOR.ca listing content is owned and licensed by REALTOR® members of The Canadian Real Estate Association.
The trademarks REALTOR®, REALTORS®, and the REALTOR® logo are controlled by The Canadian Real Estate Association (CREA) and identify real estate professionals who are members of CREA. The trademarks MLS®, Multiple Listing Service® and the associated logos are owned by The Canadian Real Estate Association (CREA) and identify the quality of services provided by real estate professionals who are members of CREA. The trademark DDF® is owned by The Canadian Real Estate Association (CREA) and identifies CREA's Data Distribution Facility (DDF®).