3
Bedrooms
3
Bathrooms
1,903
Sq Ft
1997
Year Built
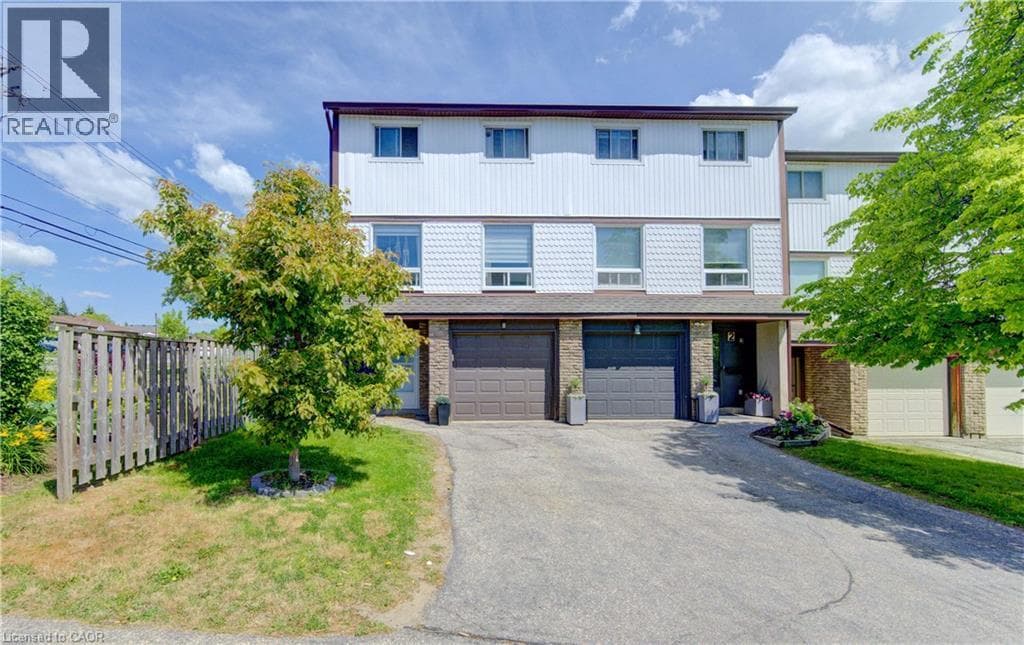
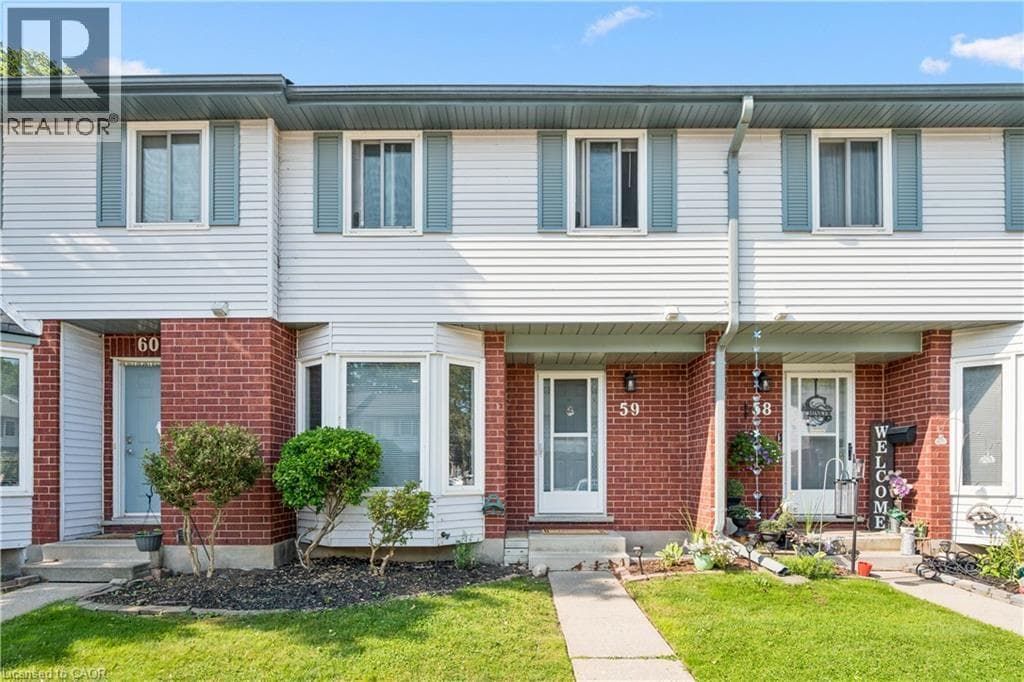
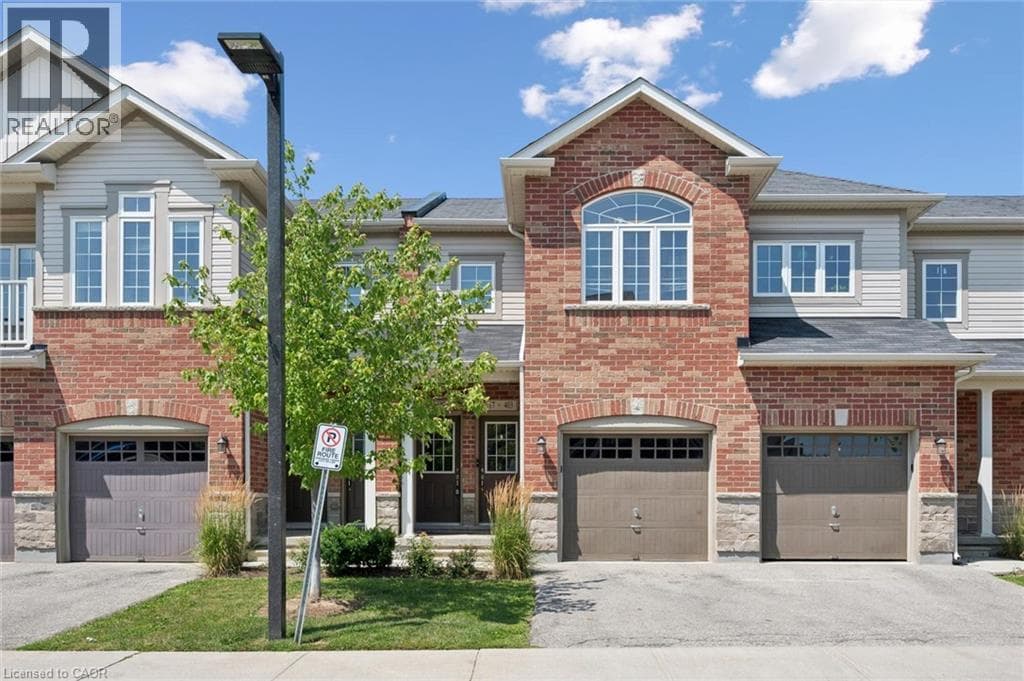
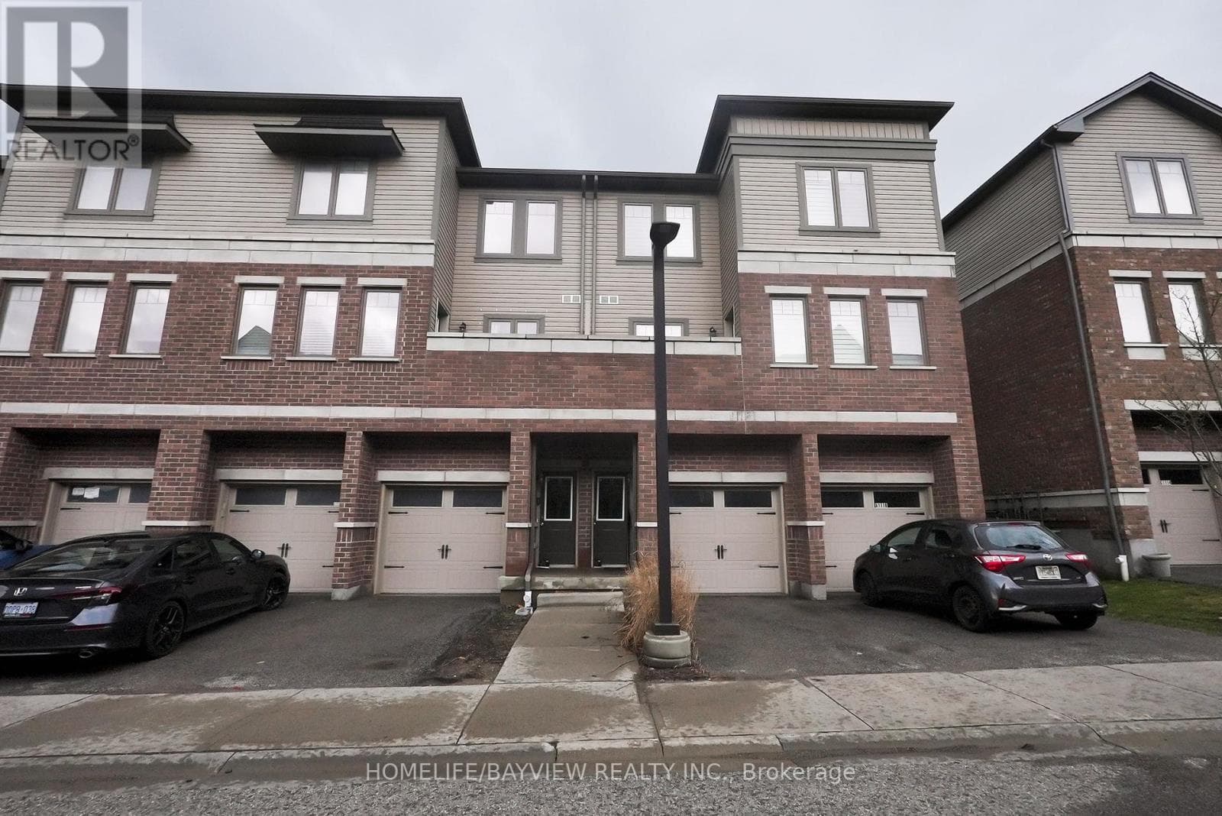
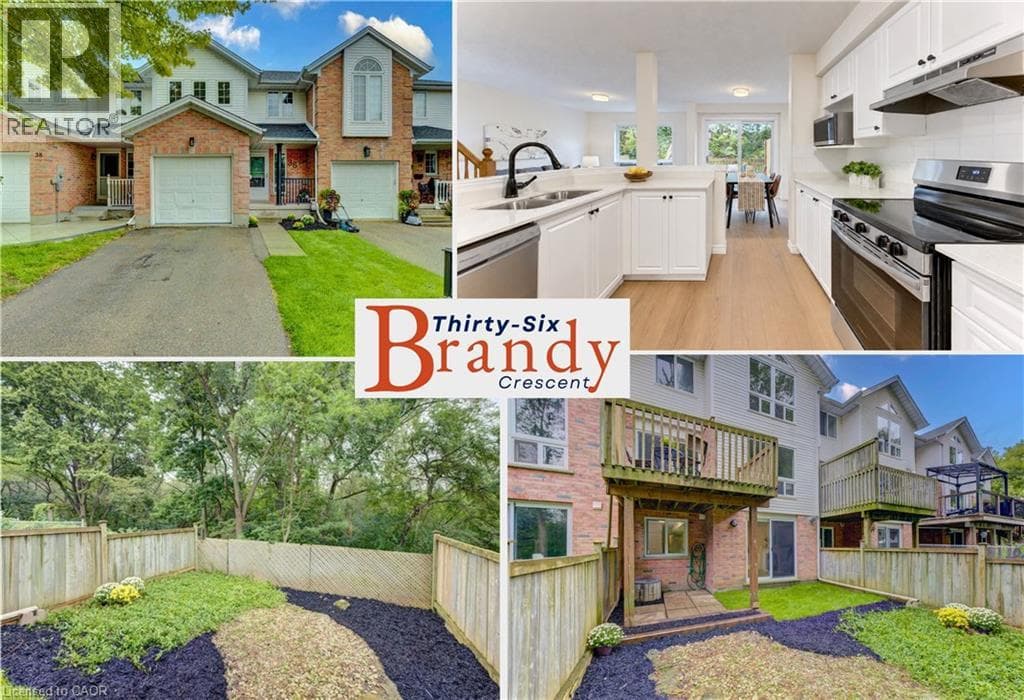
Backing onto a peaceful wooded backdrop, this freehold home offers more than 1,900 sq. ft. of living space, no condo fees, a private driveway and a setting that feels wonderfully removed from the city. Step inside to a bright, welcoming main level where brand-new LVP flooring carries through the living, dining and kitchen areas and large windows draw the leafy backdrop indoors. The kitchen feels crisp and inviting with quartz counters, brand-new stainless steel appliances, generous cabinetry and a peninsula overlooking the living space, while the dining area opens to a raised deck tucked among the trees.
| Room | Dimensions | Level |
|---|---|---|
| Utility room | 3'8'' x 7'7'' | Basement |
| 2pc Bathroom | 7'8'' x 7'2'' | Basement |
| Storage | 2'10'' x 5'2'' | Basement |
| Laundry room | 8'1'' x 8'3'' | Basement |
| Recreation room | 19'1'' x 20'4'' | Basement |
| 4pc Bathroom | 9'6'' x 6'4'' | Second level |
| Bedroom | 9'10'' x 12'7'' | Second level |
| Bedroom | 9'0'' x 12'8'' | Second level |
| Primary Bedroom | 16'11'' x 13'11'' | Second level |
| 2pc Bathroom | 4'6'' x 4'5'' | Main level |
| Dining room | 8'4'' x 9'11'' | Main level |
| Living room | 10'9'' x 14'1'' | Main level |
| Kitchen | 9'6'' x 11'6'' | Main level |
Quiet Area
Posted rates as of Sep 9, 2026 (Bank of Canada)
Loading map...

This REALTOR.ca listing content is owned and licensed by REALTOR® members of The Canadian Real Estate Association.
The trademarks REALTOR®, REALTORS®, and the REALTOR® logo are controlled by The Canadian Real Estate Association (CREA) and identify real estate professionals who are members of CREA. The trademarks MLS®, Multiple Listing Service® and the associated logos are owned by The Canadian Real Estate Association (CREA) and identify the quality of services provided by real estate professionals who are members of CREA. The trademark DDF® is owned by The Canadian Real Estate Association (CREA) and identifies CREA's Data Distribution Facility (DDF®).