3
Bedrooms
2
Bathrooms
1,057
Sq Ft
1917
Year Built
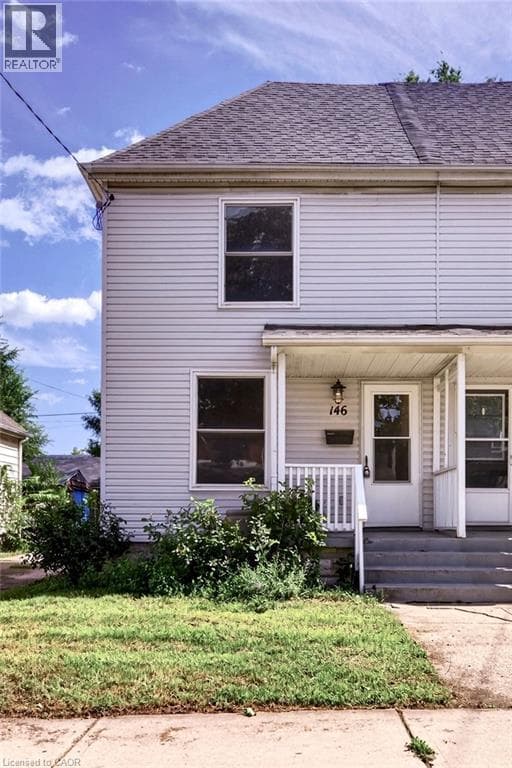
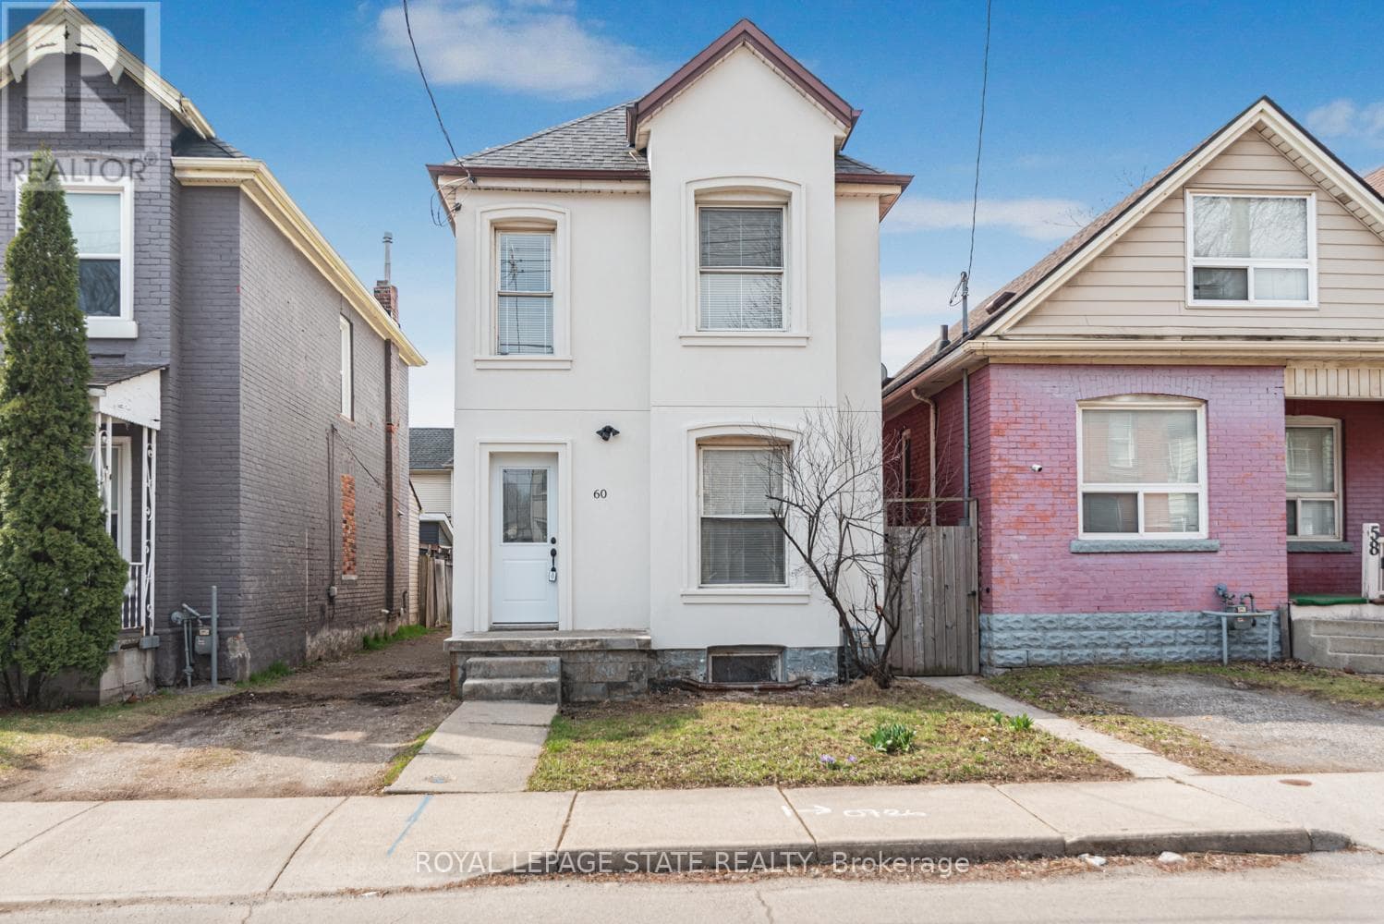
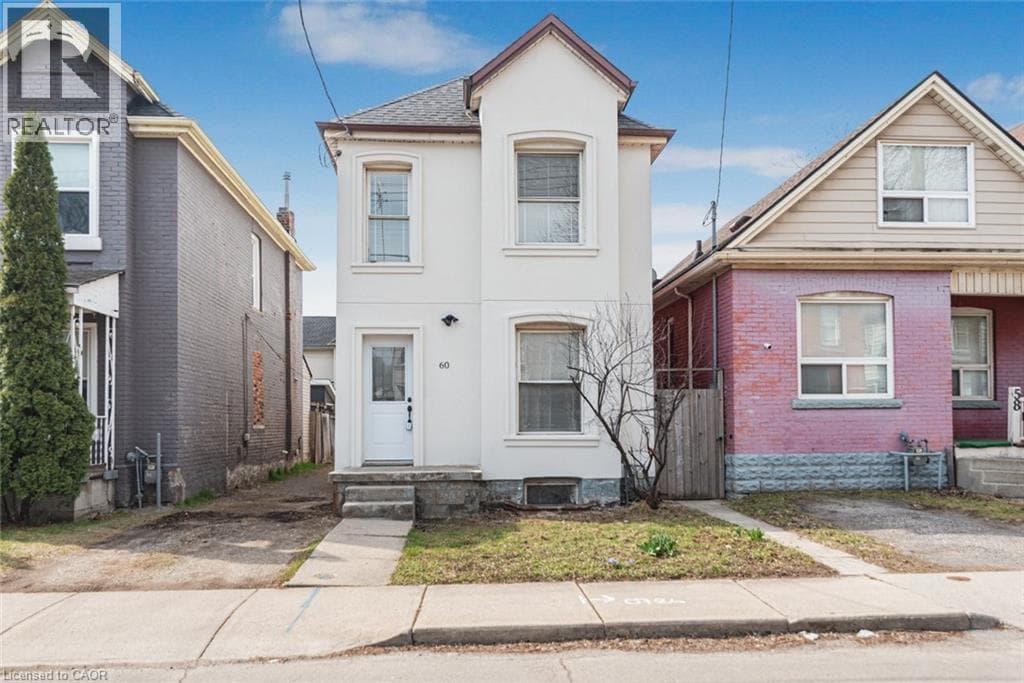
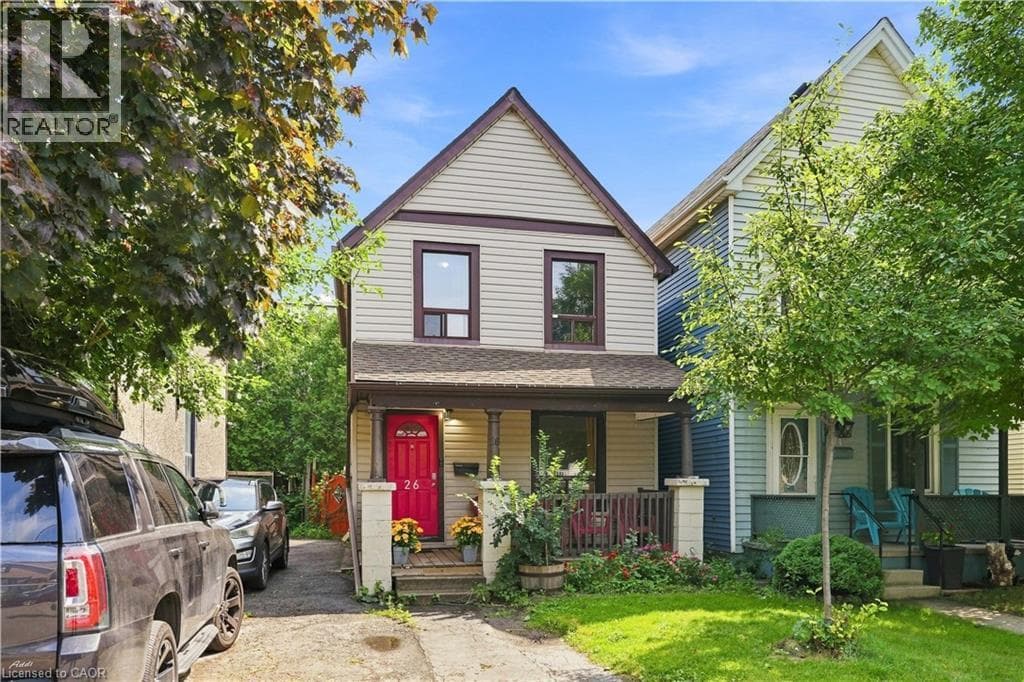
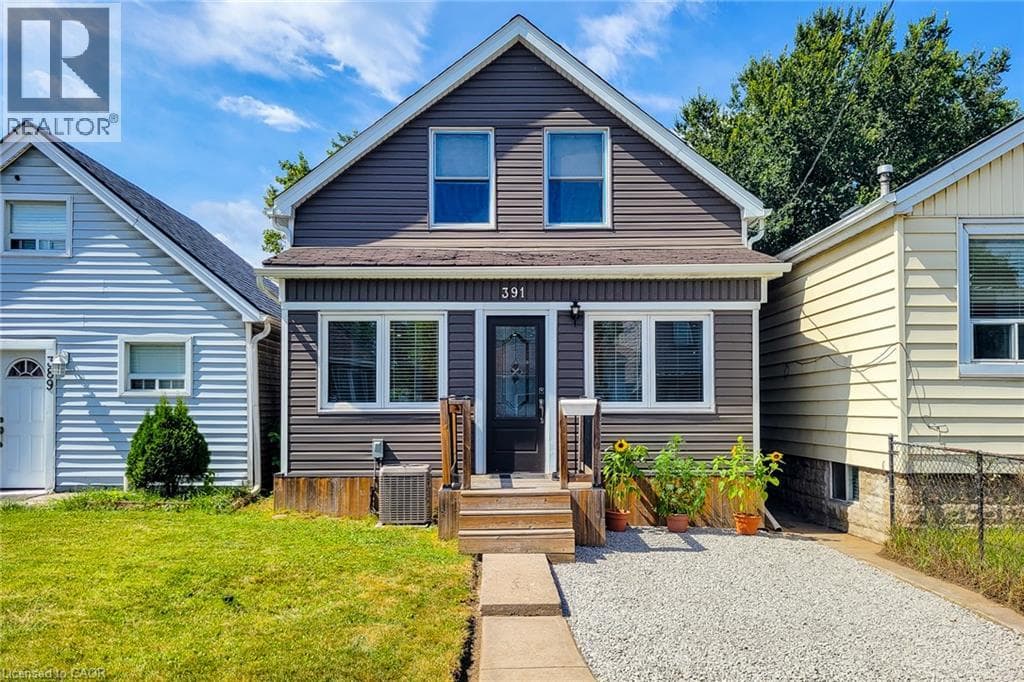
Welcome to this beautiful fully renovated 2-storey home, offering modern finishes, thoughtful updates and a functional layout perfect for today's lifestyle. The inviting main floor features a bright open-concept design with a spacious living room, separate dining area and convenient 2pc powder room with pot lights throughout. The updated kitchen is a standout, featuring sleek quartz countertops and matching backsplash, ample cupboard space and stainless steel appliances, providing both style and functionality for everyday living and entertaining.
| Room | Dimensions | Level |
|---|---|---|
| 5pc Ensuite bath | Measurements not available | Second level |
| Bedroom | 9'9'' x 9'8'' | Second level |
| Bedroom | 11'0'' x 9'8'' | Second level |
| Primary Bedroom | 12'6'' x 10'3'' | Second level |
| 2pc Bathroom | Measurements not available | Main level |
| Kitchen | 13'3'' x 10'8'' | Main level |
| Dining room | 12'4'' x 7'11'' | Main level |
| Living room | 11'3'' x 10'9'' | Main level |
Industrial Park, Community Centre, School Bus
Posted rates as of Oct 21, 2026 (Bank of Canada)
Listing Agent
Adrian Di Pietro
New Era Real Estate
Loading map...

This REALTOR.ca listing content is owned and licensed by REALTOR® members of The Canadian Real Estate Association.
The trademarks REALTOR®, REALTORS®, and the REALTOR® logo are controlled by The Canadian Real Estate Association (CREA) and identify real estate professionals who are members of CREA. The trademarks MLS®, Multiple Listing Service® and the associated logos are owned by The Canadian Real Estate Association (CREA) and identify the quality of services provided by real estate professionals who are members of CREA. The trademark DDF® is owned by The Canadian Real Estate Association (CREA) and identifies CREA's Data Distribution Facility (DDF®).