3
Bedrooms
2
Bathrooms
1,314
Sq Ft
—
Year Built
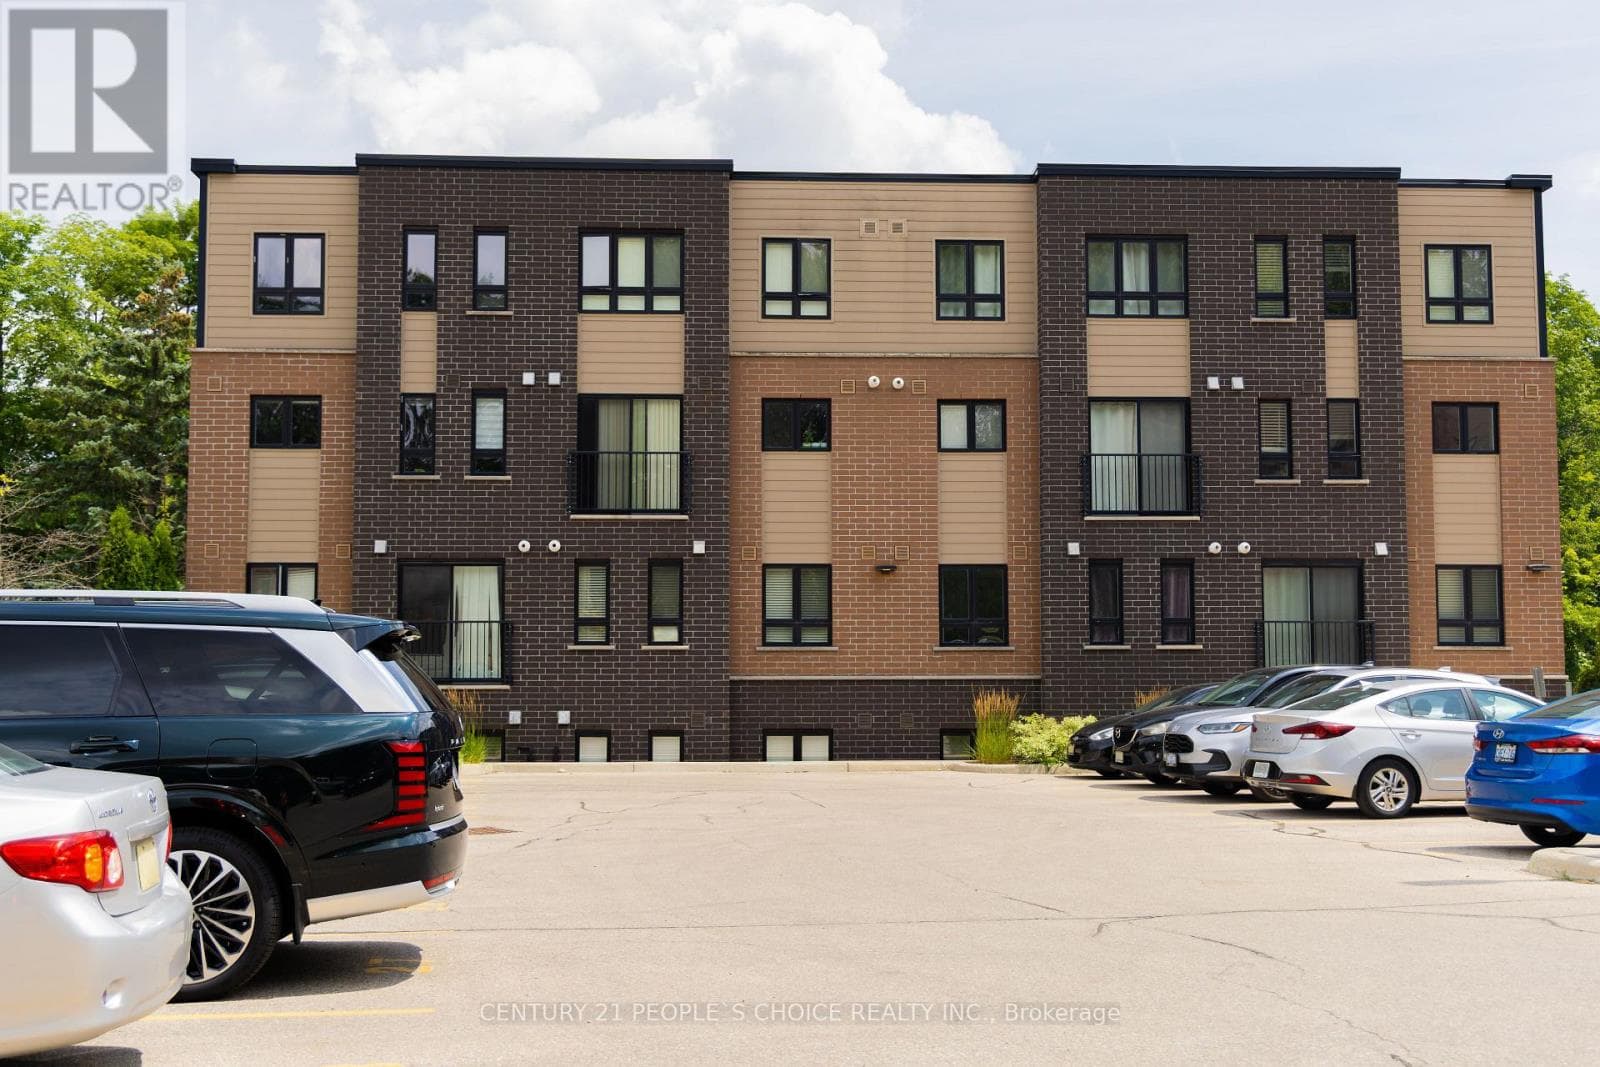
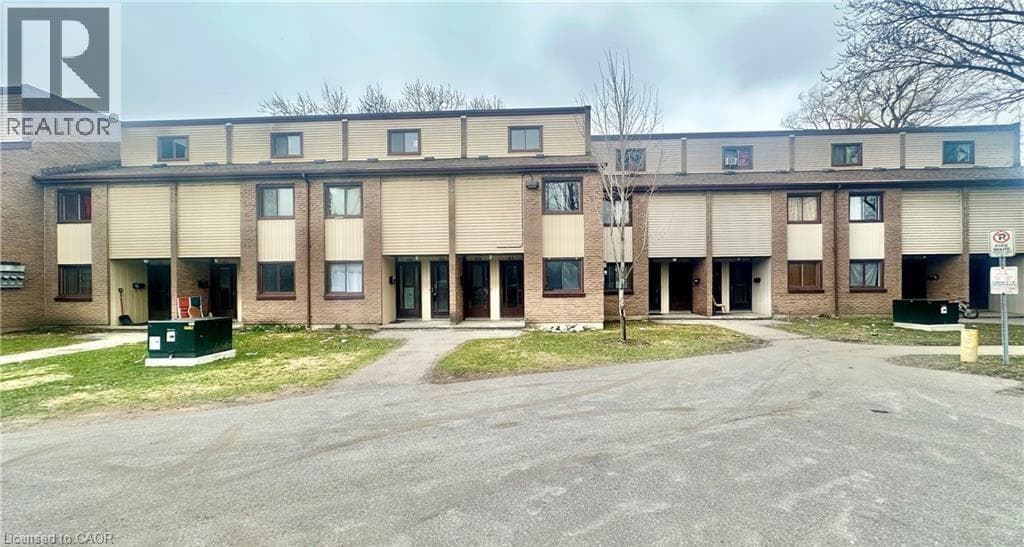
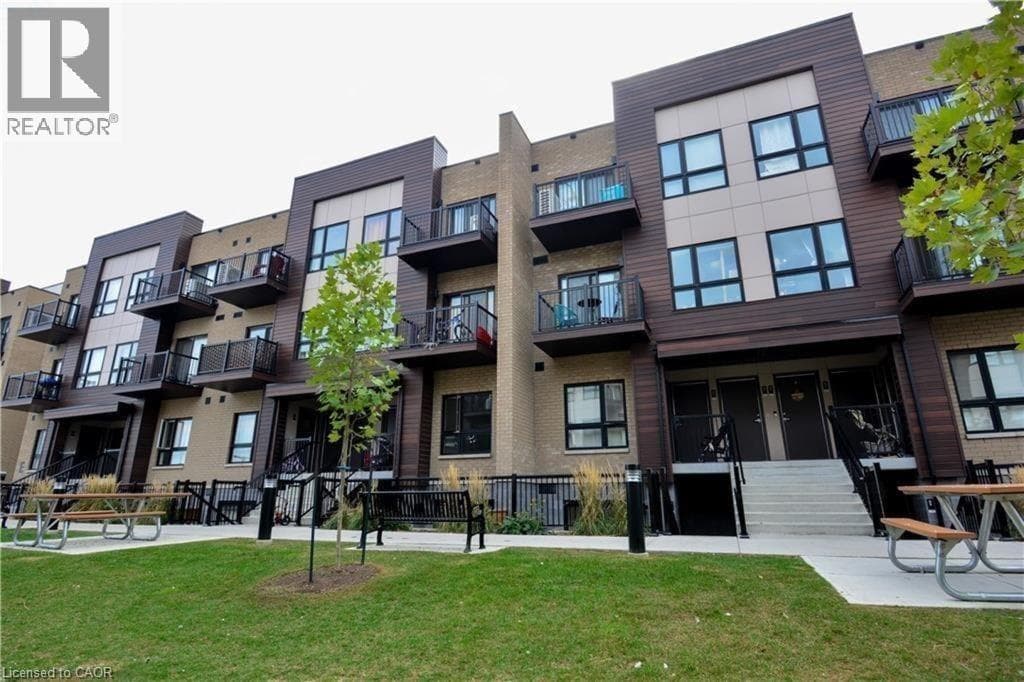
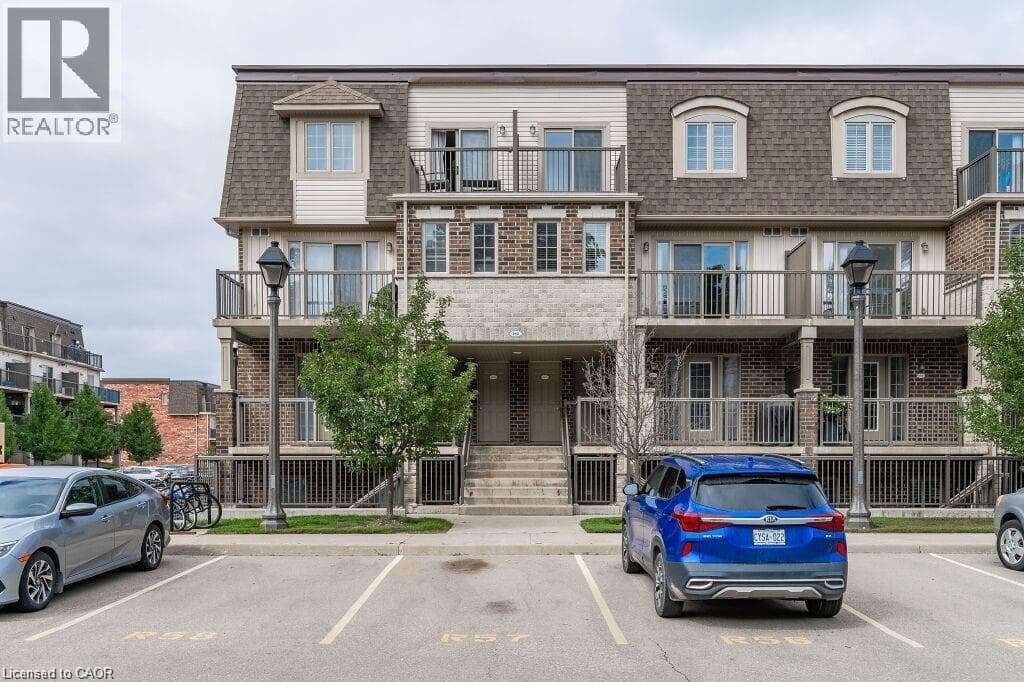
Available Oct 1, 2500/ mo + utils** Welcome to the iconic Huron Park area! This spacious and inviting condo offers plenty of room to settle in and make yourself at home; featuring three generously sized bedrooms on the second floor, this home provides comfortable living space for families, roommates, or anyone looking for a little extra room. Enjoy the added bonus of three private balconies, perfect for stepping outside, enjoying your morning coffee, or relaxing at the end of the day. The bright, open-concept kitchen provides an ideal space for cooking and entertaining, flowing naturally into the main living areas.
| Room | Dimensions | Level |
|---|---|---|
| 3pc Bathroom | Measurements not available | Second level |
| Dining room | 7'5'' x 13'3'' | Second level |
| Kitchen | 12'5'' x 13'8'' | Second level |
| 4pc Bathroom | Measurements not available | Third level |
| Laundry room | Measurements not available | Third level |
| Great room | 11'4'' x 14'1'' | Third level |
| Primary Bedroom | 11'6'' x 11'6'' | Third level |
| Bedroom | 8'0'' x 11'3'' | Third level |
| Bedroom | 8'1'' x 10'4'' | Third level |
Listing Agent
SKYLER CLEEVES
Keller Williams Innovation Realty
Loading map...

This REALTOR.ca listing content is owned and licensed by REALTOR® members of The Canadian Real Estate Association.
The trademarks REALTOR®, REALTORS®, and the REALTOR® logo are controlled by The Canadian Real Estate Association (CREA) and identify real estate professionals who are members of CREA. The trademarks MLS®, Multiple Listing Service® and the associated logos are owned by The Canadian Real Estate Association (CREA) and identify the quality of services provided by real estate professionals who are members of CREA. The trademark DDF® is owned by The Canadian Real Estate Association (CREA) and identifies CREA's Data Distribution Facility (DDF®).