4
Bedrooms
2
Bathrooms
2,215
Sq Ft
2007
Year Built
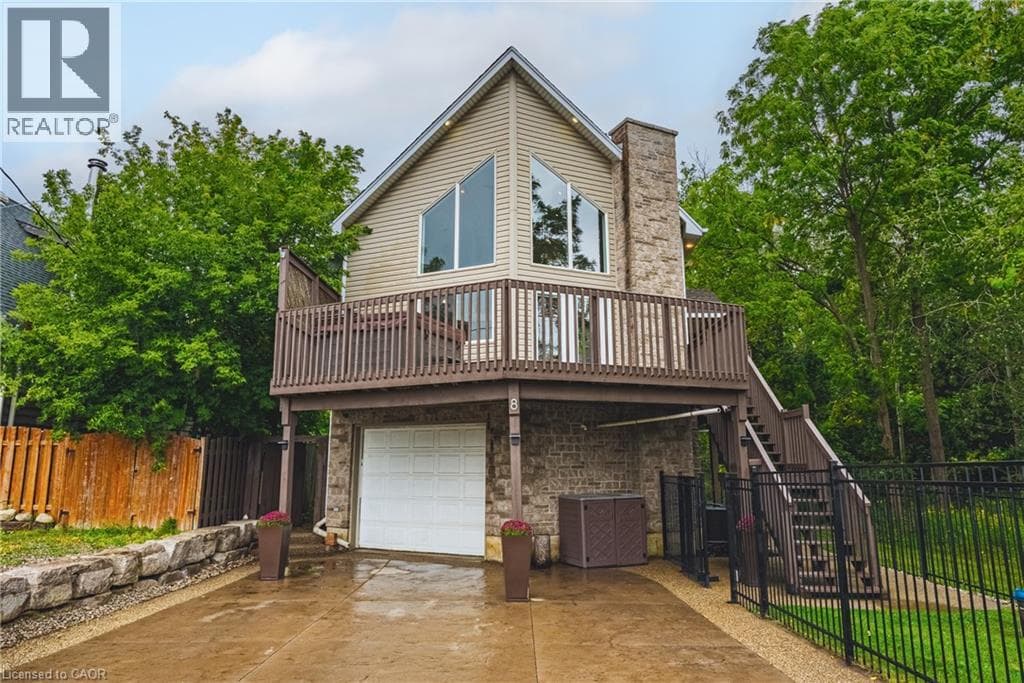
Imagine the lifestyle people drive hours north to find. Lake views, towering trees, trails and nature at your doorstep. Yet you're just minutes from Cambridge, Guelph and Hwy 401.
| Room | Dimensions | Level |
|---|---|---|
| 4pc Ensuite bath | 10'5'' x 7'8'' | Second level |
| Primary Bedroom | 15'7'' x 13'9'' | Second level |
| Storage | 11'10'' x 8'4'' | Lower level |
| Bedroom | 12'11'' x 8'4'' | Lower level |
| Recreation room | 23'7'' x 13'9'' | Lower level |
| 4pc Bathroom | 8'7'' x 7'7'' | Main level |
| Bedroom | 11'3'' x 10'4'' | Main level |
| Bedroom | 13'9'' x 9'6'' | Main level |
| Office | 10'4'' x 8'4'' | Main level |
| Kitchen | 11'2'' x 10'5'' | Main level |
| Dining room | 8'10'' x 8'1'' | Main level |
| Living room | 17'10'' x 15'6'' | Main level |
Posted rates as of Oct 7, 2026 (Bank of Canada)
Loading map...

This REALTOR.ca listing content is owned and licensed by REALTOR® members of The Canadian Real Estate Association.
The trademarks REALTOR®, REALTORS®, and the REALTOR® logo are controlled by The Canadian Real Estate Association (CREA) and identify real estate professionals who are members of CREA. The trademarks MLS®, Multiple Listing Service® and the associated logos are owned by The Canadian Real Estate Association (CREA) and identify the quality of services provided by real estate professionals who are members of CREA. The trademark DDF® is owned by The Canadian Real Estate Association (CREA) and identifies CREA's Data Distribution Facility (DDF®).