3
Bedrooms
3
Bathrooms
1,996
Sq Ft
2012
Year Built
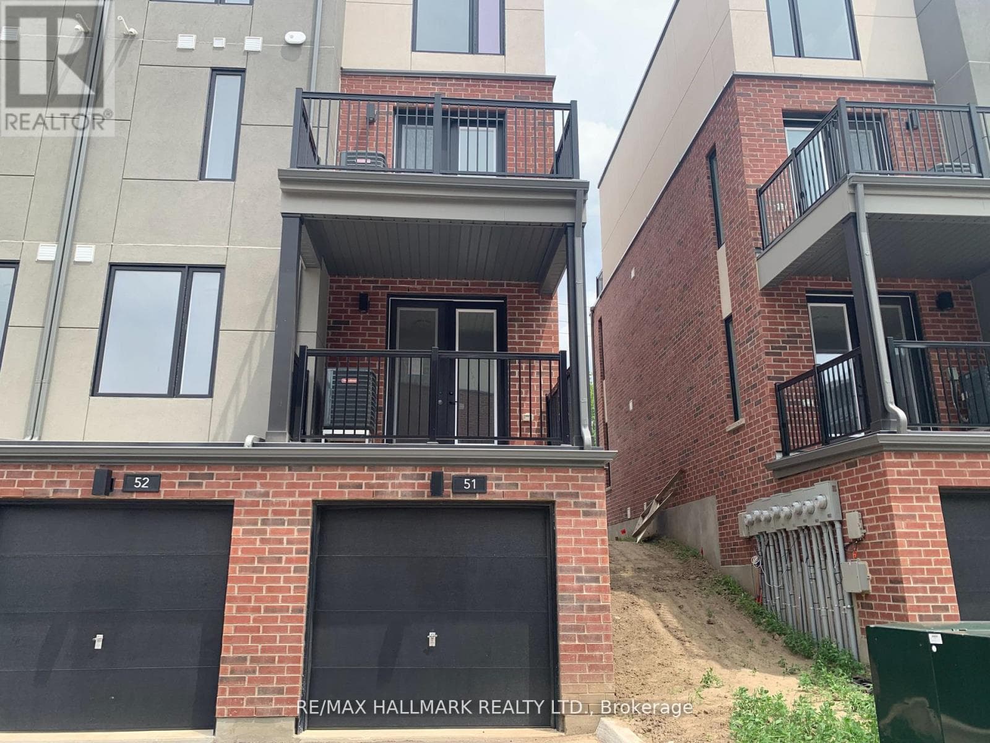
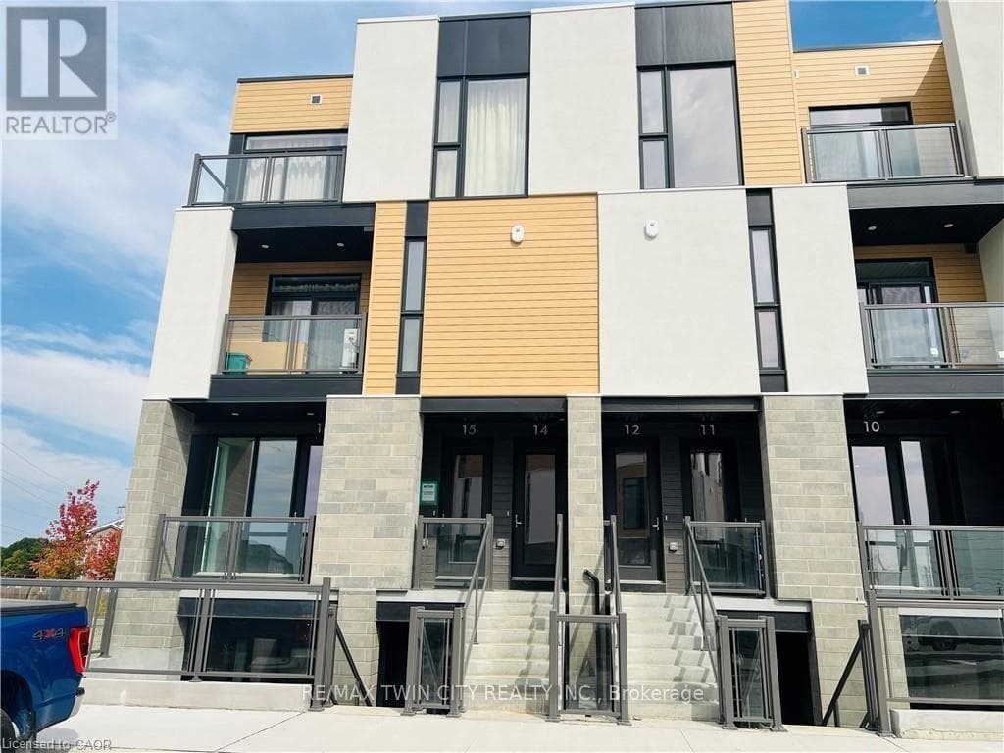
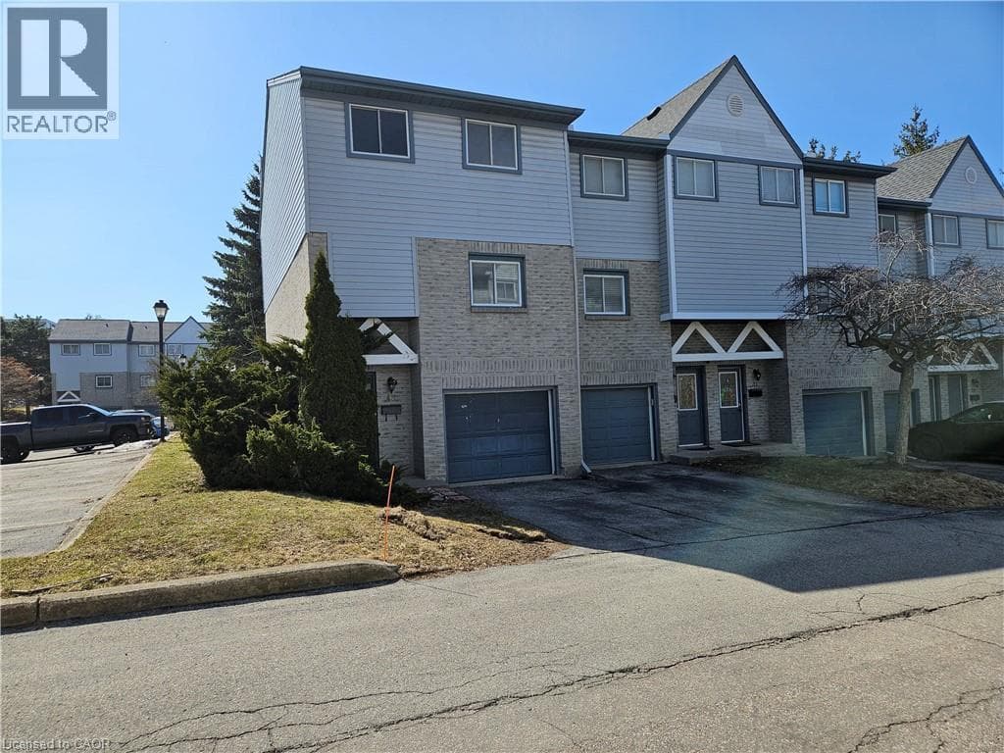
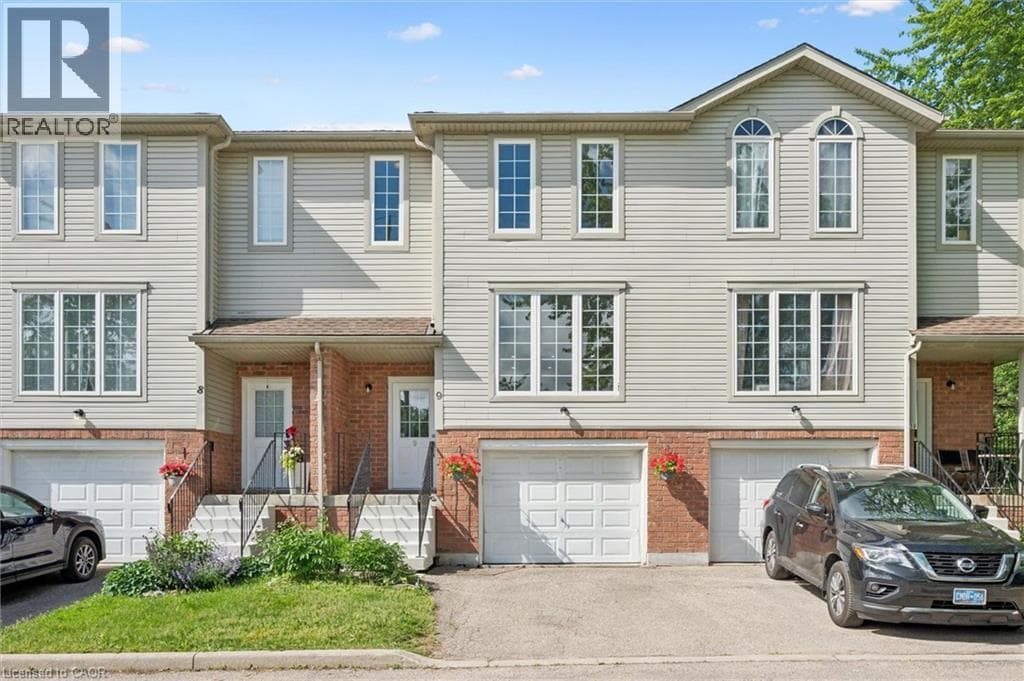
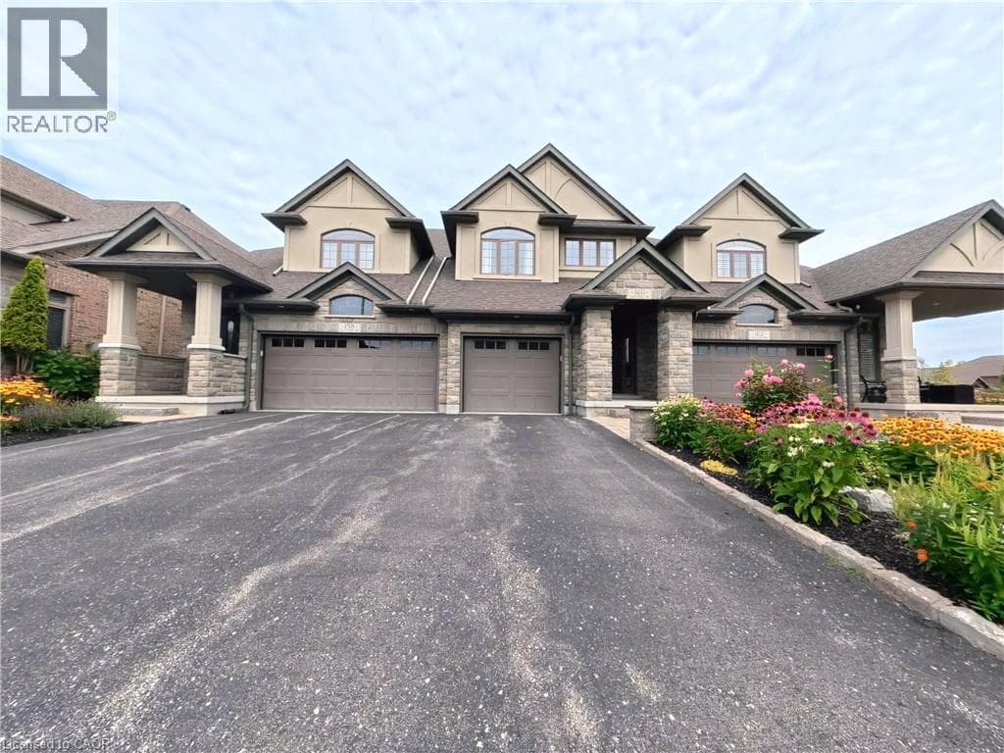
Executive freehold living in Waterloo's coveted Carriage Crossing. This brick, stone, and stucco townhome offers refined finishes throughout. An upgraded front patio creates a welcoming entry leading into an open concept main floor featuring sleek porcelain tile, upgraded soft close kitchen cabinetry, and a spacious center island with breakfast bar.
| Room | Dimensions | Level |
|---|---|---|
| Laundry room | 6'8'' x 5'4'' | Second level |
| 4pc Bathroom | 4'10'' x 10'8'' | Second level |
| 5pc Ensuite bath | 6'9'' x 19'5'' | Second level |
| Bedroom | 8'9'' x 12'6'' | Second level |
| Bedroom | 9'5'' x 13'1'' | Second level |
| Primary Bedroom | 11'7'' x 15'8'' | Second level |
| 2pc Bathroom | Measurements not available | Main level |
| Foyer | 7'4'' x 10'7'' | Main level |
| Kitchen | 9'0'' x 14'6'' | Main level |
| Dining room | 15'7'' x 14'6'' | Main level |
| Living room | 18'6'' x 14'5'' | Main level |
Community Centre
Listing Agent
Igor Miljanovic
HOMELIFE MIRACLE REALTY LTD
Loading map...

This REALTOR.ca listing content is owned and licensed by REALTOR® members of The Canadian Real Estate Association.
The trademarks REALTOR®, REALTORS®, and the REALTOR® logo are controlled by The Canadian Real Estate Association (CREA) and identify real estate professionals who are members of CREA. The trademarks MLS®, Multiple Listing Service® and the associated logos are owned by The Canadian Real Estate Association (CREA) and identify the quality of services provided by real estate professionals who are members of CREA. The trademark DDF® is owned by The Canadian Real Estate Association (CREA) and identifies CREA's Data Distribution Facility (DDF®).