2
Bedrooms
2
Bathrooms
1,445
Sq Ft
2011
Year Built
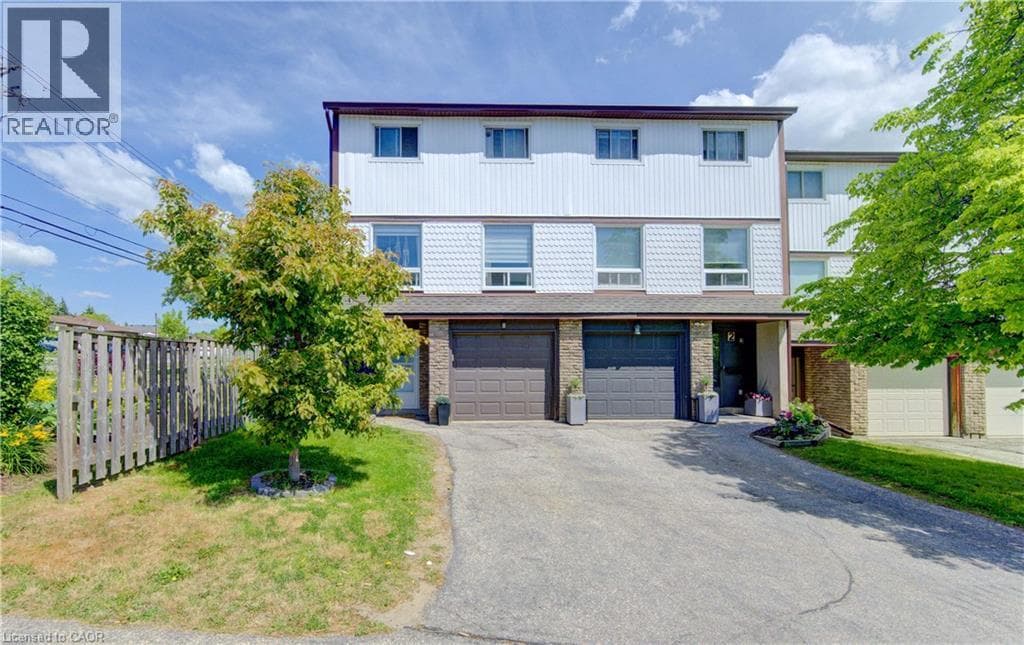
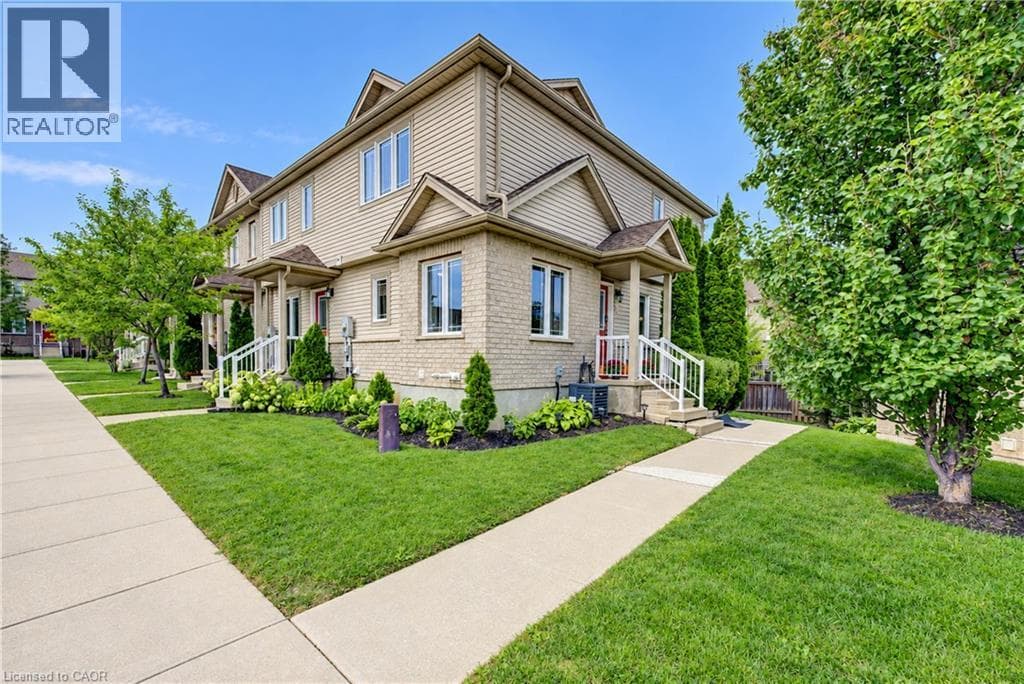
Fresh, bright, and carpet-free, this freehold end-unit townhome beckons for your immediate attention. With no neighbour on one side, sunlight pours through the extra windows — even into the finished basement — giving the entire home an open, uplifting feel. The main floor features a charming eat-in kitchen with tiled flooring, generous cabinetry, and a full appliance package, flowing into a warm hardwood-finished living room with a walkout to your private deck complete with gazebo and under-deck storage — a perfect spot to unwind or entertain.
| Room | Dimensions | Level |
|---|---|---|
| Utility room | 14'6'' x 12'10'' | Basement |
| 3pc Bathroom | 8'10'' x 5'1'' | Basement |
| Recreation room | 16'7'' x 14'2'' | Basement |
| Bedroom | 12'10'' x 10'4'' | Second level |
| Primary Bedroom | 15'4'' x 12'2'' | Second level |
| 4pc Bathroom | 5'0'' x 8'3'' | Second level |
| Dining room | 7'9'' x 9'10'' | Main level |
| Foyer | 7'11'' x 6'11'' | Main level |
| Living room | 14'11'' x 13'4'' | Main level |
| Kitchen | 7'7'' x 9'3'' | Main level |
Quiet Area
Posted rates as of Sep 23, 2026 (Bank of Canada)
Loading map...

This REALTOR.ca listing content is owned and licensed by REALTOR® members of The Canadian Real Estate Association.
The trademarks REALTOR®, REALTORS®, and the REALTOR® logo are controlled by The Canadian Real Estate Association (CREA) and identify real estate professionals who are members of CREA. The trademarks MLS®, Multiple Listing Service® and the associated logos are owned by The Canadian Real Estate Association (CREA) and identify the quality of services provided by real estate professionals who are members of CREA. The trademark DDF® is owned by The Canadian Real Estate Association (CREA) and identifies CREA's Data Distribution Facility (DDF®).