3
Bedrooms
3
Bathrooms
2,287
Sq Ft
2001
Year Built
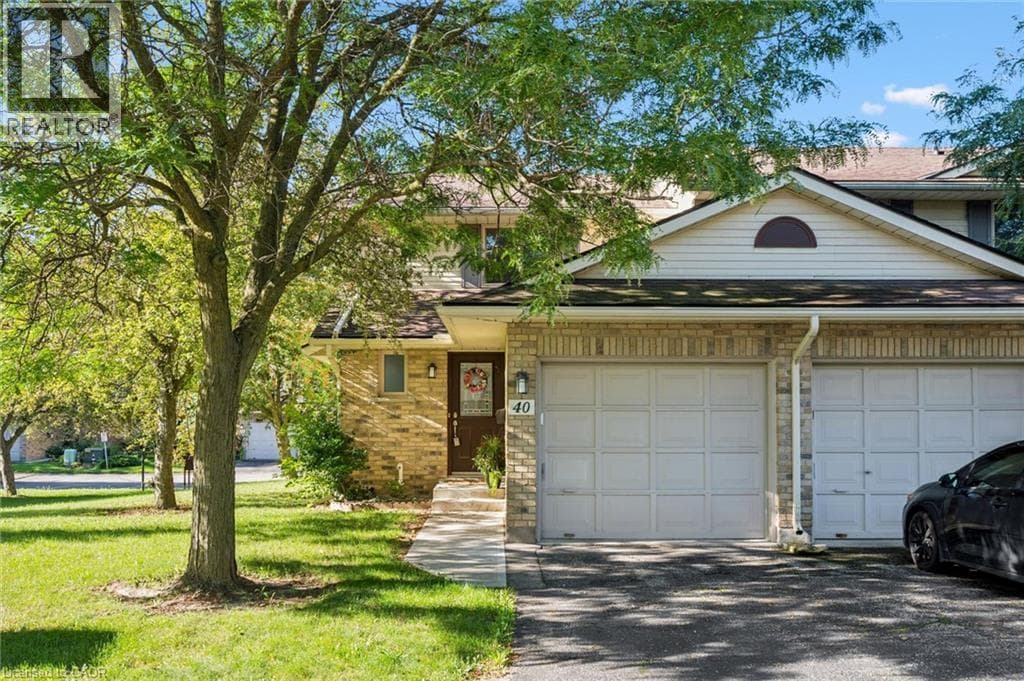
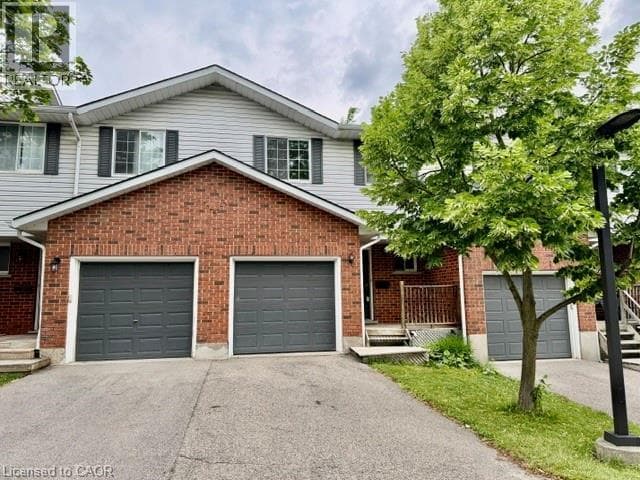
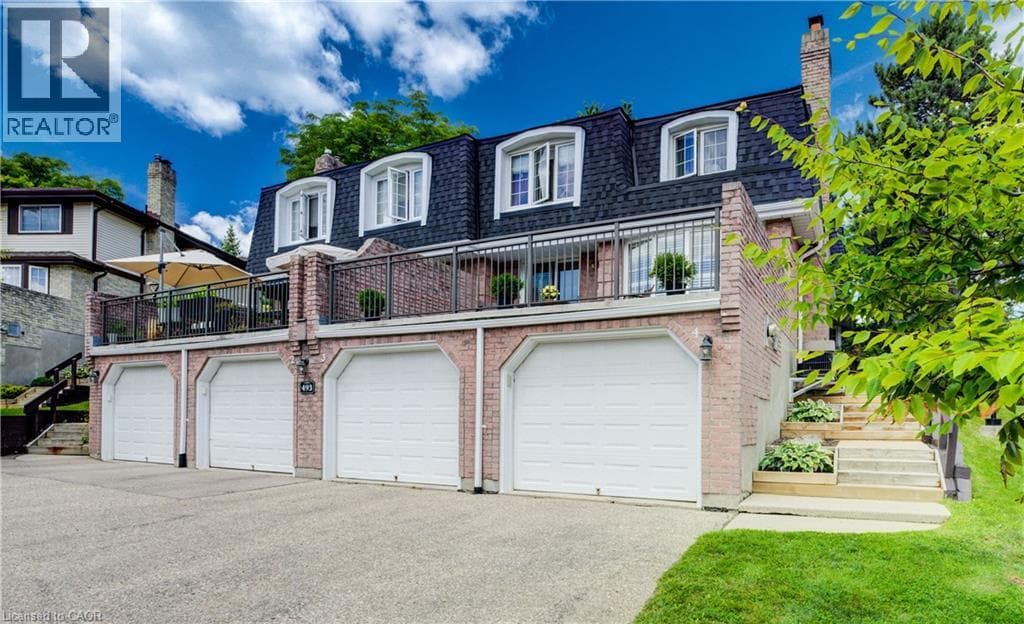
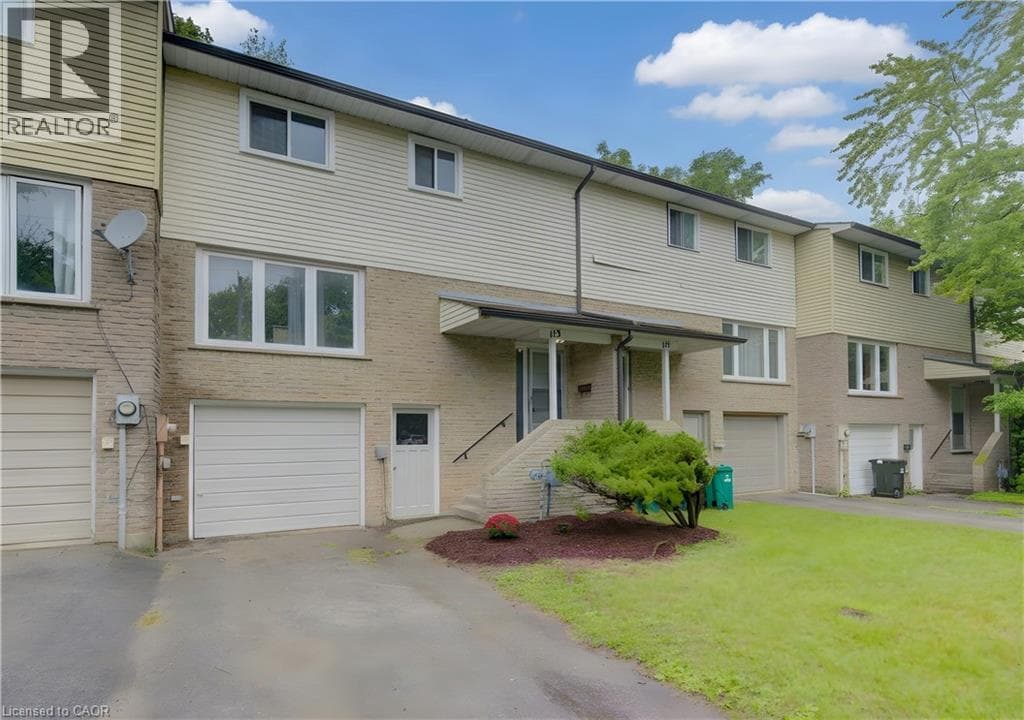
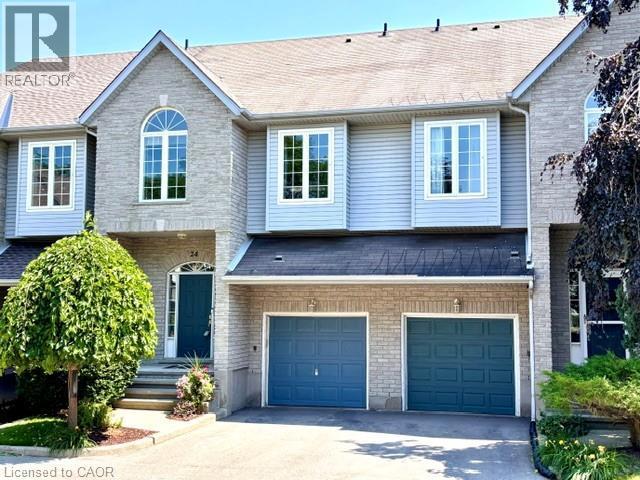
Spacious executive townhome in desirable Riverstone Estates with 2,287 sq. ft. of finished living space including a 438 sq. ft . private primary suite ,a low $235/month condo fee, garage + driveway parking, and a highly desirable East Waterloo location near the Grand River and Walter Bean Trail. Offering the space and function of a detached home with the convenience of condo living, this bright 3-bedroom, 3-bathroom multi-level home delivers exceptional value in a mature, well-located community. The open-concept main floor features generous living, dining, and kitchen areas, a gas fireplace, and walkout to a private deck.
| Room | Dimensions | Level |
|---|---|---|
| Utility room | 7'6'' x 10'6'' | Basement |
| Recreation room | 24'2'' x 20'2'' | Basement |
| Bedroom | 12'10'' x 9'2'' | Second level |
| 4pc Bathroom | 4'11'' x 10'8'' | Second level |
| Bedroom | 11'7'' x 10'7'' | Second level |
| Primary Bedroom | 14'9'' x 19'0'' | Third level |
| 4pc Bathroom | Measurements not available | Third level |
| 2pc Bathroom | Measurements not available | Lower level |
| Living room | 21'8'' x 11'1'' | Main level |
| Kitchen | 9'9'' x 10'5'' | Main level |
| Dining room | 13'7'' x 9'1'' | Main level |
Quiet Area
Posted rates as of Oct 28, 2026 (Bank of Canada)
Loading map...

This REALTOR.ca listing content is owned and licensed by REALTOR® members of The Canadian Real Estate Association.
The trademarks REALTOR®, REALTORS®, and the REALTOR® logo are controlled by The Canadian Real Estate Association (CREA) and identify real estate professionals who are members of CREA. The trademarks MLS®, Multiple Listing Service® and the associated logos are owned by The Canadian Real Estate Association (CREA) and identify the quality of services provided by real estate professionals who are members of CREA. The trademark DDF® is owned by The Canadian Real Estate Association (CREA) and identifies CREA's Data Distribution Facility (DDF®).