5
Bedrooms
4
Bathrooms
3,426
Sq Ft
1923
Year Built
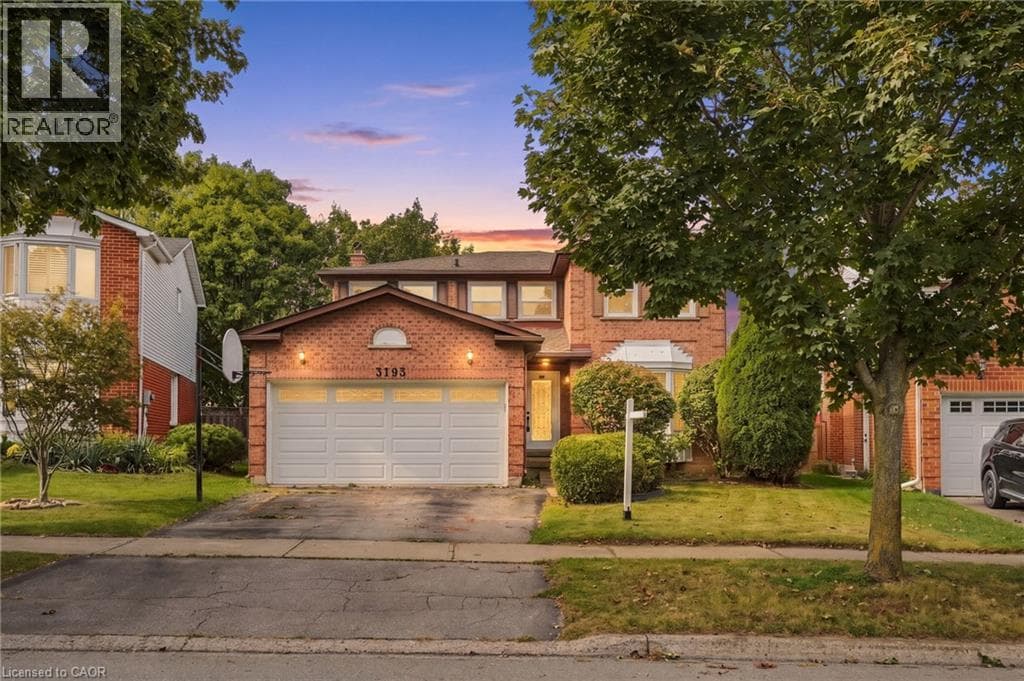
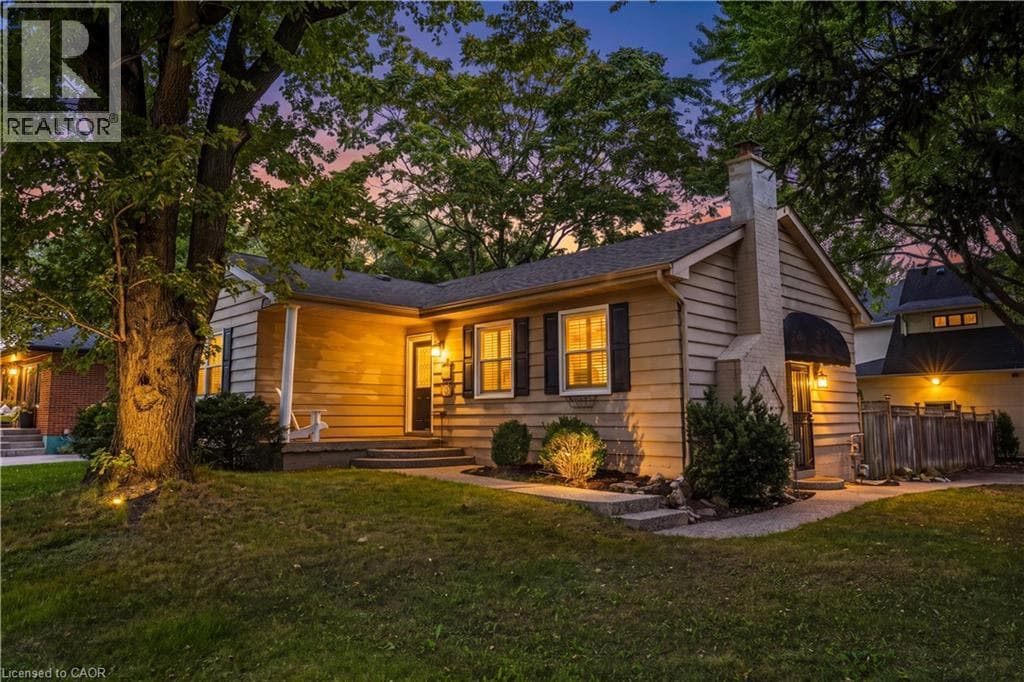
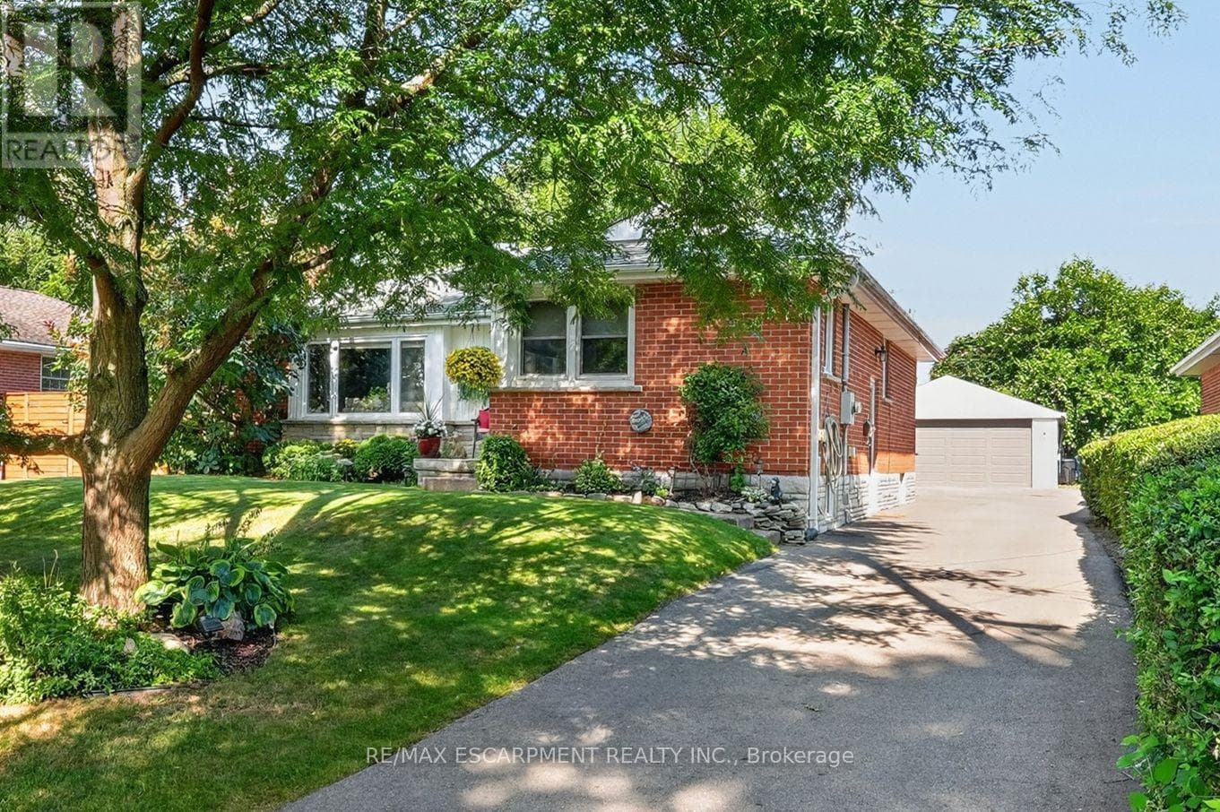
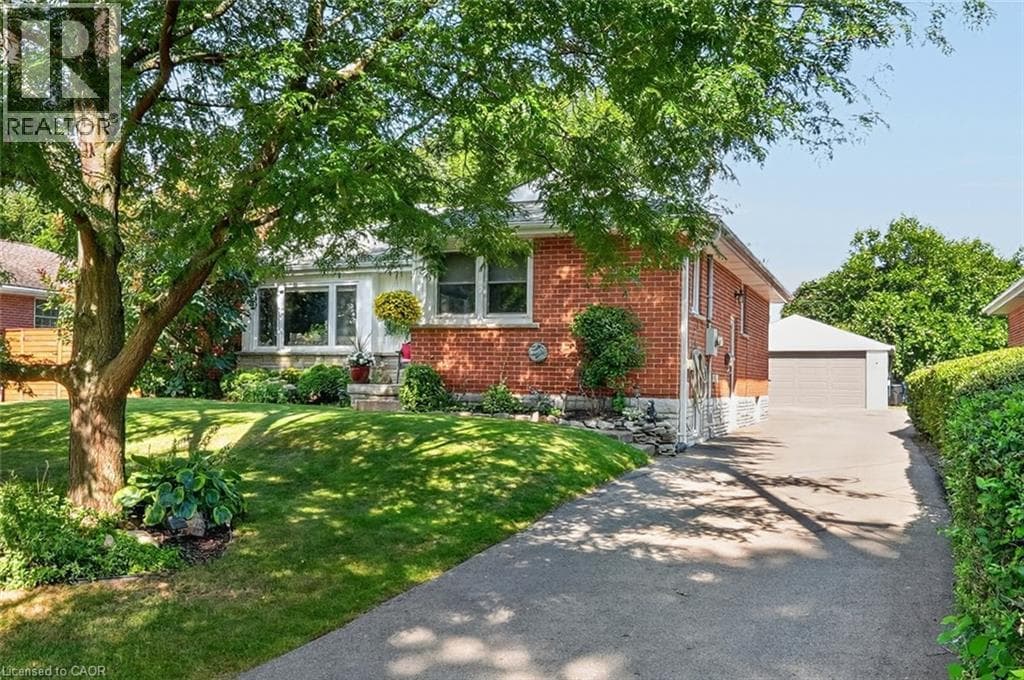
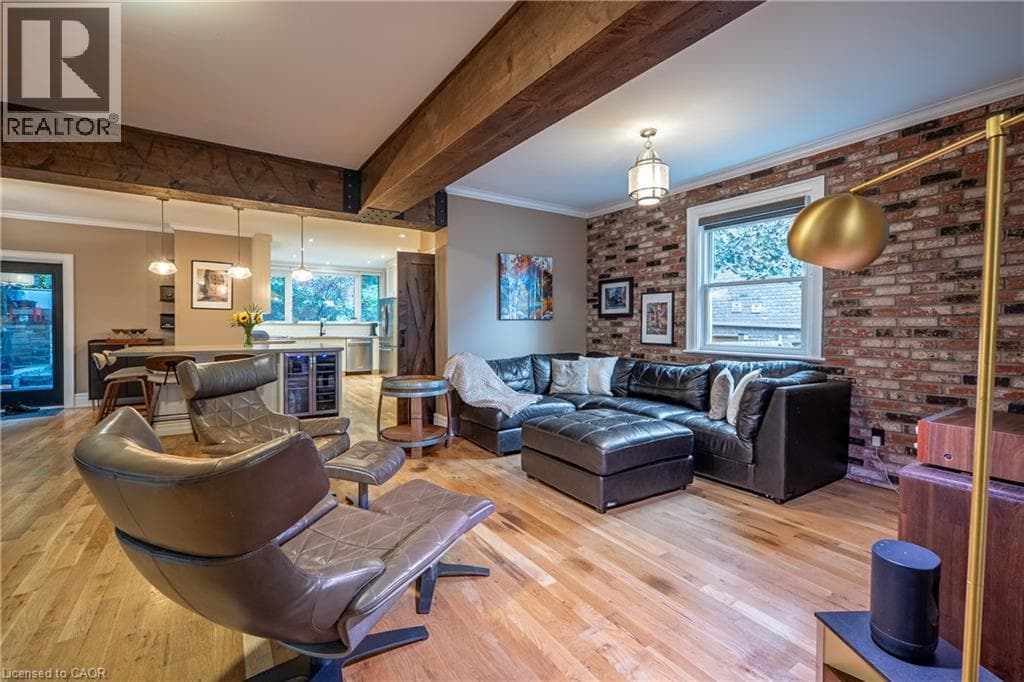
A RARE find with room for everyone—and potential for so much more! This one-of-a-kind FIVE-bedroom 1920s character home combines generous family living, home based business possibilities and an entertainer’s backyard, all tucked behind a wrap-around porch. Inside, exposed wood beams and wooden barn doors bring warmth and architectural character to the open-concept main level. At the heart of the home is a custom kitchen featuring extensive cabinetry and an impressive oversized granite island—perfect for entertaining friends and family The kitchen, dining area and inviting TV room flow effortlessly together, while the gas fireplace creates a warm and comfortable atmosphere.
| Room | Dimensions | Level |
|---|---|---|
| Storage | 12'3'' x 8'2'' | Basement |
| 3pc Bathroom | 9'6'' x 6'4'' | Basement |
| 3pc Ensuite bath | 7'3'' x 12'0'' | Second level |
| 5pc Bathroom | 6'9'' x 10'11'' | Second level |
| Bedroom | 18'0'' x 11'6'' | Second level |
| Bedroom | 9'10'' x 9'11'' | Second level |
| Primary Bedroom | 18'9'' x 12'7'' | Second level |
| Recreation room | 11'6'' x 9'6'' | Third level |
| Bedroom | 9'0'' x 15'0'' | Third level |
| Bedroom | 10'4'' x 15'6'' | Third level |
| 2pc Bathroom | 5'3'' x 4'8'' | Main level |
| Foyer | 9'0'' x 8'2'' | Main level |
| Office | 8'0'' x 14'8'' | Main level |
| Dining room | 14'0'' x 14'3'' | Main level |
| Kitchen | 15'1'' x 21'11'' | Main level |
| Living room | 10'3'' x 13'10'' | Main level |
| Family room | 20'0'' x 14'3'' | Main level |
Community Centre
Posted rates as of Oct 21, 2026 (Bank of Canada)
Loading map...

This REALTOR.ca listing content is owned and licensed by REALTOR® members of The Canadian Real Estate Association.
The trademarks REALTOR®, REALTORS®, and the REALTOR® logo are controlled by The Canadian Real Estate Association (CREA) and identify real estate professionals who are members of CREA. The trademarks MLS®, Multiple Listing Service® and the associated logos are owned by The Canadian Real Estate Association (CREA) and identify the quality of services provided by real estate professionals who are members of CREA. The trademark DDF® is owned by The Canadian Real Estate Association (CREA) and identifies CREA's Data Distribution Facility (DDF®).