4
Bedrooms
2
Bathrooms
2,693
Sq Ft
—
Year Built
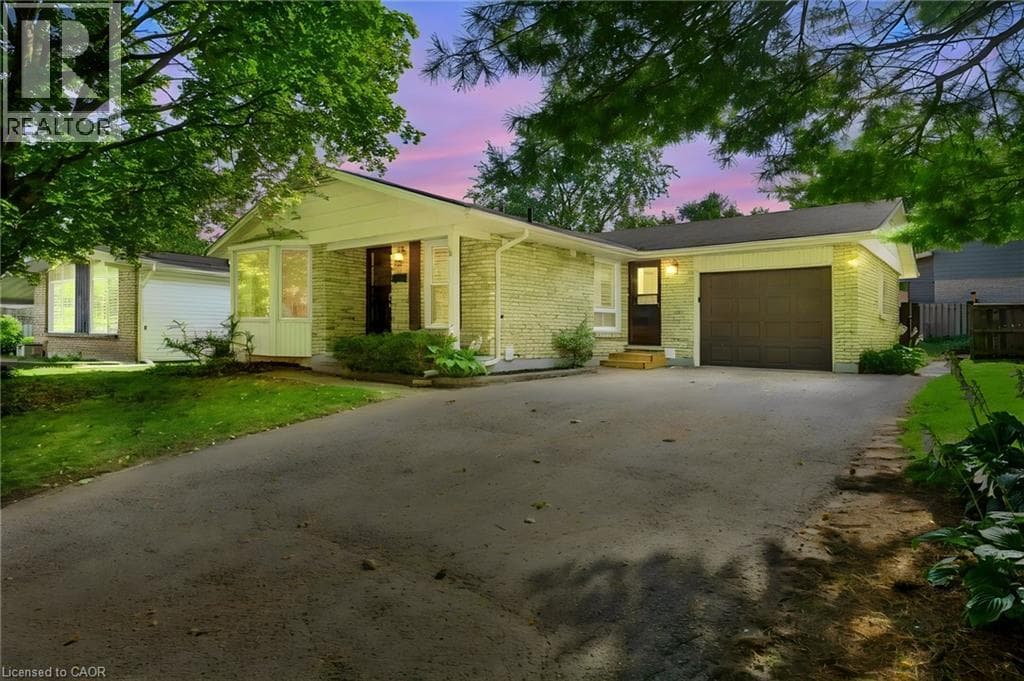
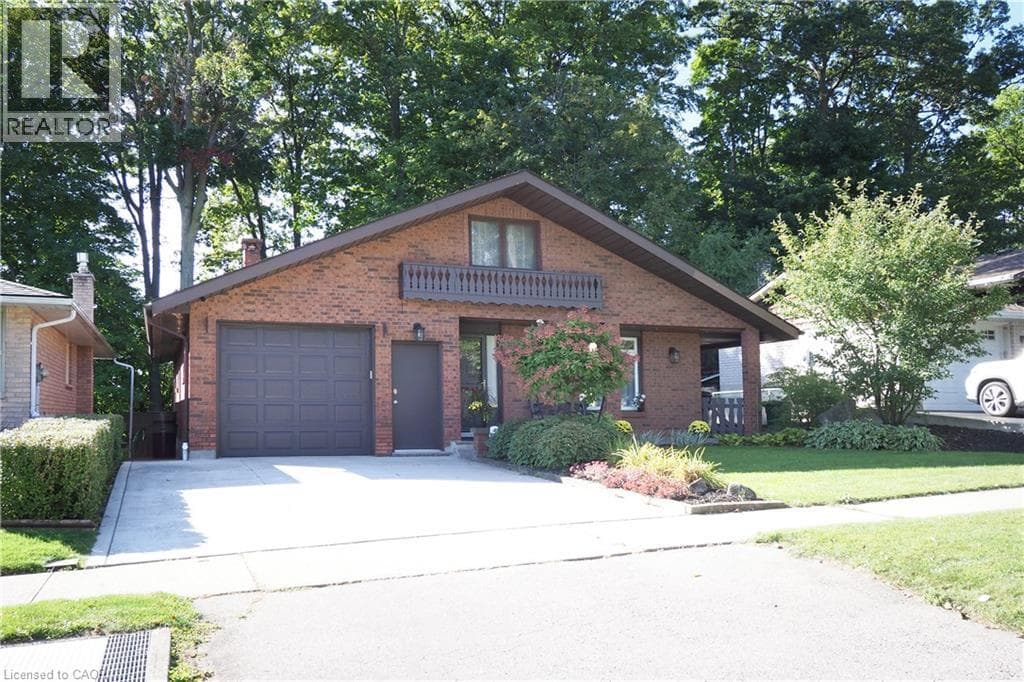
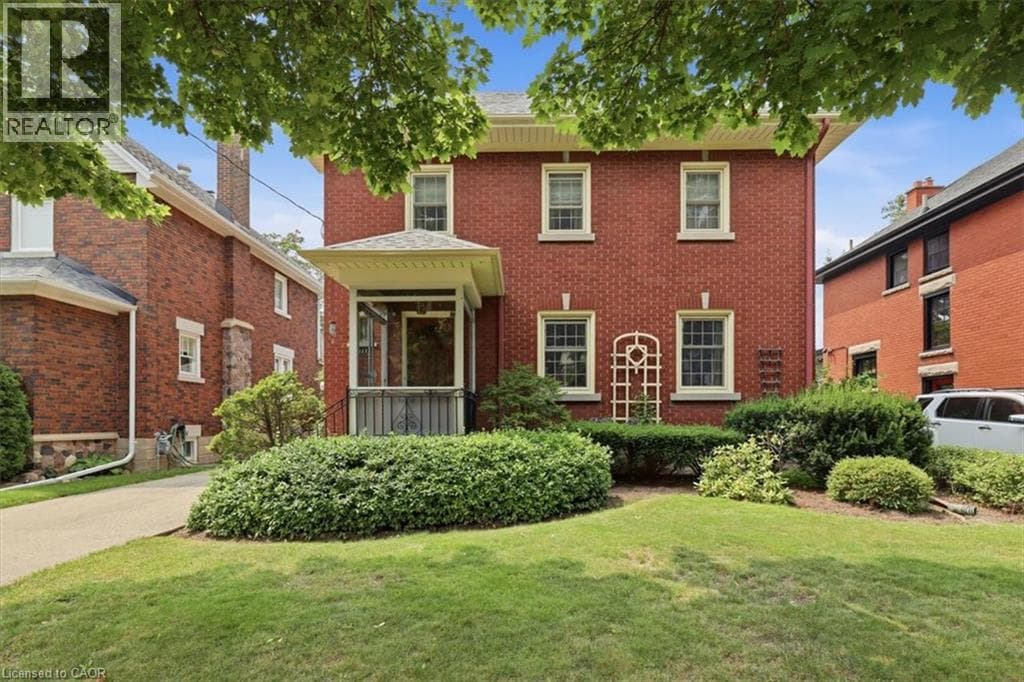
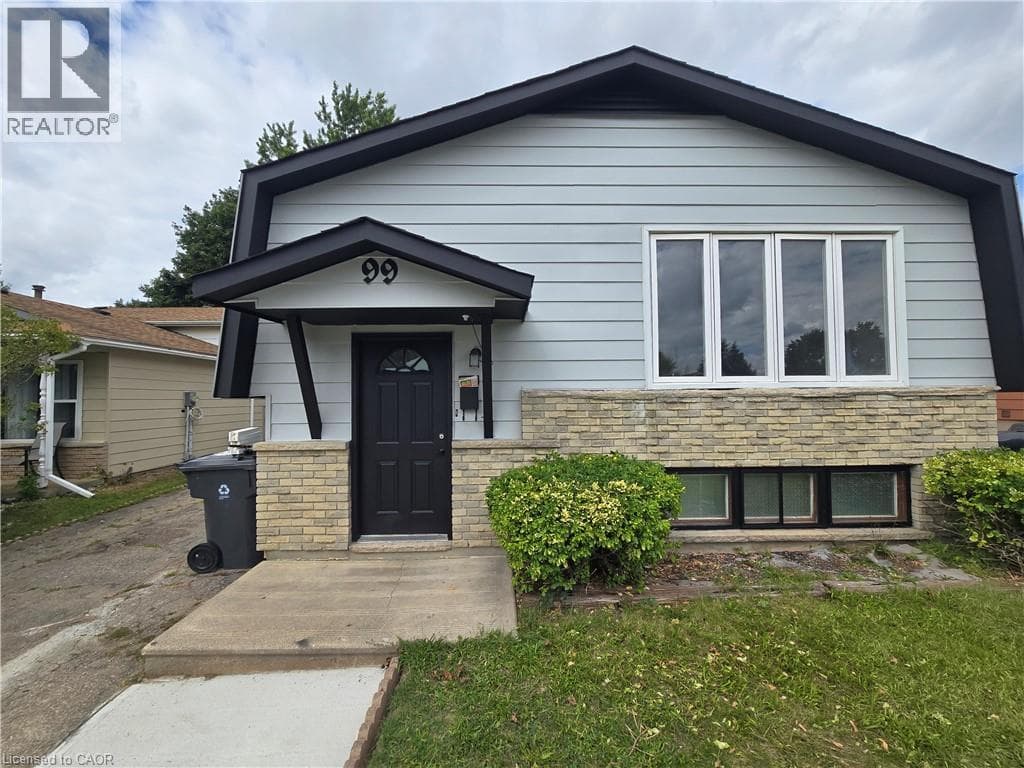
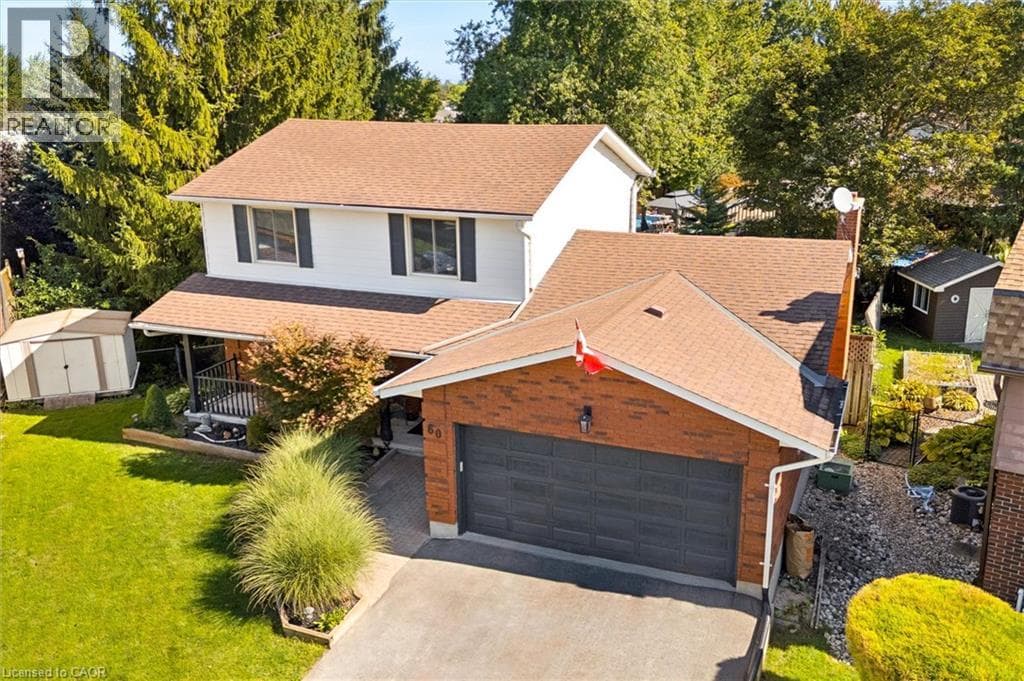
Welcome to this stunning 2-storey detached home, perfectly situated on a premium pie-shaped lot on a quiet family friendly court — an ideal fit for growing families ready to upsize. The newly renovated kitchen anchors the main floor, flowing into a separate dining room complete with a cozy wood fireplace, perfect for hosting family gatherings. Step through the sliders off the kitchen onto the second-story deck, offering the perfect vantage point over your private backyard complete with heated inground pool, hot tub, gazebo and shed.
| Room | Dimensions | Level |
|---|---|---|
| Bedroom | 14'4'' x 10'5'' | Basement |
| Recreation room | 22'11'' x 25'6'' | Basement |
| 3pc Bathroom | Measurements not available | Second level |
| 4pc Bathroom | Measurements not available | Second level |
| Bedroom | 11'1'' x 10'0'' | Second level |
| Bedroom | 13'5'' x 10'3'' | Second level |
| Primary Bedroom | 14'0'' x 12'9'' | Second level |
| Laundry room | 10'3'' x 5'6'' | Main level |
| Dining room | 17'0'' x 11'0'' | Main level |
| Living room | 16'5'' x 11'0'' | Main level |
| Kitchen | 18'11'' x 10'10'' | Main level |
Quiet Area, School Bus
Posted rates as of Sep 16, 2026 (Bank of Canada)
Loading map...

This REALTOR.ca listing content is owned and licensed by REALTOR® members of The Canadian Real Estate Association.
The trademarks REALTOR®, REALTORS®, and the REALTOR® logo are controlled by The Canadian Real Estate Association (CREA) and identify real estate professionals who are members of CREA. The trademarks MLS®, Multiple Listing Service® and the associated logos are owned by The Canadian Real Estate Association (CREA) and identify the quality of services provided by real estate professionals who are members of CREA. The trademark DDF® is owned by The Canadian Real Estate Association (CREA) and identifies CREA's Data Distribution Facility (DDF®).