5
Bedrooms
4
Bathrooms
2,999
Sq Ft
1924
Year Built
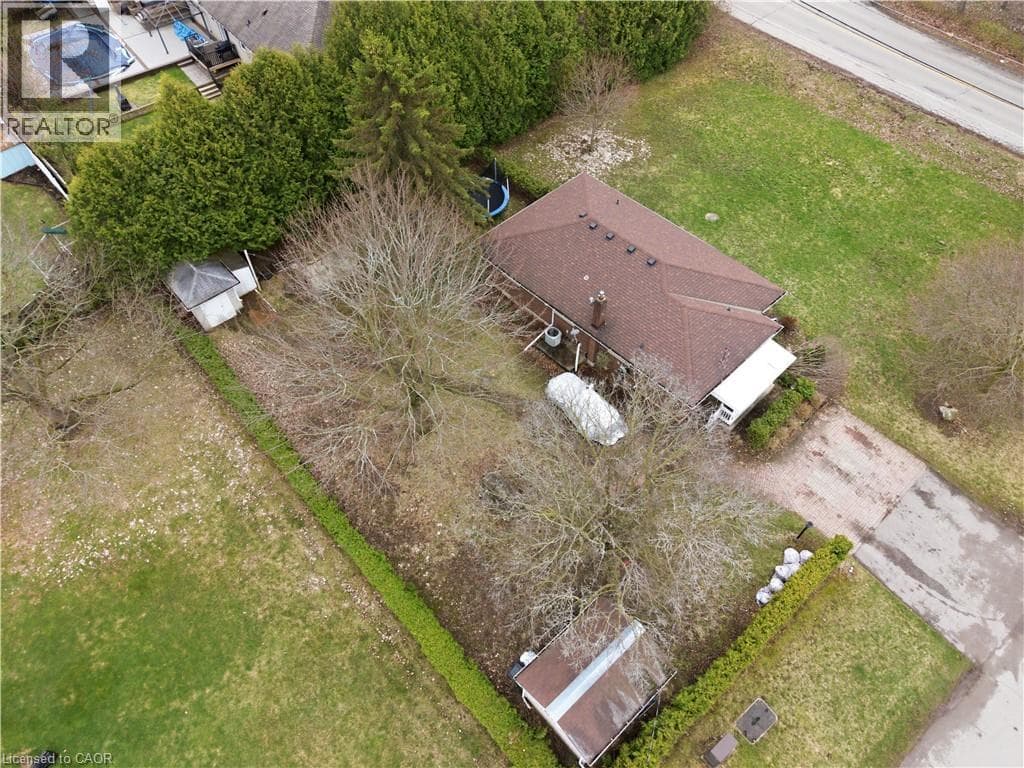
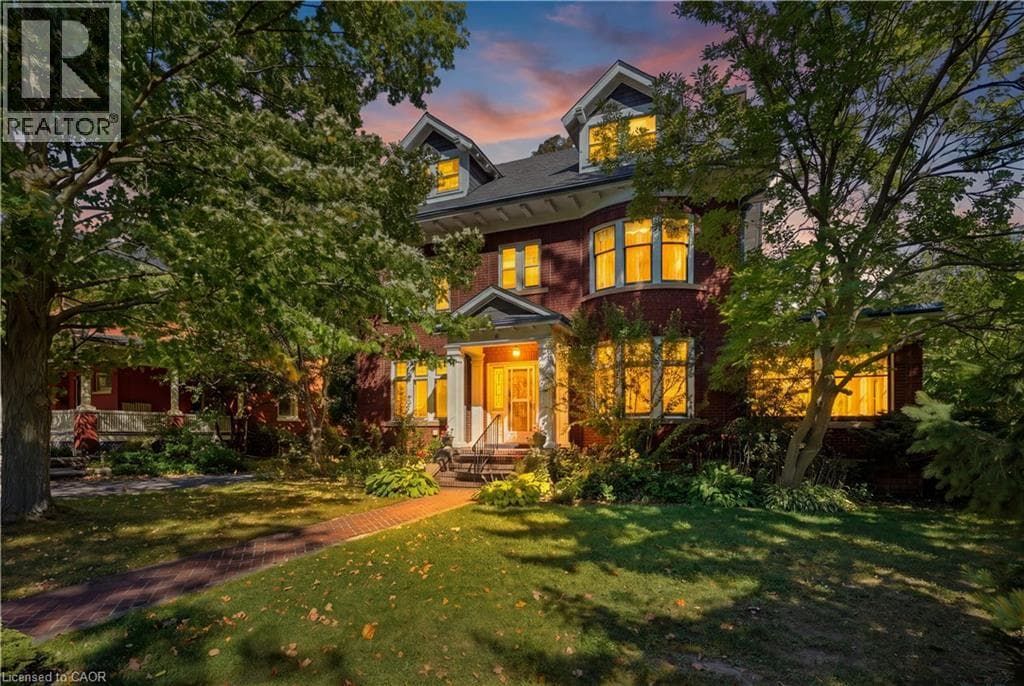
Welcome to Dickson Hill, one of Cambridge’s most sought-after historic neighbourhoods, where 1924 craftsmanship meets modern potential. Situated on an expansive, maturely treed 62' x 162' lot, this property offers rare development potential — ideal for a rear lot severance or an Accessory Dwelling Unit. This classic red-brick home spans just over 3,000 sq ft across 2.5 finished storeys.
| Room | Dimensions | Level |
|---|---|---|
| 1pc Bathroom | 3'11'' x 5'11'' | Basement |
| Storage | 10'6'' x 12'7'' | Basement |
| Cold room | 7'0'' x 6'4'' | Basement |
| Storage | 12'0'' x 10'4'' | Basement |
| Utility room | 11'11'' x 13'3'' | Basement |
| 3pc Bathroom | 7'0'' x 10'2'' | Second level |
| Sunroom | 9'11'' x 8'0'' | Second level |
| Bedroom | 12'1'' x 10'0'' | Second level |
| Bedroom | 12'1'' x 9'1'' | Second level |
| Bedroom | 11'11'' x 11'11'' | Second level |
| Primary Bedroom | 11'9'' x 12'1'' | Second level |
| 2pc Bathroom | 3'6'' x 4'8'' | Second level |
| Family room | 20'4'' x 25'5'' | Third level |
| Bedroom | 12'11'' x 25'3'' | Third level |
| Living room | 12'1'' x 14'1'' | Main level |
| Dining room | 11'9'' x 12'8'' | Main level |
| Sunroom | 10'11'' x 13'10'' | Main level |
| Kitchen | 12'0'' x 11'0'' | Main level |
| Dinette | 8'2'' x 7'0'' | Main level |
| 2pc Bathroom | Measurements not available | Main level |
Posted rates as of Sep 23, 2026 (Bank of Canada)
Listing Agent
TONY MONTEIRO
ROYAL LEPAGE CROWN REALTY SERVICES INC.
Loading map...

This REALTOR.ca listing content is owned and licensed by REALTOR® members of The Canadian Real Estate Association.
The trademarks REALTOR®, REALTORS®, and the REALTOR® logo are controlled by The Canadian Real Estate Association (CREA) and identify real estate professionals who are members of CREA. The trademarks MLS®, Multiple Listing Service® and the associated logos are owned by The Canadian Real Estate Association (CREA) and identify the quality of services provided by real estate professionals who are members of CREA. The trademark DDF® is owned by The Canadian Real Estate Association (CREA) and identifies CREA's Data Distribution Facility (DDF®).