6
Bedrooms
5
Bathrooms
5,515
Sq Ft
2006
Year Built
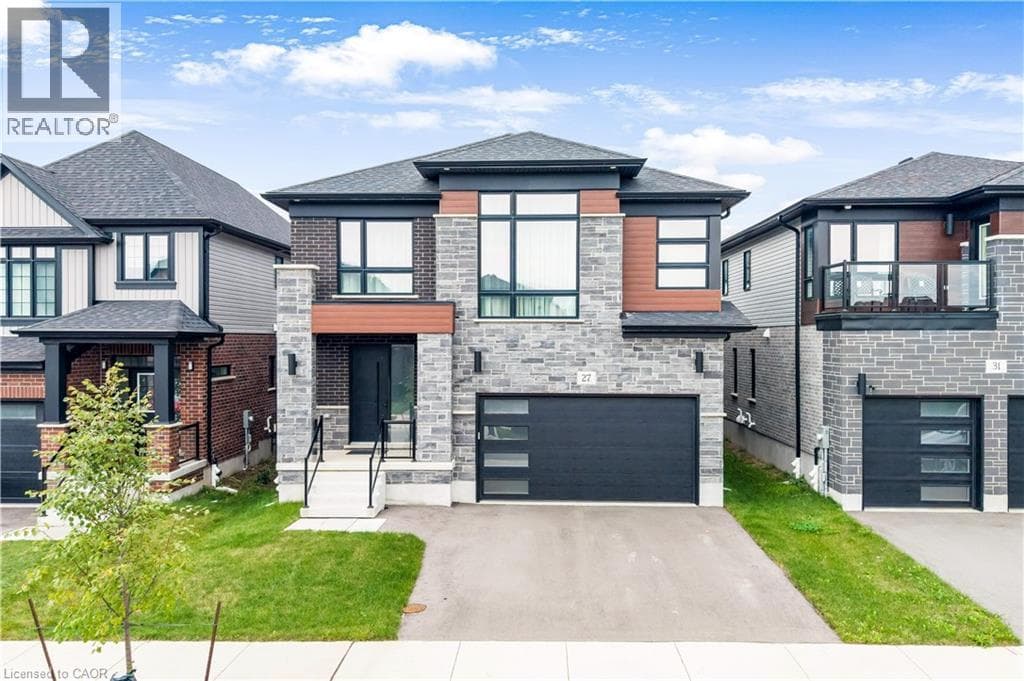
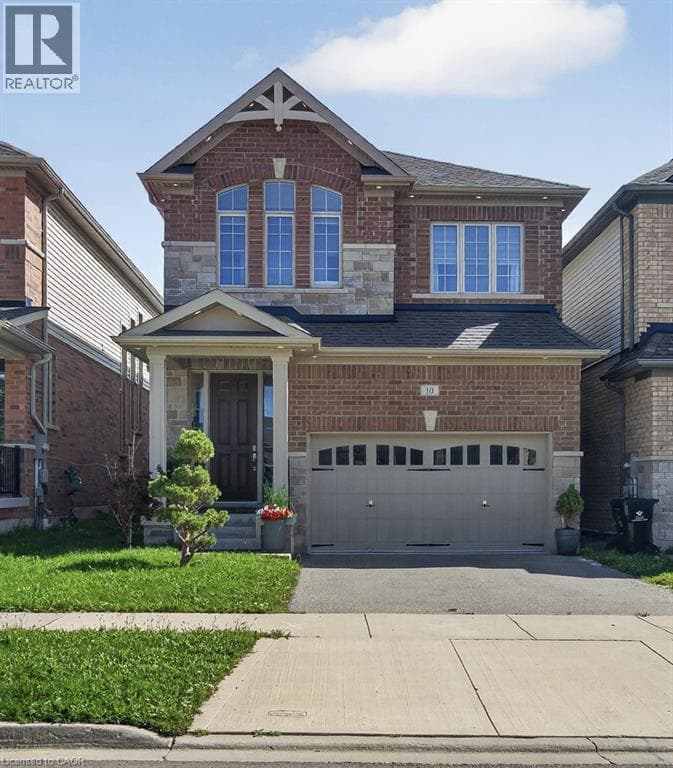
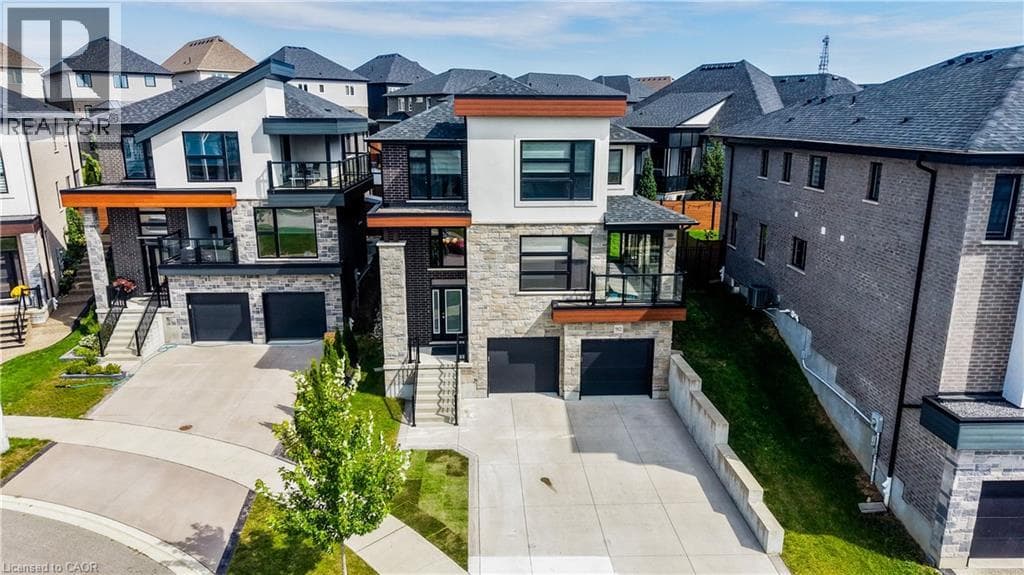
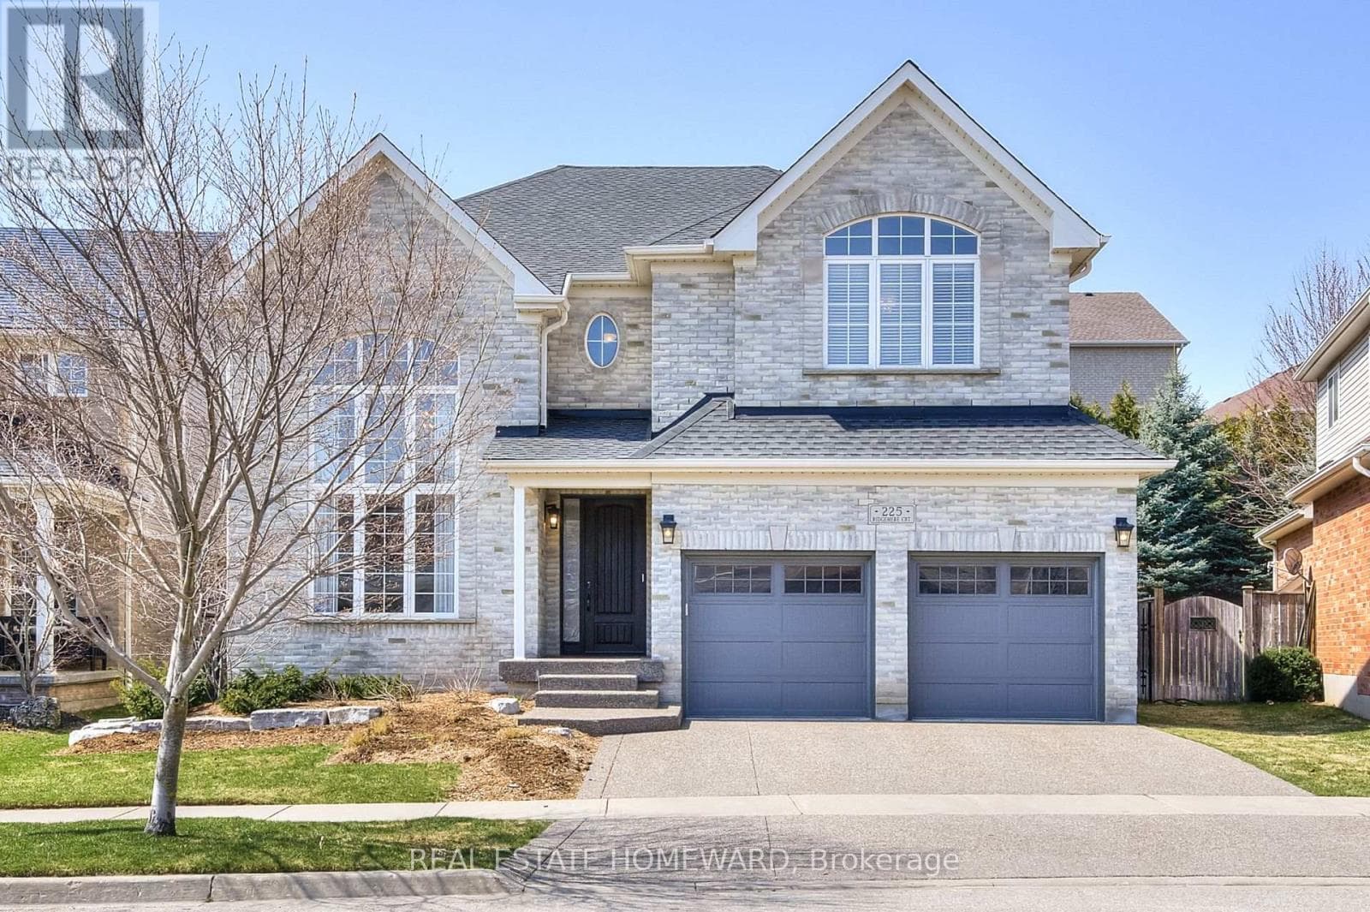
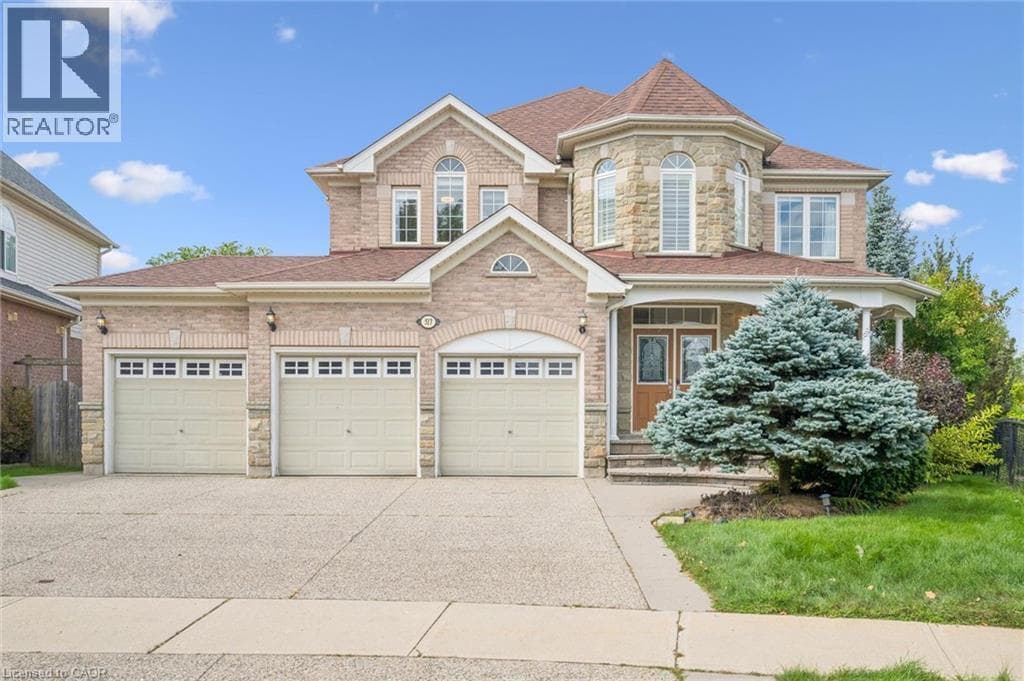
Welcome to this exceptional home in the highly desirable Doon South community! Situated on a spacious pie-shaped lot backing onto beautiful green space in Topper Woods. Featuring 5 bedrooms on the upper level and 4.5 bathrooms, this home is thoughtfully designed for both comfortable family living and entertaining. The elegant brick and stone exterior is complemented by a large exposed-aggregate concrete driveway and an impressive 3-car garage.
| Room | Dimensions | Level |
|---|---|---|
| Bedroom | 16'4'' x 14'0'' | Basement |
| Games room | 29'0'' x 20'5'' | Basement |
| 3pc Bathroom | Measurements not available | Basement |
| Den | 13'8'' x 13'8'' | Basement |
| 4pc Bathroom | Measurements not available | Second level |
| 5pc Bathroom | Measurements not available | Second level |
| Bedroom | 13'10'' x 13'6'' | Second level |
| Bedroom | 14'5'' x 11'4'' | Second level |
| Bedroom | 13'6'' x 11'0'' | Second level |
| Bedroom | 13'6'' x 11'4'' | Second level |
| 5pc Bathroom | Measurements not available | Second level |
| Primary Bedroom | 19'4'' x 14'8'' | Second level |
| 2pc Bathroom | Measurements not available | Lower level |
| Office | 11'0'' x 10'0'' | Main level |
| Laundry room | 16'0'' x 16'0'' | Main level |
| Dining room | 19'2'' x 13'0'' | Main level |
| Family room | 19'2'' x 14'0'' | Main level |
| Living room | 15'0'' x 13'0'' | Main level |
| Kitchen | 23'9'' x 15'8'' | Main level |
Quiet Area
Posted rates as of Sep 16, 2026 (Bank of Canada)
Listing Agent
WEI ZHANG
SMART FROM HOME REALTY LIMITED
Loading map...

This REALTOR.ca listing content is owned and licensed by REALTOR® members of The Canadian Real Estate Association.
The trademarks REALTOR®, REALTORS®, and the REALTOR® logo are controlled by The Canadian Real Estate Association (CREA) and identify real estate professionals who are members of CREA. The trademarks MLS®, Multiple Listing Service® and the associated logos are owned by The Canadian Real Estate Association (CREA) and identify the quality of services provided by real estate professionals who are members of CREA. The trademark DDF® is owned by The Canadian Real Estate Association (CREA) and identifies CREA's Data Distribution Facility (DDF®).