3
Bedrooms
2
Bathrooms
1,246
Sq Ft
2018
Year Built
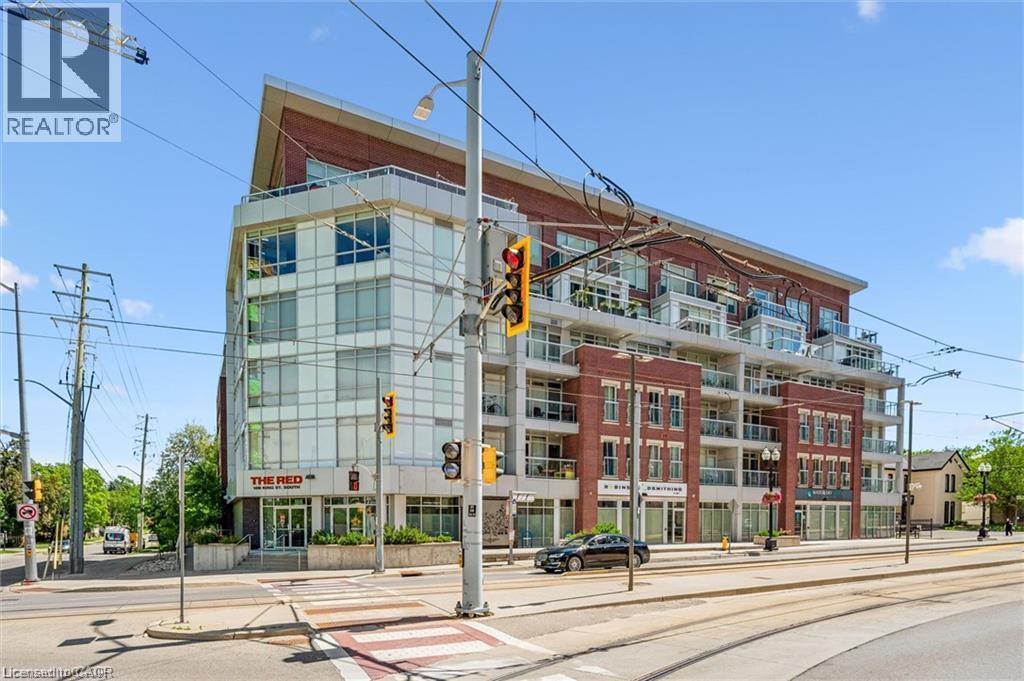
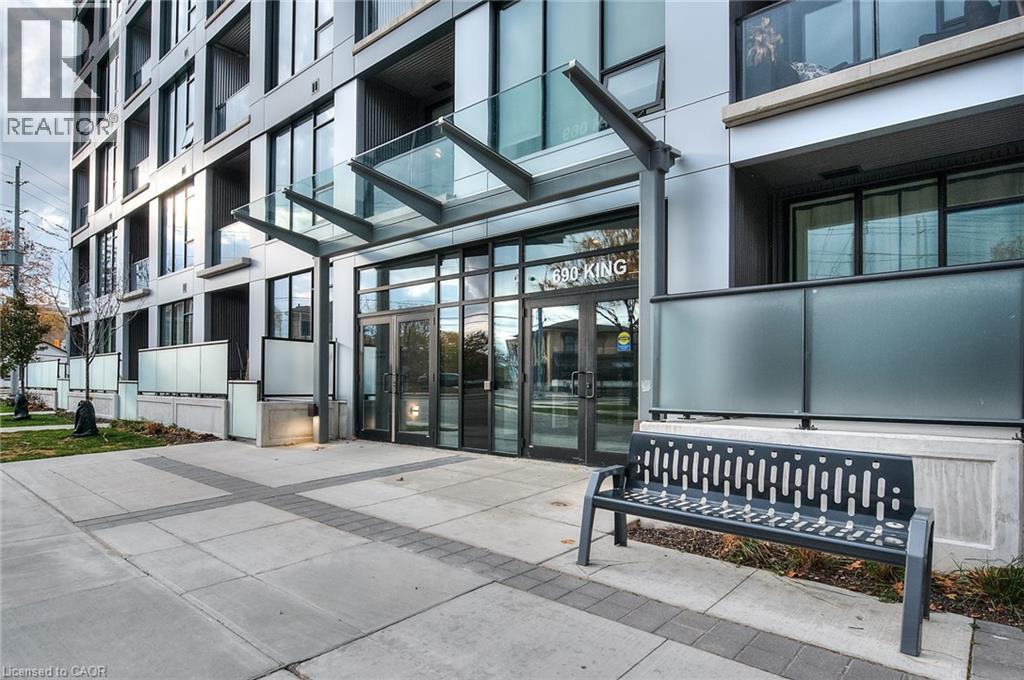
Two bedrooms, two bathrooms, a den, with two owned underground parking spaces and a storage locker - this one-of-a-kind corner unit has its own private patio and entrance with direct access from Louisa Street. Low-rise living in the heart of downtown and right on the transit line, this convenient and accessible unit has numerous upgrades. Open-concept layout includes a kitchen with breakfast bar, overlooking the dining and living rooms.
| Room | Dimensions | Level |
|---|---|---|
| Den | 7'8'' x 7'4'' | Main level |
| 4pc Bathroom | 9'10'' x 4'11'' | Main level |
| Bedroom | 9'10'' x 11'10'' | Main level |
| 4pc Ensuite bath | 7'7'' x 7'9'' | Main level |
| Primary Bedroom | 16'2'' x 11'8'' | Main level |
| Living room | 13'5'' x 12'2'' | Main level |
| Dining room | 11'8'' x 11'2'' | Main level |
| Kitchen | 11'5'' x 9'9'' | Main level |
School Bus
Posted rates as of Nov 4, 2026 (Bank of Canada)
Listing Agent
Seth Sieunarine
Peak Realty Ltd.
Loading map...

This REALTOR.ca listing content is owned and licensed by REALTOR® members of The Canadian Real Estate Association.
The trademarks REALTOR®, REALTORS®, and the REALTOR® logo are controlled by The Canadian Real Estate Association (CREA) and identify real estate professionals who are members of CREA. The trademarks MLS®, Multiple Listing Service® and the associated logos are owned by The Canadian Real Estate Association (CREA) and identify the quality of services provided by real estate professionals who are members of CREA. The trademark DDF® is owned by The Canadian Real Estate Association (CREA) and identifies CREA's Data Distribution Facility (DDF®).