4
Bedrooms
4
Bathrooms
2,273
Sq Ft
2002
Year Built
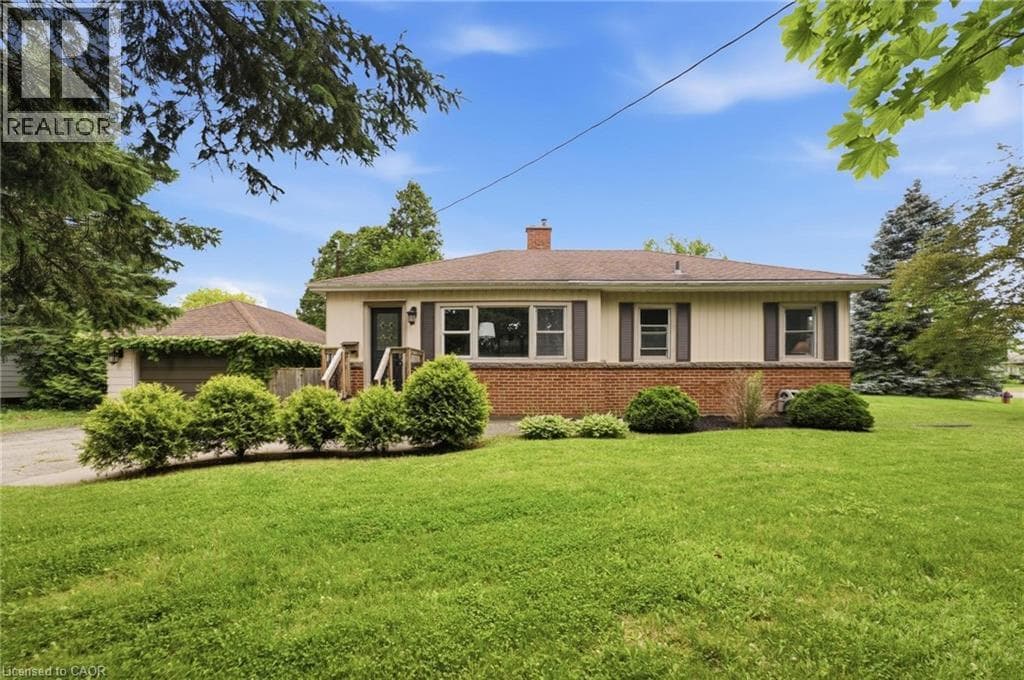
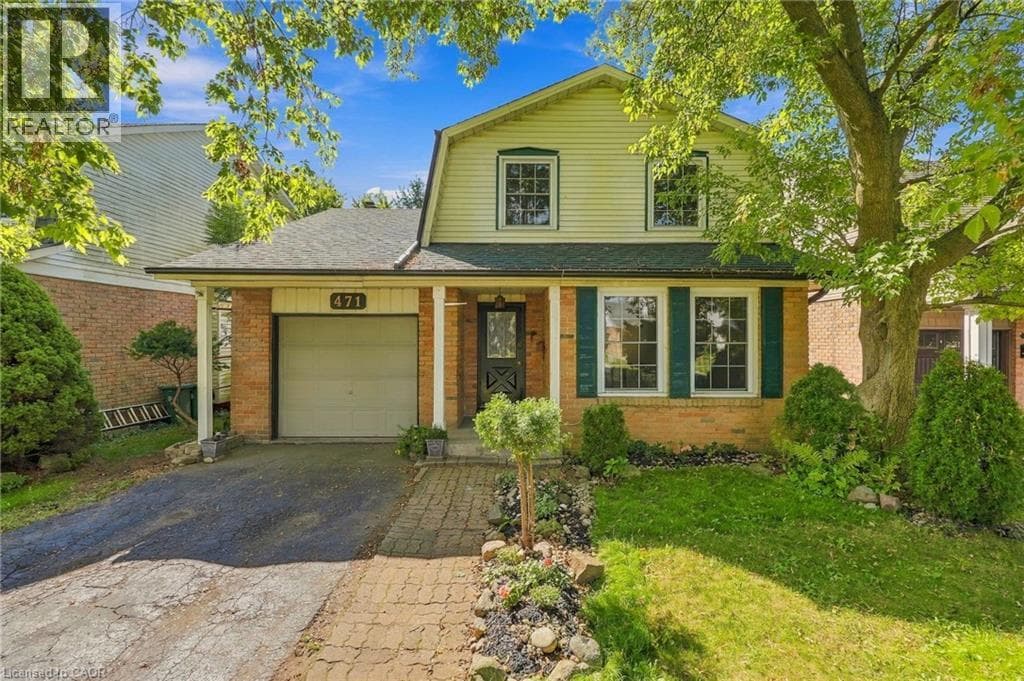
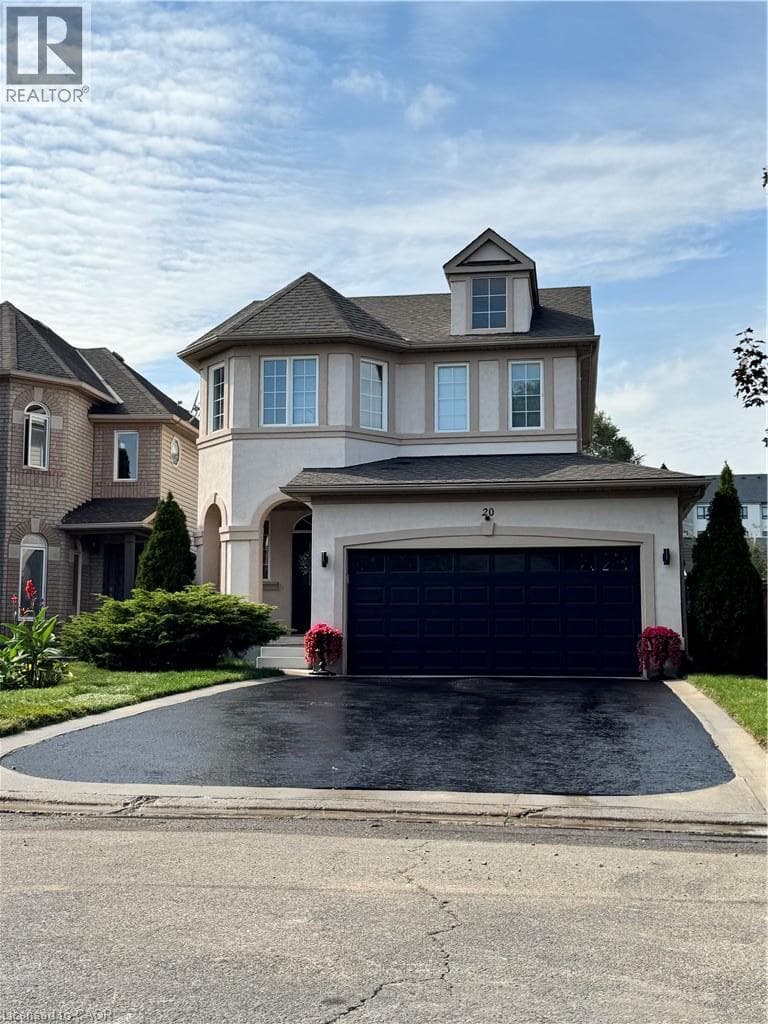
Don't Miss this one. Pride of ownership here, one owner, immaculately clean, meticulously maintained, Turnkey-Ready to Just Move In! Sought after Meadowlands Ancaster location - Beautiful 2 storey detached home features freshly painted exterior stucco combo w/brick, 4 bdrms(3+1), 4 bathrms(3+1), fully finished basemnt, convenient 2nd flr laundry(washer& dryer), bright white kitchen cabinetry w/Quartz countertops w/backsplash, & breakfast bar, w/stainless steel appliances, (fridge, stove, microwave range hood, dishwasher), overlooking sunk-in family room w/vaulted ceiling, beautiful gas fireplace controlled by wall thermostat, pot lights and Maple hardwood flrs. Kitchen overlooks patio door walks out to spacious low deck w/louvered privacy wall to fully fenced backyard, perfect for watching little ones & quick access to BBQ.
| Room | Dimensions | Level |
|---|---|---|
| 4pc Bathroom | Measurements not available | Basement |
| Bedroom | 10'2'' x 9'4'' | Basement |
| Recreation room | 39'0'' x 14'7'' | Basement |
| 4pc Bathroom | 8'3'' x 6'6'' | Second level |
| Laundry room | 3'0'' x 5'4'' | Second level |
| 4pc Bathroom | 8'3'' x 6'6'' | Second level |
| Bedroom | 10'7'' x 10'6'' | Second level |
| Bedroom | 11'0'' x 10'8'' | Second level |
| Primary Bedroom | 15'11'' x 11'8'' | Second level |
| 2pc Bathroom | Measurements not available | Main level |
| Family room | 13'0'' x 15'11'' | Main level |
| Dining room | 11'0'' x 12'2'' | Main level |
| Eat in kitchen | 18'5'' x 10'1'' | Main level |
Posted rates as of Oct 7, 2026 (Bank of Canada)
Listing Agent
Michelle Simon
ICI SOURCE REAL ASSET SERVICES INC
Loading map...

This REALTOR.ca listing content is owned and licensed by REALTOR® members of The Canadian Real Estate Association.
The trademarks REALTOR®, REALTORS®, and the REALTOR® logo are controlled by The Canadian Real Estate Association (CREA) and identify real estate professionals who are members of CREA. The trademarks MLS®, Multiple Listing Service® and the associated logos are owned by The Canadian Real Estate Association (CREA) and identify the quality of services provided by real estate professionals who are members of CREA. The trademark DDF® is owned by The Canadian Real Estate Association (CREA) and identifies CREA's Data Distribution Facility (DDF®).