4
Bedrooms
3
Bathrooms
2,293
Sq Ft
1957
Year Built
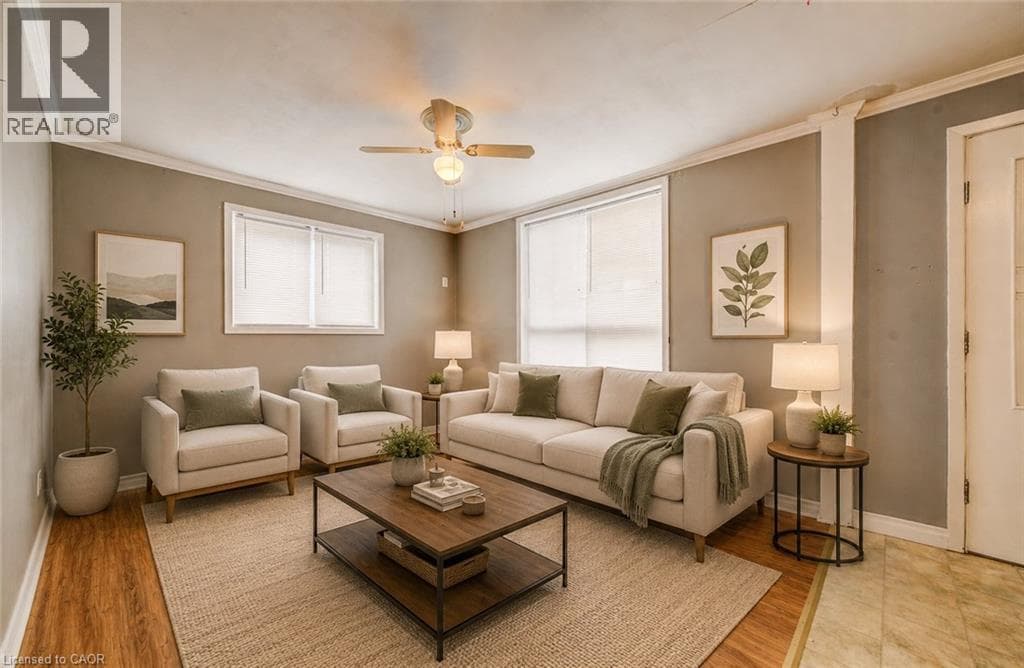
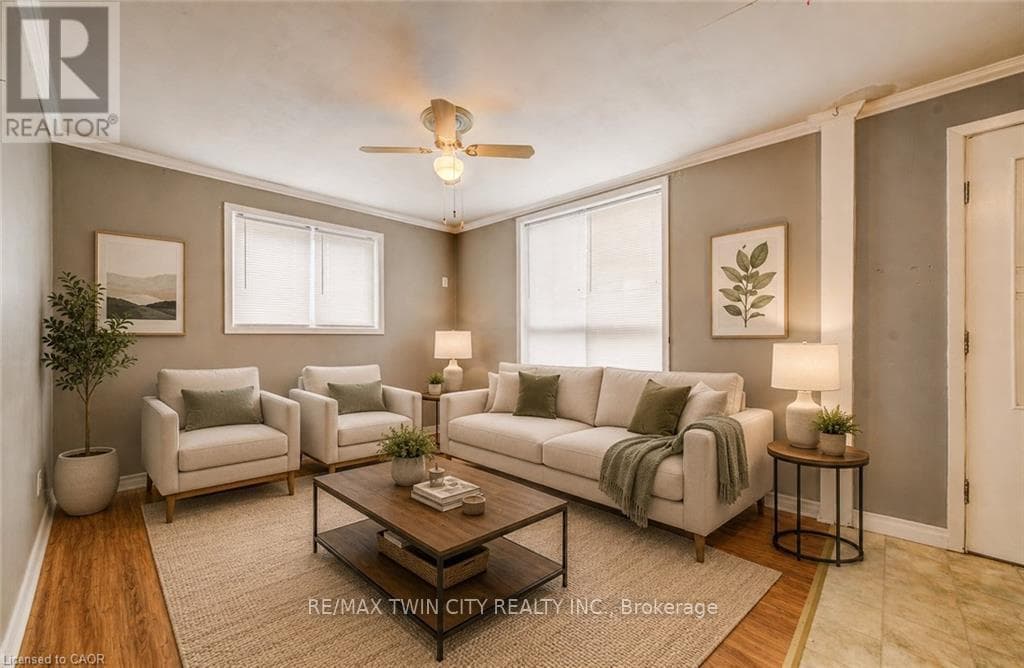
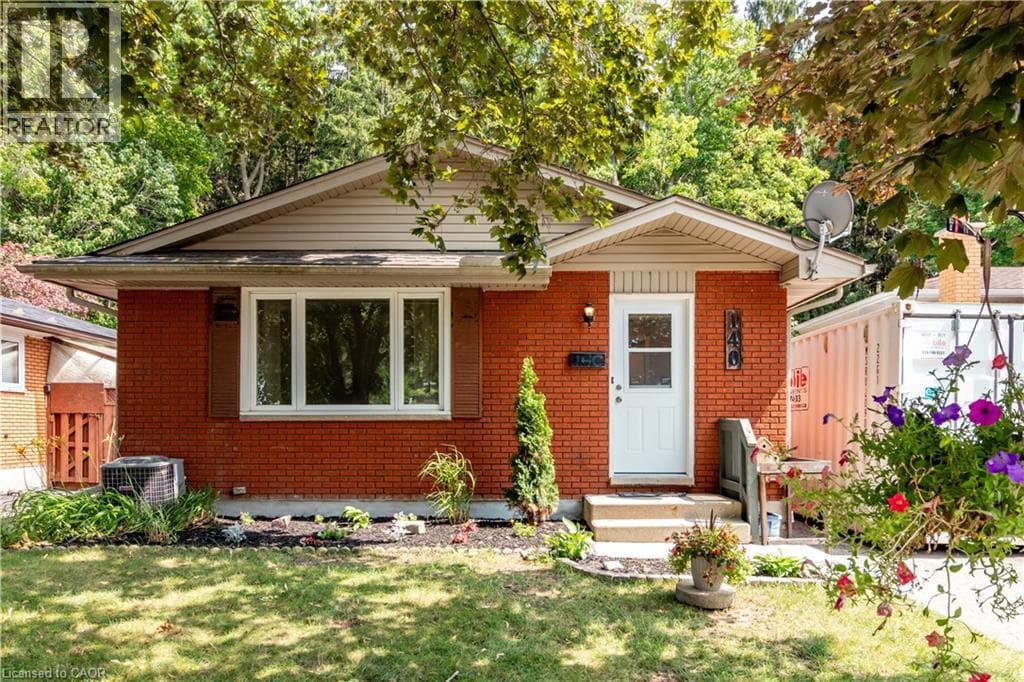
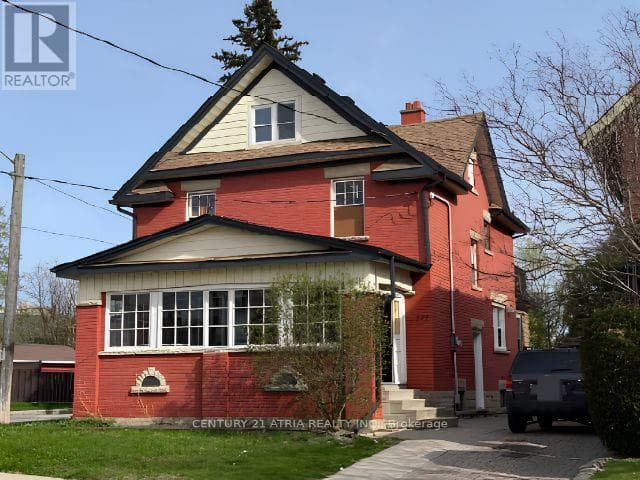
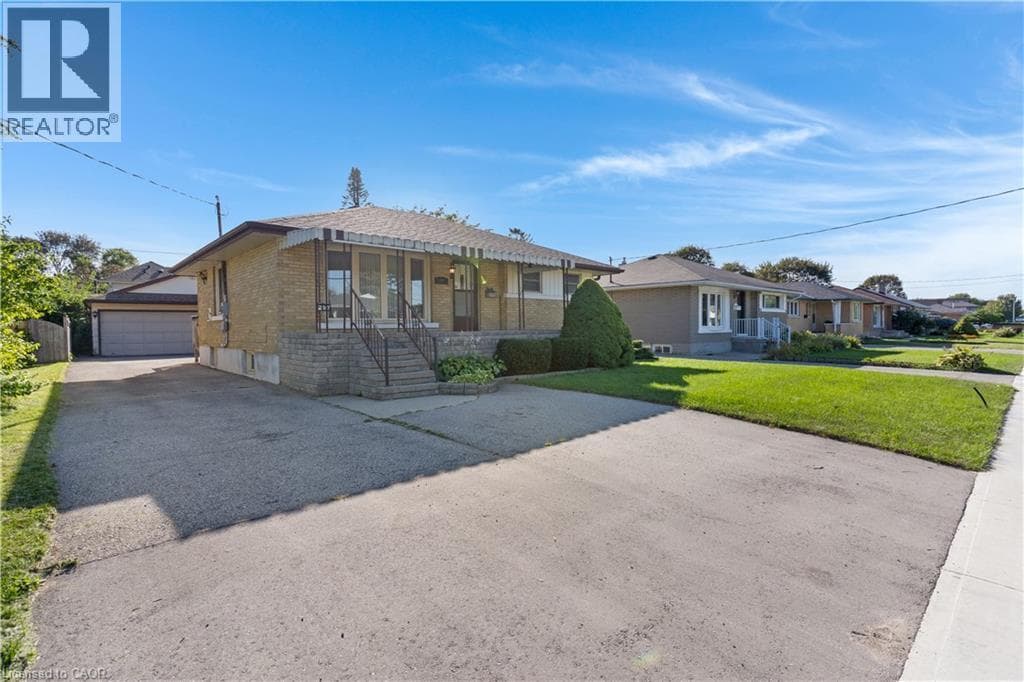
If you're looking for space, versatility, and an incredible workshop, this home has so much to offer! A standout feature is the HUGE heated workshop/garage, complemented by a long driveway with parking for multiple vehicles. Inside, the home is bright, clean, and well maintained. The spacious main-floor addition has been a favourite place to relax, offering a bright and peaceful spot at the back of the home.
| Room | Dimensions | Level |
|---|---|---|
| Storage | 21'1'' x 13'6'' | Basement |
| Storage | 7'5'' x 2'5'' | Basement |
| Recreation room | 18'8'' x 13'7'' | Basement |
| Other | 6'2'' x 10'7'' | Basement |
| Bedroom | 10'1'' x 10'8'' | Basement |
| Bedroom | 12'4'' x 11'5'' | Basement |
| 3pc Bathroom | 12'8'' x 12'6'' | Basement |
| Primary Bedroom | 11'6'' x 9'5'' | Main level |
| Living room | 17'9'' x 11'9'' | Main level |
| Laundry room | 9'0'' x 7'5'' | Main level |
| Kitchen | 11'6'' x 9'5'' | Main level |
| Family room | 10'5'' x 14'4'' | Main level |
| Dining room | 8'7'' x 13'0'' | Main level |
| Bedroom | 11'6'' x 11'9'' | Main level |
| 4pc Bathroom | 11'6'' x 11'9'' | Main level |
| 3pc Ensuite bath | 8'4'' x 6'2'' | Main level |
Posted rates as of Oct 7, 2026 (Bank of Canada)
Loading map...

This REALTOR.ca listing content is owned and licensed by REALTOR® members of The Canadian Real Estate Association.
The trademarks REALTOR®, REALTORS®, and the REALTOR® logo are controlled by The Canadian Real Estate Association (CREA) and identify real estate professionals who are members of CREA. The trademarks MLS®, Multiple Listing Service® and the associated logos are owned by The Canadian Real Estate Association (CREA) and identify the quality of services provided by real estate professionals who are members of CREA. The trademark DDF® is owned by The Canadian Real Estate Association (CREA) and identifies CREA's Data Distribution Facility (DDF®).