3
Bedrooms
2
Bathrooms
1,607
Sq Ft
1947
Year Built
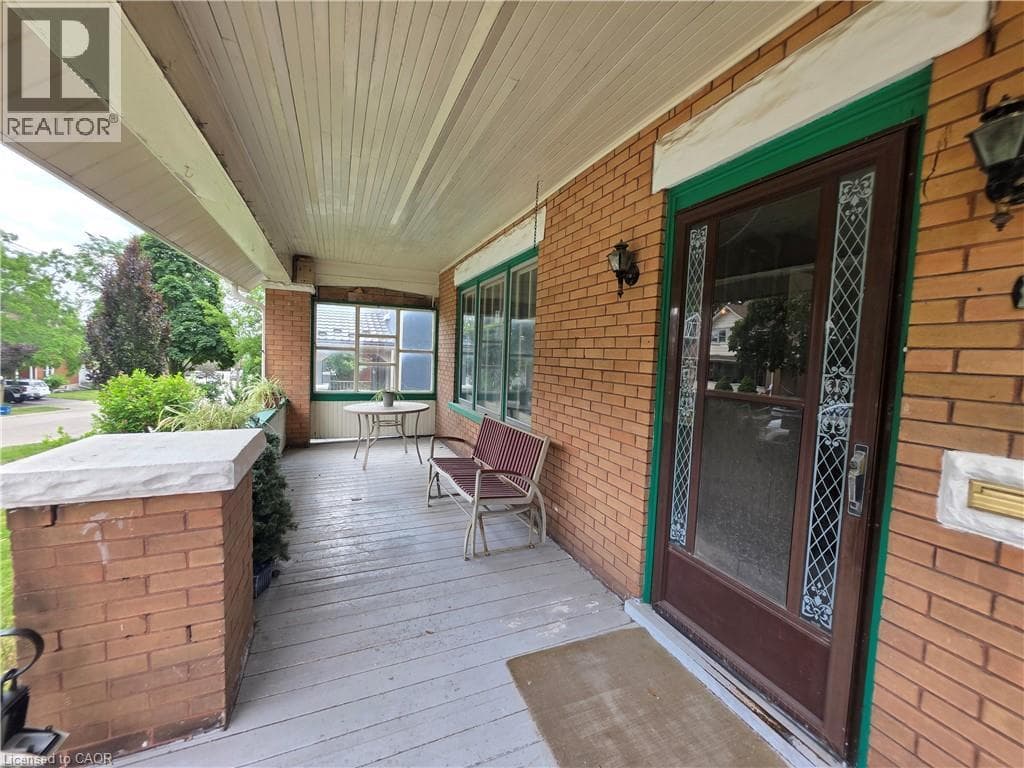
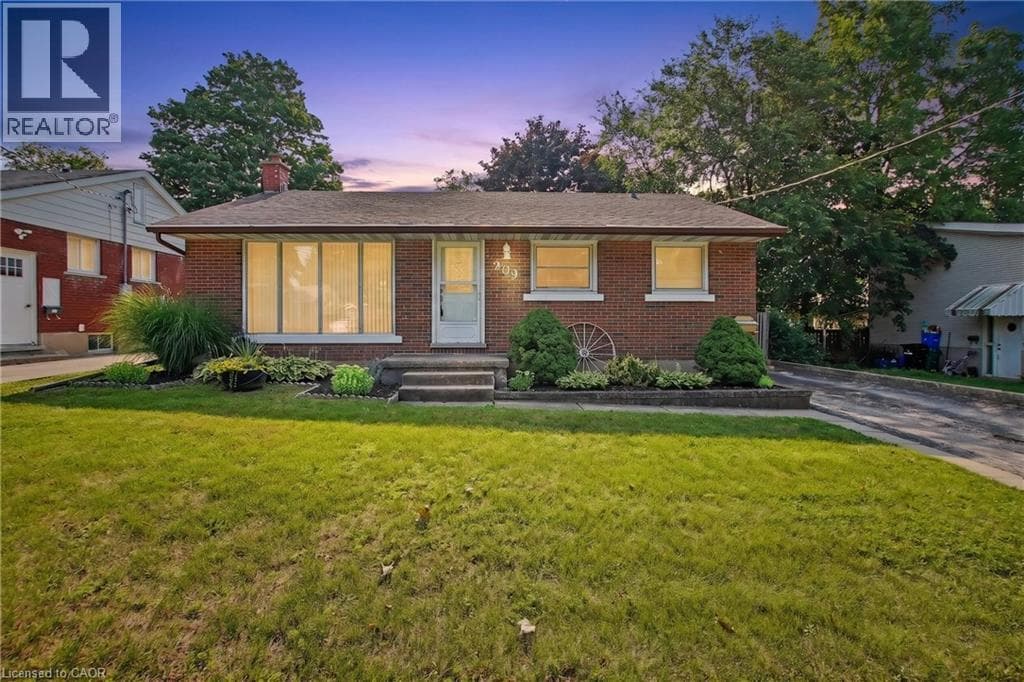
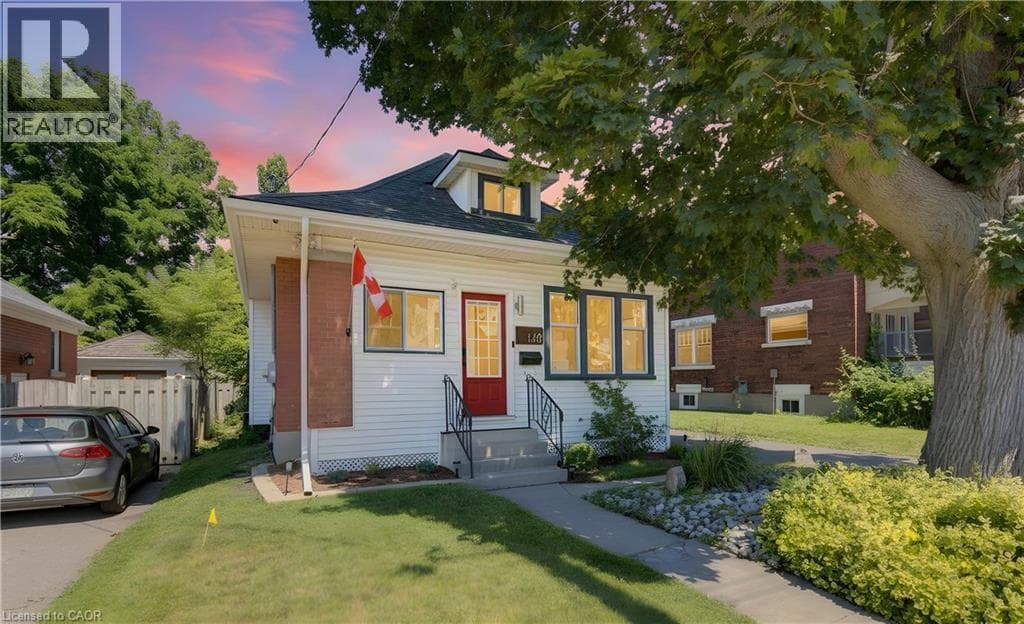
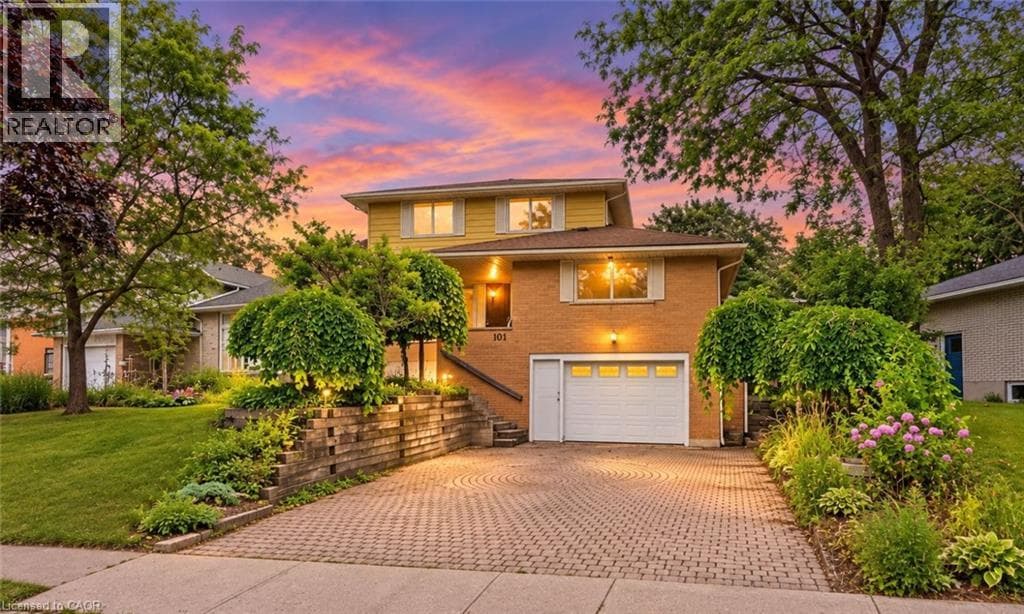
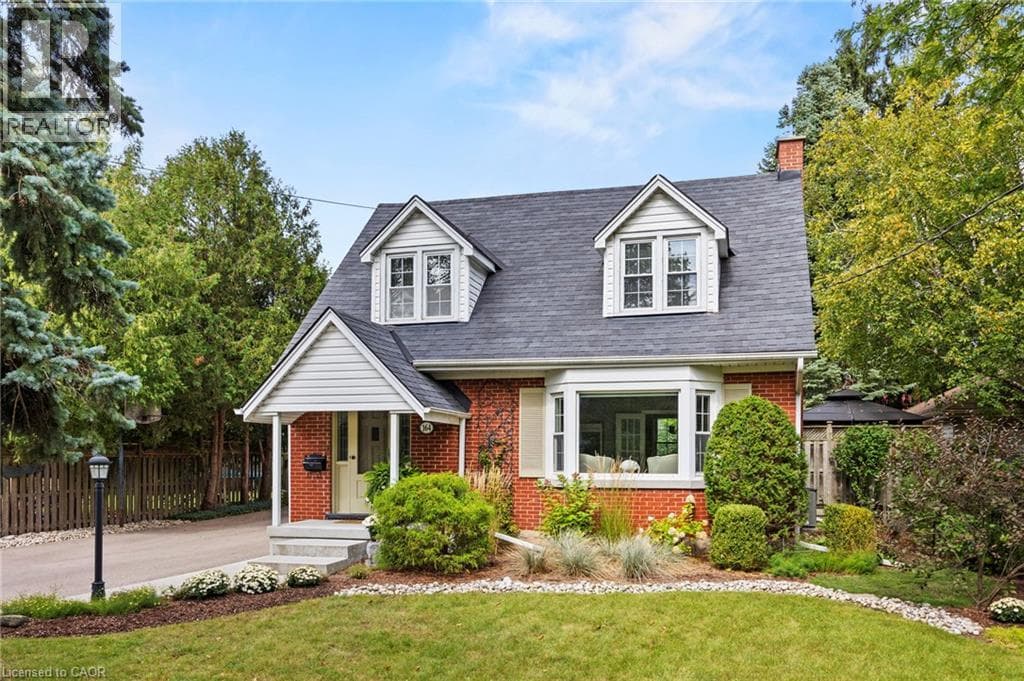
Beautifully updated and exceptionally well cared for, 164 Sheldon Avenue North pairs timeless character with a large, mature property in the city. Professional landscaping, established gardens and towering trees create an inviting first impression, while the new driveway leads to a standout feature: an oversized detached double garage with a workshop at the back. Whether you enjoy woodworking, weekend projects or simply having room for tools, vehicles and hobbies, this versatile space opens up the possibilities.
| Room | Dimensions | Level |
|---|---|---|
| 3pc Bathroom | Measurements not available | Basement |
| Utility room | 15'8'' x 11'11'' | Basement |
| Recreation room | 25'8'' x 11'8'' | Basement |
| 3pc Bathroom | Measurements not available | Second level |
| Bedroom | 12'10'' x 12'5'' | Second level |
| Bedroom | 9'10'' x 10'8'' | Second level |
| Primary Bedroom | 16'0'' x 9'2'' | Second level |
| Dining room | 12'9'' x 10'7'' | Main level |
| Kitchen | 13'4'' x 10'8'' | Main level |
| Living room | 17'6'' x 13'5'' | Main level |
Quiet Area
Posted rates as of Sep 16, 2026 (Bank of Canada)
Listing Agent
Troy Schmidt
RE/MAX TWIN CITY REALTY INC.
Loading map...

This REALTOR.ca listing content is owned and licensed by REALTOR® members of The Canadian Real Estate Association.
The trademarks REALTOR®, REALTORS®, and the REALTOR® logo are controlled by The Canadian Real Estate Association (CREA) and identify real estate professionals who are members of CREA. The trademarks MLS®, Multiple Listing Service® and the associated logos are owned by The Canadian Real Estate Association (CREA) and identify the quality of services provided by real estate professionals who are members of CREA. The trademark DDF® is owned by The Canadian Real Estate Association (CREA) and identifies CREA's Data Distribution Facility (DDF®).