3
Bedrooms
1
Bathrooms
1,299
Sq Ft
1977
Year Built
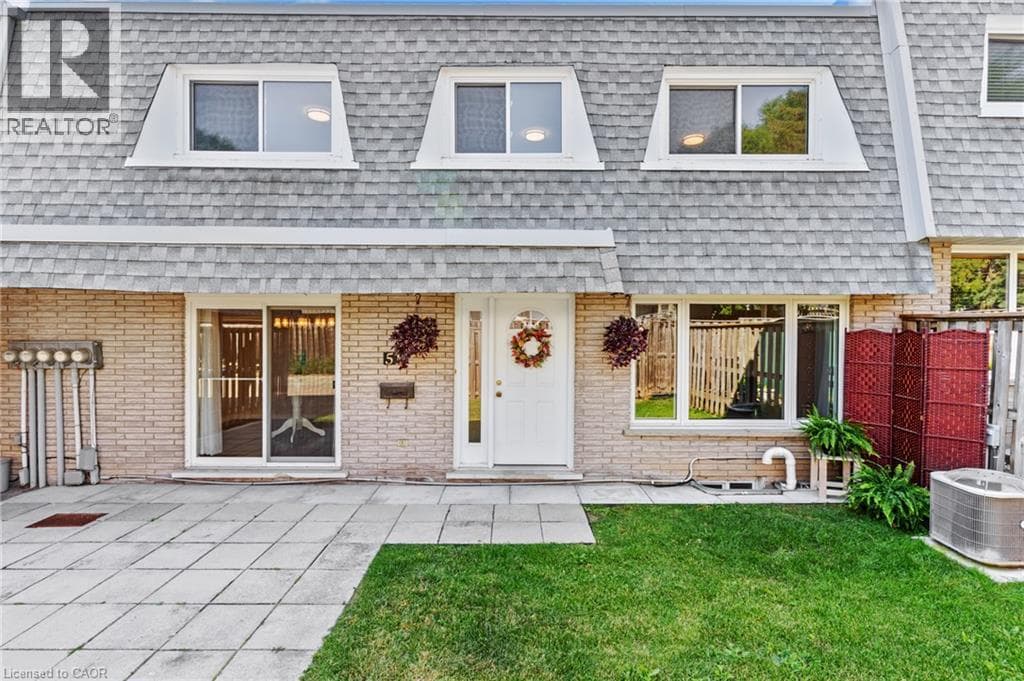
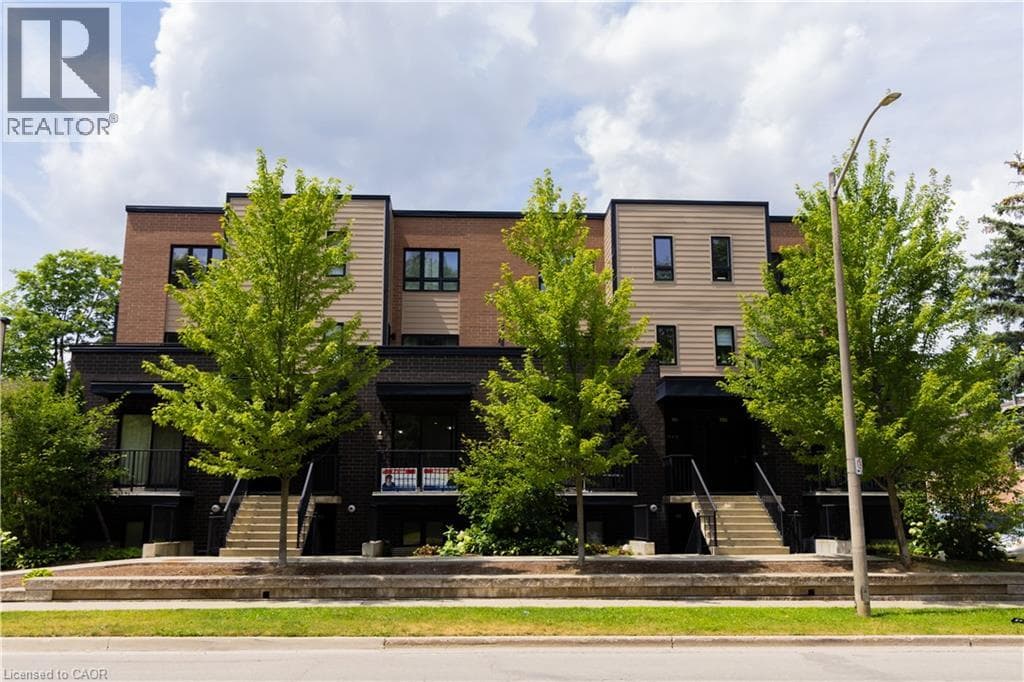
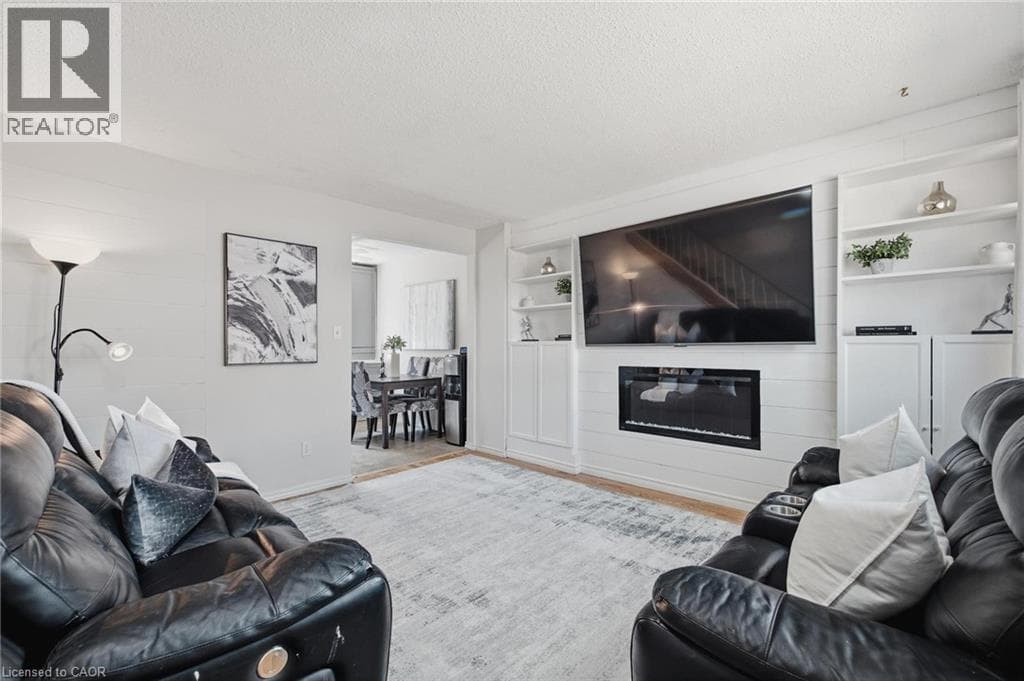
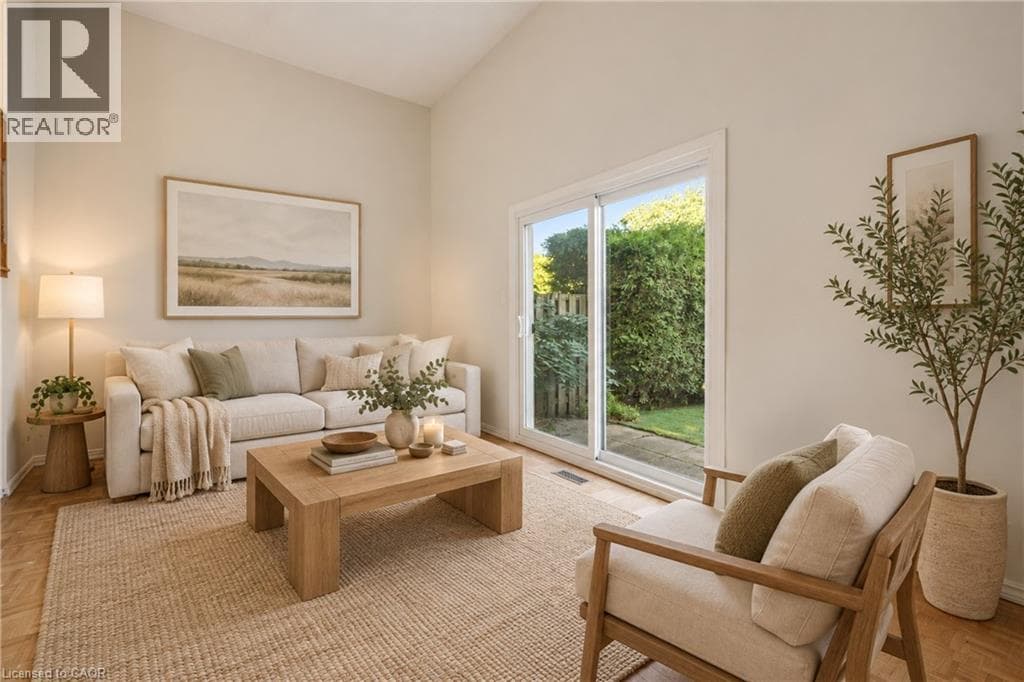
Welcome to this bright, carpet-free multi-level townhome in family-friendly Victoria Hills. The living room has soaring two-storey ceilings and a walk-out to your private backyard, a great spot for morning coffee or summer evenings outside. The eat-in kitchen has plenty of counterspace with a large centre island, stainless steel appliances and a separate dining area gives you room to host.
| Room | Dimensions | Level |
|---|---|---|
| Utility room | 6'11'' x 11'11'' | Basement |
| Recreation room | 13'8'' x 16'4'' | Basement |
| Living room | 17'2'' x 11'0'' | Second level |
| Dining room | 10'5'' x 10'9'' | Third level |
| Breakfast | 6'2'' x 7'9'' | Third level |
| Kitchen | 11'1'' x 7'11'' | Third level |
| Foyer | 6'8'' x 8'2'' | Main level |
| 4pc Bathroom | Measurements not available | Upper Level |
| Bedroom | 8'5'' x 10'11'' | Upper Level |
| Bedroom | 8'8'' x 14'5'' | Upper Level |
| Primary Bedroom | 15'0'' x 11'4'' | Upper Level |
Posted rates as of Sep 16, 2026 (Bank of Canada)
Listing Agent
Matt Bowlby
Royal LePage Wolle Realty
Loading map...

This REALTOR.ca listing content is owned and licensed by REALTOR® members of The Canadian Real Estate Association.
The trademarks REALTOR®, REALTORS®, and the REALTOR® logo are controlled by The Canadian Real Estate Association (CREA) and identify real estate professionals who are members of CREA. The trademarks MLS®, Multiple Listing Service® and the associated logos are owned by The Canadian Real Estate Association (CREA) and identify the quality of services provided by real estate professionals who are members of CREA. The trademark DDF® is owned by The Canadian Real Estate Association (CREA) and identifies CREA's Data Distribution Facility (DDF®).