3
Bedrooms
2
Bathrooms
1,342
Sq Ft
2011
Year Built
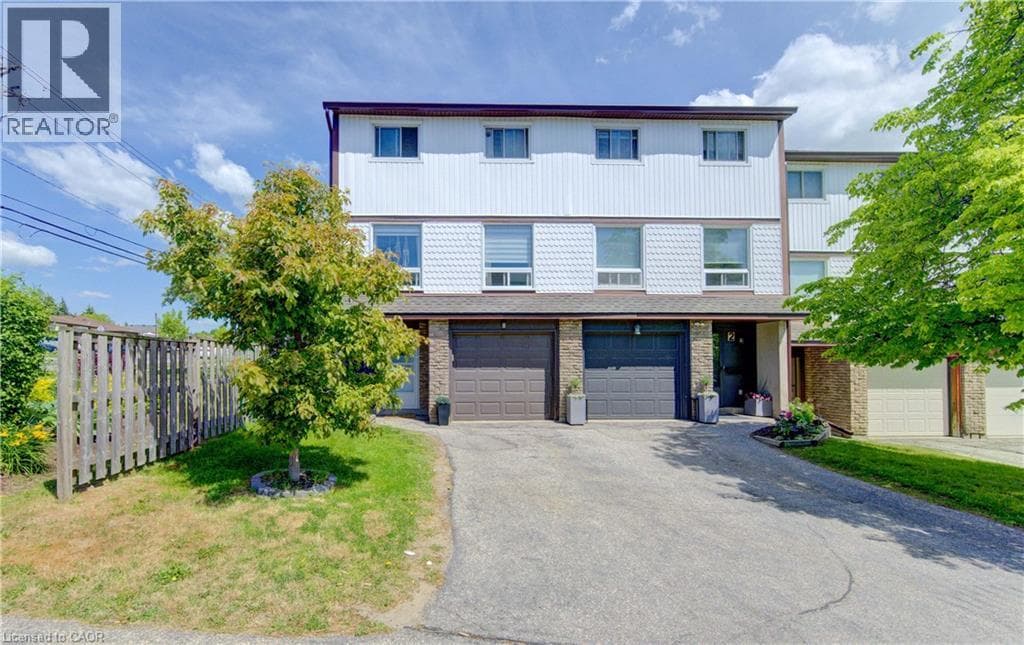
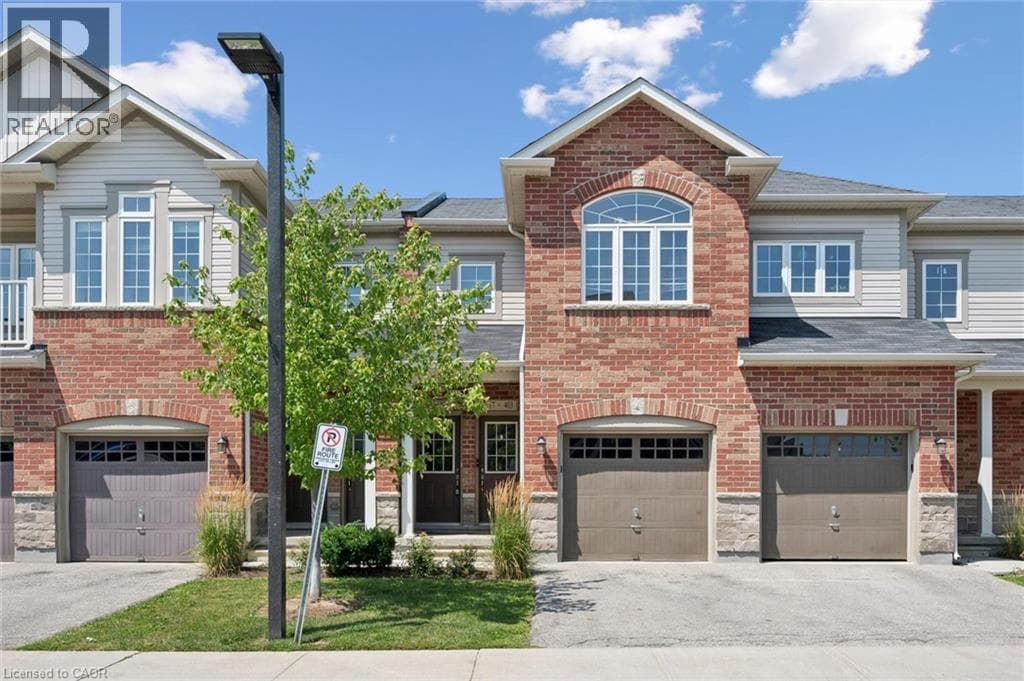
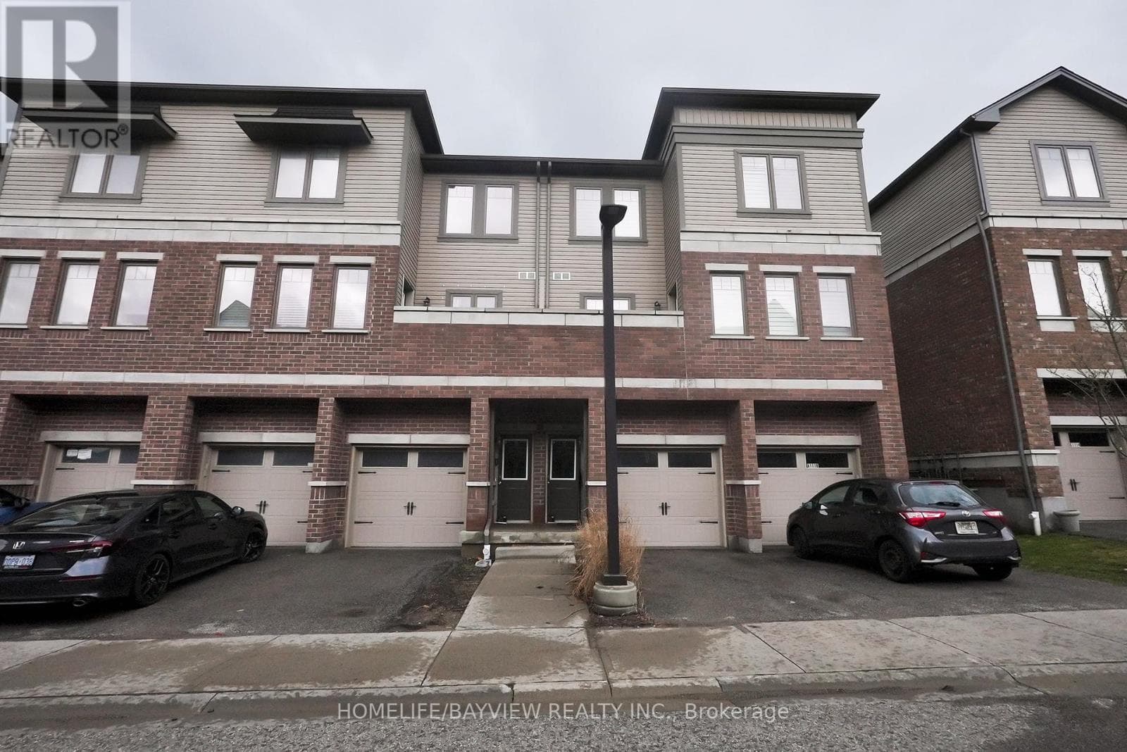
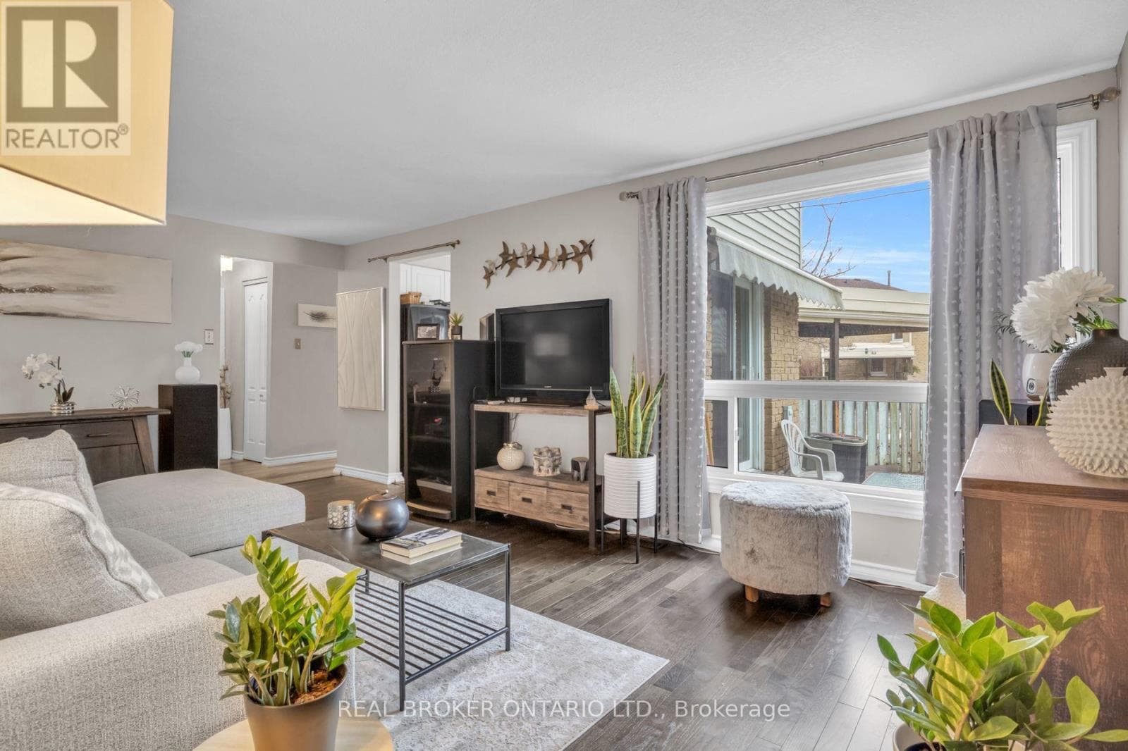
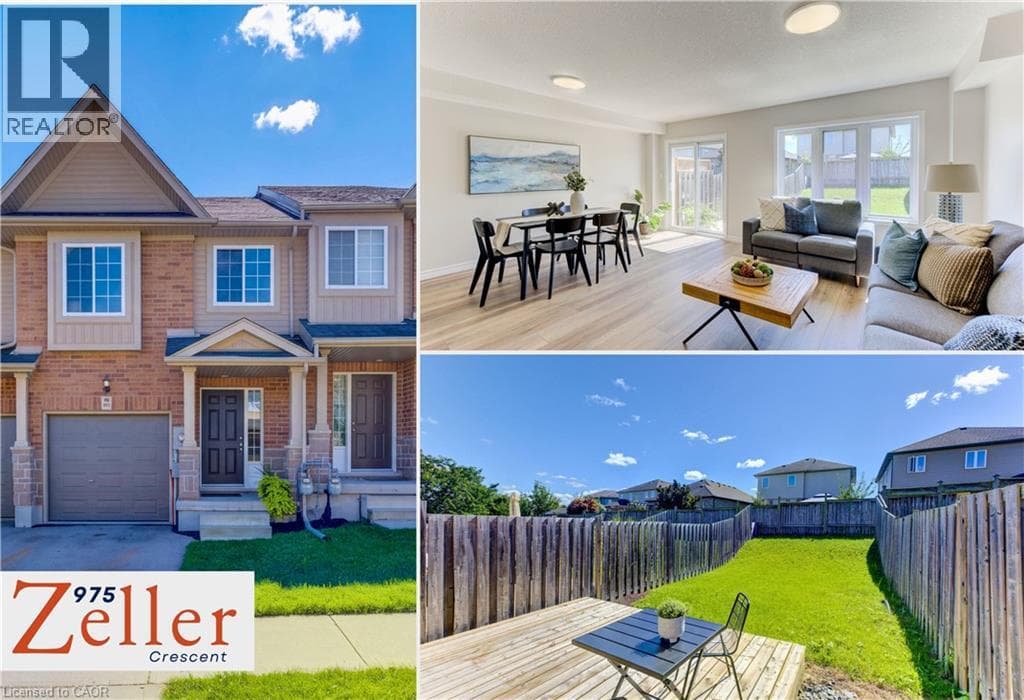
With over 1,900 sq. ft. of living space, this bright & beautifully laid-out 3-bedroom home delivers the kind of space, warmth & everyday function that immediately feels right. Step inside to updated light fixtures and durable Luxury Vinyl Plank flooring throughout the main level, where open-plan living and dining spaces are filled with natural light and offer plenty of room to gather, relax and entertain. The cozy kitchen stays connected to the heart of the home with a pass-through to the dining area, plus new stainless steel appliances and a built-in microwave/range hood.
| Room | Dimensions | Level |
|---|---|---|
| Utility room | 39'10'' x 17'2'' | Basement |
| 4pc Bathroom | 9'7'' x 8'4'' | Second level |
| Bedroom | 12'10'' x 8'5'' | Second level |
| Bedroom | 12'10'' x 8'4'' | Second level |
| Primary Bedroom | 17'3'' x 16'10'' | Second level |
| Dining room | 15'2'' x 8'2'' | Main level |
| Living room | 17'7'' x 9'1'' | Main level |
| Kitchen | 10'6'' x 8'10'' | Main level |
| 2pc Bathroom | 5'6'' x 3'1'' | Main level |
Quiet Area, Community Centre
Posted rates as of Sep 16, 2026 (Bank of Canada)
Loading map...

This REALTOR.ca listing content is owned and licensed by REALTOR® members of The Canadian Real Estate Association.
The trademarks REALTOR®, REALTORS®, and the REALTOR® logo are controlled by The Canadian Real Estate Association (CREA) and identify real estate professionals who are members of CREA. The trademarks MLS®, Multiple Listing Service® and the associated logos are owned by The Canadian Real Estate Association (CREA) and identify the quality of services provided by real estate professionals who are members of CREA. The trademark DDF® is owned by The Canadian Real Estate Association (CREA) and identifies CREA's Data Distribution Facility (DDF®).