3
Bedrooms
2
Bathrooms
1,634
Sq Ft
1977
Year Built
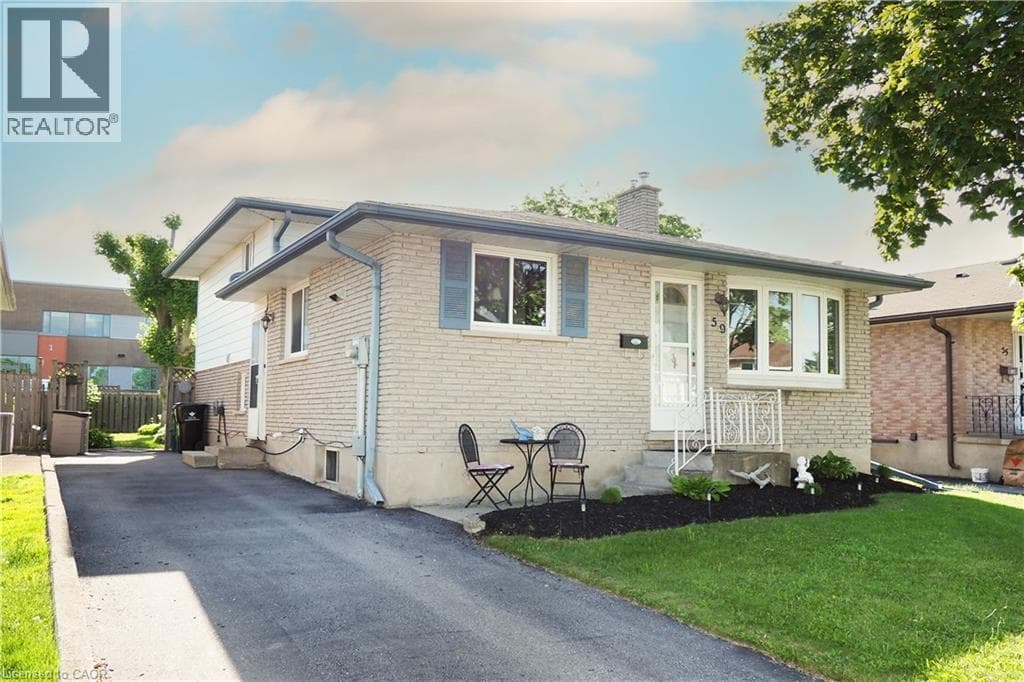
MORE SPACE THAN YOU EXPECT, INSIDE AND OUT! Welcome to 59 Bakersfield Drive, a well-maintained 4-level backsplit offering flexible living space for today’s busy lifestyle. Step inside to a bright main level with hardwood flooring and a renovated kitchen featuring warm shaker-style cabinetry, generous counter space, stainless steel appliances and a breakfast bar perfect for casual meals. The open front room overlooks the lower level, giving the home an inviting, connected feel.
| Room | Dimensions | Level |
|---|---|---|
| Utility room | 11'4'' x 6'6'' | Basement |
| Laundry room | 17'0'' x 8'0'' | Basement |
| Den | 14'10'' x 11'2'' | Basement |
| 4pc Bathroom | 8'7'' x 8'1'' | Second level |
| Bedroom | 11'6'' x 9'11'' | Second level |
| Bedroom | 12'0'' x 7'10'' | Second level |
| Bedroom | 12'0'' x 10'8'' | Second level |
| 3pc Bathroom | 9'5'' x 5'3'' | Lower level |
| Office | 11'11'' x 10'7'' | Lower level |
| Recreation room | 20'9'' x 11'5'' | Lower level |
| Living room | 11'7'' x 16'11'' | Main level |
| Kitchen | 17'0'' x 11'4'' | Main level |
Community Centre
Posted rates as of Sep 16, 2026 (Bank of Canada)
Loading map...

This REALTOR.ca listing content is owned and licensed by REALTOR® members of The Canadian Real Estate Association.
The trademarks REALTOR®, REALTORS®, and the REALTOR® logo are controlled by The Canadian Real Estate Association (CREA) and identify real estate professionals who are members of CREA. The trademarks MLS®, Multiple Listing Service® and the associated logos are owned by The Canadian Real Estate Association (CREA) and identify the quality of services provided by real estate professionals who are members of CREA. The trademark DDF® is owned by The Canadian Real Estate Association (CREA) and identifies CREA's Data Distribution Facility (DDF®).