4
Bedrooms
2
Bathrooms
1,808
Sq Ft
—
Year Built
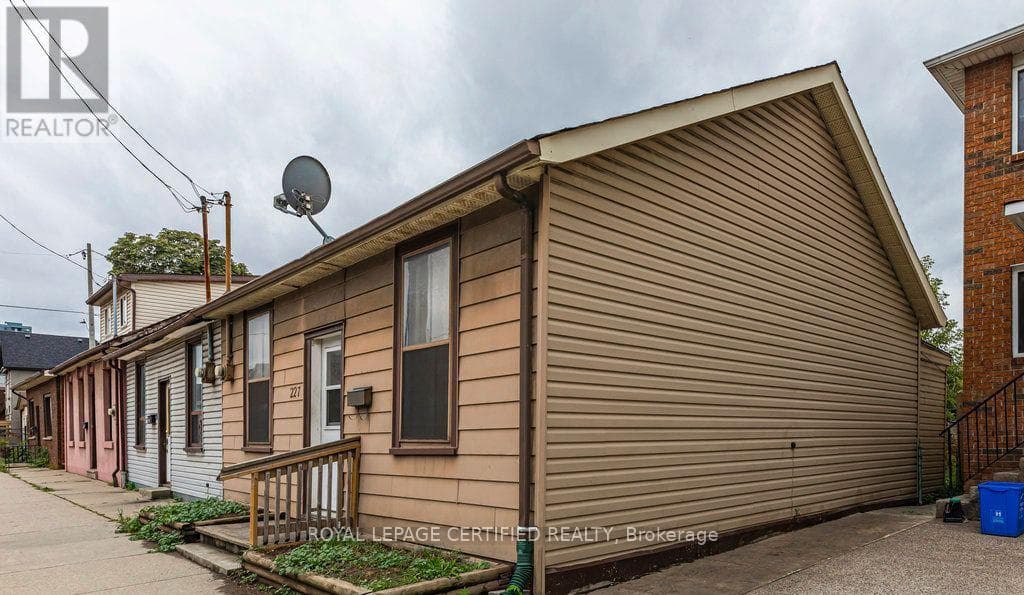
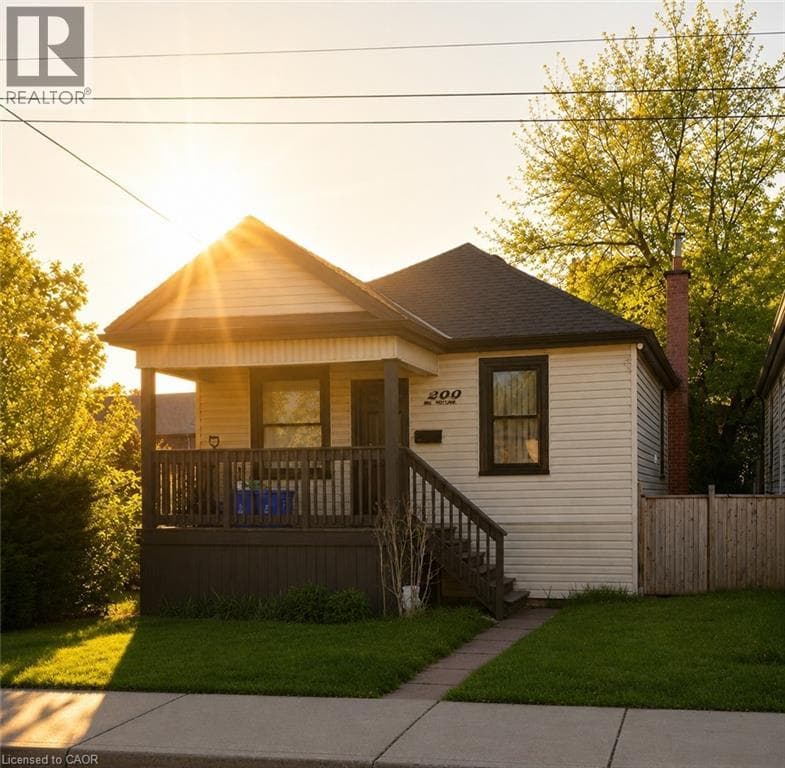
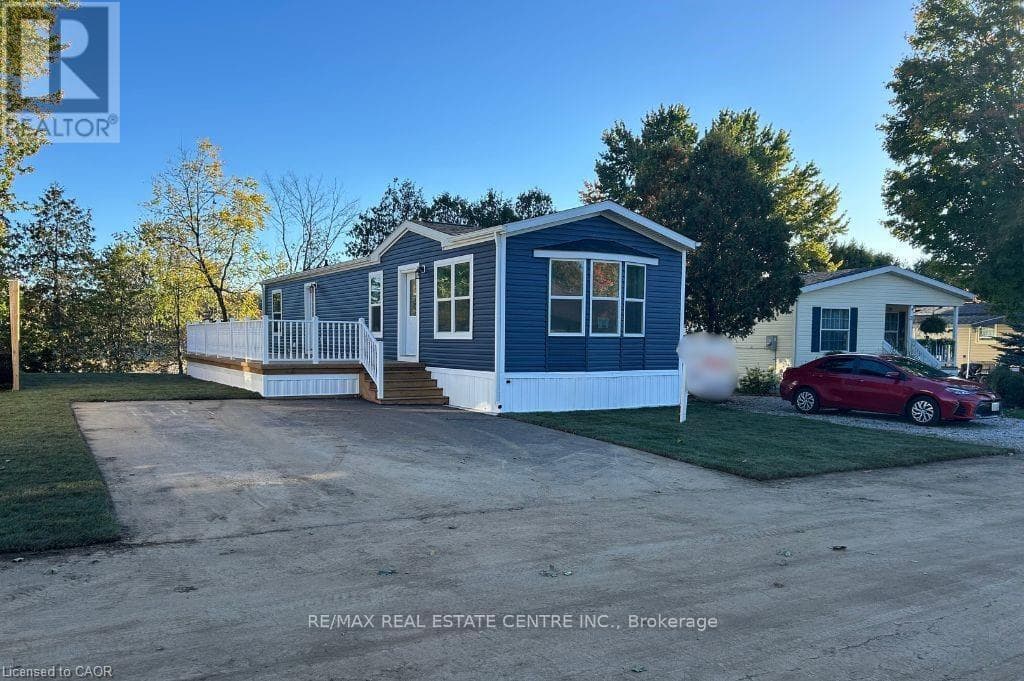
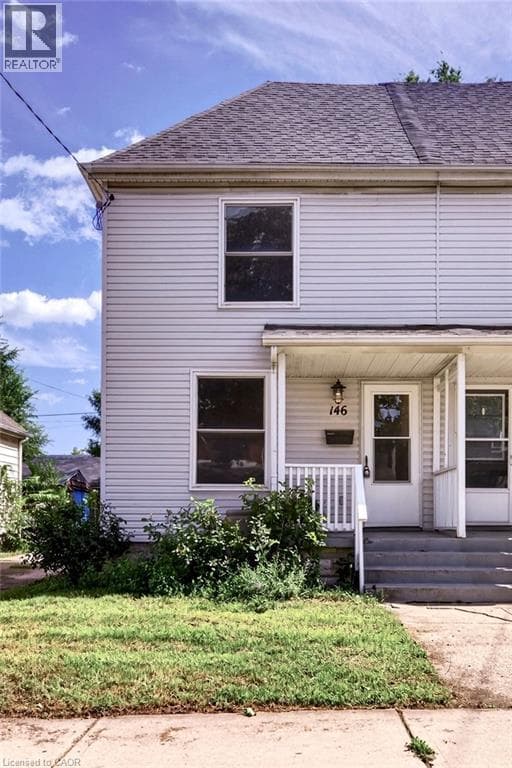
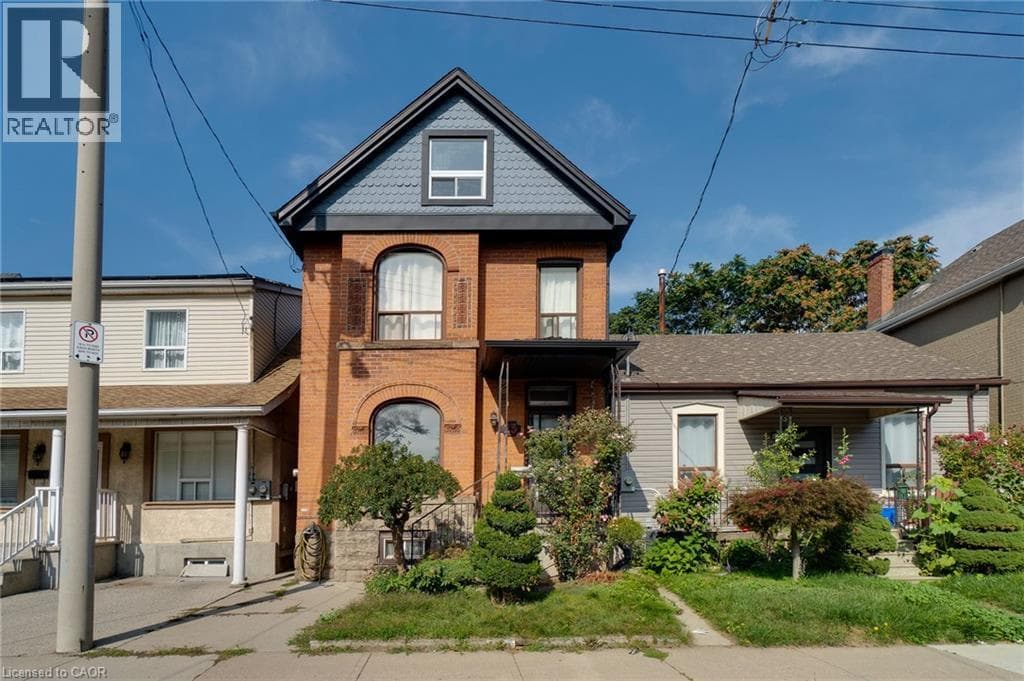
Charming Victorian Home Full of Possibilities! Welcome to this spacious home, cherished by the same family for over 33 years. High ceilings throughout main floor. This property offers plenty of possibilities for families, investors, entertainers, and those looking to create a home of their own.
| Room | Dimensions | Level |
|---|---|---|
| 3pc Bathroom | 7'2'' x 5'8'' | Second level |
| Bedroom | 8'0'' x 8'5'' | Second level |
| Bedroom | 8'2'' x 12'8'' | Second level |
| Bedroom | 10'9'' x 9'5'' | Second level |
| Primary Bedroom | 12'8'' x 9'3'' | Second level |
| Attic | Measurements not available | Third level |
| Foyer | 5'7'' x 23'11'' | Main level |
| Family room | 12'8'' x 14'9'' | Main level |
| Eat in kitchen | 12'8'' x 16'7'' | Main level |
| 2pc Bathroom | Measurements not available | Main level |
| Dining room | 10'7'' x 11'11'' | Main level |
| Living room | 10'7'' x 12'8'' | Main level |
Posted rates as of Oct 21, 2026 (Bank of Canada)
Listing Agent
Gia Walton
RE/MAX Escarpment Realty Inc.
Loading map...

This REALTOR.ca listing content is owned and licensed by REALTOR® members of The Canadian Real Estate Association.
The trademarks REALTOR®, REALTORS®, and the REALTOR® logo are controlled by The Canadian Real Estate Association (CREA) and identify real estate professionals who are members of CREA. The trademarks MLS®, Multiple Listing Service® and the associated logos are owned by The Canadian Real Estate Association (CREA) and identify the quality of services provided by real estate professionals who are members of CREA. The trademark DDF® is owned by The Canadian Real Estate Association (CREA) and identifies CREA's Data Distribution Facility (DDF®).